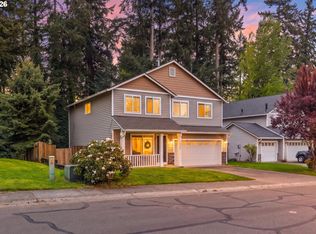
Move-in ready, beautifully remodeled, and built for effortless living! This great home is situated in a wonderful neighborhood and a prime location. The main level boasts nice laminate floors, large windows that flood the space with natural light, a vaulted living room with a gas fireplace, and a formal dining room with a bay window. Featuring 4 bedroom and 3.5 bath, layout includes a separate in-law suite or ADU option complete with its own private entrance, full bathroom, double closet, and wet bar. The primary suite offers a private sitting area, balcony, soaking tub, and walk-in closet. The home is equipped with an efficient heating/cooling system and a 5-year-old roof. Outside, enjoy the mature landscaping, a 3-car garage, RV parking, and a wonderful backyard deck with a seating area and gas outlet for your BBQ. ONE OF A CAIND HOME! USE BOOTIES WHEN IN SHOWIN.
Active
$649,900
2718 NE 92nd Cir, Vancouver, WA 98665
4beds
2,534sqft
:
Get pre-qualified$4,012/mo
Residential
Built in 1992
7,405 Square Feet Lot
$-- Zestimate®
$256/sqft
$-- HOA
What's special
Gas fireplaceRv parkingMature landscapingNice laminate floors
- 31 days |
- 851 |
- 67 |
Zillow last checked:
Listing updated:
Listed by:
Ismael Jaramillo 360-518-4229,
Handris Realty Company
Source: RMLS (OR),MLS#: 223470877
Facts & features
Interior
Bedrooms & bathrooms
- Bedrooms: 4
- Bathrooms: 4
- Full bathrooms: 3
- Partial bathrooms: 1
- Main level bathrooms: 2
Rooms
- Room types: Bedroom 2, Bedroom 3, Dining Room, Family Room, Kitchen, Living Room, Primary Bedroom
Primary bedroom
- Level: Upper
Bedroom 2
- Level: Upper
Bedroom 3
- Level: Upper
Dining room
- Level: Main
Family room
- Level: Main
Kitchen
- Level: Main
Living room
- Level: Main
Heating
- Heat Pump
Cooling
- Heat Pump
Appliances
- Included: Built-In Refrigerator, Dishwasher, Electric Water Heater
Features
- Windows: Double Pane Windows
- Basement: Crawl Space
Interior area
- Total structure area: 2,534
- Total interior livable area: 2,534 sqft
Property
Parking
- Total spaces: 3
- Parking features: Attached
- Attached garage spaces: 3
Accessibility
- Accessibility features: Parking, Accessibility
Features
- Levels: Two
- Stories: 2
- Has view: Yes
- View description: City
Lot
- Size: 7,405 Square Feet
- Features: Cul-De-Sac, SqFt 7000 to 9999
Details
- Parcel number: 096626498
Construction
Type & style
- Home type: SingleFamily
- Property subtype: Residential
- Attached to another structure: Yes
Materials
- Other
- Foundation: Concrete Perimeter
- Roof: Shingle
Condition
- Updated/Remodeled
- New construction: No
- Year built: 1992
Utilities & green energy
- Sewer: Public Sewer
- Water: Public
Community & HOA
HOA
- Has HOA: No
Location
- Region: Vancouver
Financial & listing details
- Price per square foot: $256/sqft
- Tax assessed value: $575,321
- Annual tax amount: $6,481
- Date on market: 7/3/2026
- Listing terms: Cash,Conventional,FHA,VA Loan
- Road surface type: Concrete
Estimated market value
Not available
Estimated sales range
Not available
Not available
Price history
| Date | Event | Price |
|---|---|---|
| 7/9/2026 | Listed for sale | $649,900+17.1%$256/sqft |
Source:  RMLS (OR) #223470877 Report a problem RMLS (OR) #223470877 Report a problem | ||
| 8/20/2021 | Sold | $555,000-0.9%$219/sqft |
Source: RMLS (OR) #21330186 Report a problem | ||
| 7/21/2021 | Pending sale | $560,000$221/sqft |
Source: Real Living Real Estate #21330186 Report a problem | ||
| 7/7/2021 | Listed for sale | $560,000+69.7%$221/sqft |
Source: Real Living Real Estate #21330186 Report a problem | ||
| 1/17/2007 | Sold | $330,000+37.6%$130/sqft |
Source:  NWMLS as distributed by MLS GRID #26199765 Report a problem NWMLS as distributed by MLS GRID #26199765 Report a problem | ||
| 10/16/2002 | Sold | $239,900-4%$95/sqft |
Source: Public Record Report a problem | ||
| 3/31/1997 | Sold | $250,014$99/sqft |
Source: Public Record Report a problem | ||
Public tax history
| Year | Property taxes | Tax assessment |
|---|---|---|
| 2024 | $6,061 +8.3% | $575,321 +0.3% |
| 2023 | $5,594 +16% | $573,680 +0.9% |
| 2022 | $4,824 +2.8% | $568,609 +30.3% |
| 2021 | $4,691 +11% | $436,533 +9.6% |
| 2020 | $4,226 | $398,358 +4.5% |
| 2019 | $4,226 +8% | $381,162 +4% |
| 2018 | $3,915 -8.5% | $366,412 +9.6% |
| 2017 | $4,277 +10.1% | $334,416 +5.9% |
| 2016 | $3,884 +0.6% | $315,916 +7.5% |
| 2015 | $3,862 +0.3% | $293,932 +3.9% |
| 2014 | $3,849 | $282,889 +13.8% |
| 2013 | $3,849 +10.1% | $248,516 +10.9% |
| 2012 | $3,495 -0.3% | $224,013 -8% |
| 2011 | $3,507 +2.3% | $243,400 -4.2% |
| 2010 | $3,427 -0.3% | $254,020 -9% |
| 2009 | $3,437 | $279,009 -18.3% |
| 2008 | -- | $341,300 |
| 2007 | -- | $341,300 +41.4% |
| 2005 | -- | $241,400 |
| 2004 | -- | $241,400 +20.4% |
| 2001 | $2,978 -0.1% | $200,500 |
| 2000 | $2,983 | $200,500 |
Find assessor info on the county website
Monthly payment
Est. payment
Payment breakdown
Explore the cost of this home by adjusting the details. Changes won't be saved.Climate risks
Neighborhood: Hazel Dell North
Nearby schools
GreatSchools rating
- 4/10Sarah J Anderson Elementary SchoolGrades: K-5Distance: 0.6 mi
- 2/10Gaiser Middle SchoolGrades: 6-8Distance: 0.4 mi
- 6/10Skyview High SchoolGrades: 9-12Distance: 3.1 mi
Schools provided by the listing agent
- Elementary: Anderson
- Middle: Gaiser
- High: Skyview
Source: RMLS (OR). This data may not be complete. We recommend contacting the local school district to confirm school assignments for this home.
- $516,8003 bd2 ba1.6k sqft2716 NE 92nd Cir, Vancouver, WA 98665Off Market
- $618,7003 bd2 ba2.5k sqft2720 NE 92nd Cir, Vancouver, WA 98665Off Market
- $643,6004 bd2 ba2.3k sqft2719 NE 94th St, Vancouver, WA 98665Off Market

- $560,0004 bd3 ba2.3k sqft2715 NE 94th St, Vancouver, WA 98665Sold

- $655,6004 bd3 ba2.5k sqft2801 NE 94th St, Vancouver, WA 98665Off Market
- $583,2005 bd2 ba2.2k sqft2722 NE 92nd Cir, Vancouver, WA 98665Off Market
- $565,0004 bd3 ba2.2k sqft2714 NE 92nd Cir, Vancouver, WA 98665Sold
- $553,3004 bd2 ba1.9k sqft2711 NE 94th St, Vancouver, WA 98665Off Market
A local agent can set up tours, give advice and negotiate with sellers.
Similar homes
- $625,0004 bd3 ba3.4k sqft3817 NE 93rd St, Vancouver, WA 98665Active

 MLS ID #763157007, Jacqueline Smith, Keller Williams Realty. RMLS (OR)
 - $529,9003 bd3 ba2.1k sqft9700 NE 21st Pl, Vancouver, WA 98665Active
 MLS ID #160431438, Stephanie Polley, Knipe Realty ERA Powered. RMLS (OR)
 - $575,0003 bd3 ba2k sqft209 NW 72nd Cir, Vancouver, WA 98665Active
 MLS ID #581639154, Anna Alvarez, Urban Nest Realty. RMLS (OR)
 - $689,0004 bd3 ba2.3k sqft4207 NW 131st St, Vancouver, WA 98685Active
 MLS ID #278892942, Josh Hackenjos, Compass. RMLS (OR)
 - $625,0004 bd3 ba2.5k sqft10506 NE 69th Cir, Vancouver, WA 98662ActiveMLS ID #429287716, Kevin Howell, MORE Realty, Inc. RMLS (OR)
- $680,0003 bd3 ba2.5k sqft11700 NW 26th Ave, Vancouver, WA 98685ActiveMLS ID #129061951, Bev Blume, Keller Williams Realty Elite. RMLS (OR)
- $650,0004 bd3 ba2.1k sqft9220 NE 159th Ave, Vancouver, WA 98682ActiveMLS ID #326230428, Daniel Belza, Real Broker LLC. RMLS (OR)
- $659,9004 bd3 ba2.5k sqft14204 NW 23rd Ct, Vancouver, WA 98685ActiveMLS ID #788667864, Travis Newton, Cascade Hasson Sotheby's International Realty. RMLS (OR)
- $650,0004 bd3 ba2.2k sqft2323 NE 160th Loop, Vancouver, WA 98684ActiveMLS ID #737630416, Jacqueline Smith, Keller Williams Realty. RMLS (OR)
- $785,0004 bd3 ba2.8k sqft3012 NE 141st St, Vancouver, WA 98686ActiveMLS ID #749997113, Rebecca Dunn, Keller Williams Realty. RMLS (OR)
- $600,0004 bd3 ba2.3k sqft10907 NE 88th St, Vancouver, WA 98662ActiveMLS ID #526798780, Jennifer Belmore, Windermere Northwest Living. RMLS (OR)
- $739,9005 bd4 ba2.6k sqft3919 NE 55th Ct, Vancouver, WA 98661ActiveMLS ID #375386916, Valerie Curalli, MORE Realty Inc. RMLS (OR)
- $649,9005 bd3 ba2.3k sqft2600 SE 131st Ave, Vancouver, WA 98683ActiveMLS ID #287924280, Jacqueline Smith, Keller Williams Realty. RMLS (OR)
- $774,9004 bd3 ba3.2k sqft4714 NW Division Avenue, Vancouver, WA 98663ActiveMLS ID #2516240, Laura Lipinski. NWMLS as distributed by MLS GRID
- $725,0005 bd4 ba3.3k sqft9409 NE 84th Ct, Vancouver, WA 98662ActiveMLS ID #287406147, Sidnee Wolfley, Call It Closed International Realty. RMLS (OR)
- $649,0004 bd3 ba2k sqft1217 SE 147th Ave, Vancouver, WA 98683ActiveMLS ID #695667149, Jennifer Belmore, Windermere Northwest Living. RMLS (OR)
- $660,0003 bd3 ba2.4k sqft18101 NE 30th Cir, Vancouver, WA 98682ActiveMLS ID #396414739, Adam Bayer, Premiere Property Group, LLC. RMLS (OR)
- $779,0004 bd3 ba3.2k sqft9111 NE 84th Ct, Vancouver, WA 98662ActiveMLS ID #214936492, Dianne Morris, Premiere Property Group, LLC. RMLS (OR)
- $759,0004 bd3 ba2.7k sqft3011 NE 178th Ave, Vancouver, WA 98682ActiveMLS ID #126973179, Cara Knode, John L. Scott Real Estate. RMLS (OR)
- $749,9003 bd3 ba2k sqft2719 NE 162nd St, Ridgefield, WA 98642ActiveMLS ID #173056996, Maureen Hiller, KMH Group LLC. RMLS (OR)
