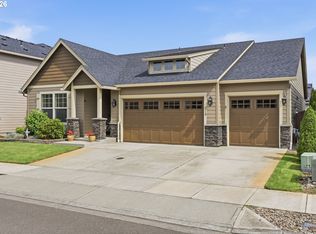
Stunning 2,541-square-foot custom home offering 4 bedrooms, 2.5 bathrooms, and timeless curb appeal. The striking exterior showcases elegant stone accents, and beautifully landscaped grounds that create an unforgettable first impression.Step inside to discover spacious living areas filled with natural light, and a thoughtfully designed floor plan ideal for both everyday living and entertaining. The well-appointed kitchen features beautiful granite countertops, ample cabinetry, and seamless flow into the main living spaces, creating the perfect gathering place for family and friends.Retreat to the spacious primary suite featuring a private bath and generous closet space, while three additional bedrooms provide flexibility for guests, a home office, or growing households. Every room is designed with comfort and functionality in mind.Step outside to a private backyard oasis designed for relaxation and entertaining featuring an inviting gazebo, providing the perfect space for outdoor dining, summer gatherings, or simply enjoying a peaceful evening. Schedule your private showing today!
Active
$625,000
10506 NE 69th Cir, Vancouver, WA 98662
4beds
2,541sqft
:
Get pre-qualified$3,857/mo
Residential, Single Family Residence
Built in 2007
6,098 Square Feet Lot
$-- Zestimate®
$246/sqft
$-- HOA
What's special
Private backyard oasisWell-appointed kitchenGenerous closet spaceSpacious primary suiteTimeless curb appealPrivate bathBeautifully landscaped grounds
- 54 days |
- 1,705 |
- 118 |
Likely to sell faster than
Zillow last checked:
Listing updated:
Listed by:
Kevin Howell 503-830-6962,
MORE Realty, Inc
Source: RMLS (OR),MLS#: 429287716
Facts & features
Interior
Bedrooms & bathrooms
- Bedrooms: 4
- Bathrooms: 3
- Full bathrooms: 2
- Partial bathrooms: 1
Rooms
- Room types: Bedroom 2, Bedroom 3, Dining Room, Family Room, Kitchen, Living Room, Primary Bedroom
Primary bedroom
- Level: Upper
Bedroom 2
- Level: Upper
Bedroom 3
- Level: Upper
Dining room
- Level: Main
Family room
- Level: Main
Kitchen
- Level: Main
Living room
- Level: Main
Heating
- Forced Air
Cooling
- Central Air
Appliances
- Included: Dishwasher, Disposal, Microwave, Gas Water Heater
Features
- Central Vacuum, High Ceilings, Granite
- Flooring: Hardwood, Tile
- Windows: Vinyl Frames
- Basement: Crawl Space
- Fireplace features: Gas
Interior area
- Total structure area: 2,541
- Total interior livable area: 2,541 sqft
Property
Parking
- Total spaces: 2
- Parking features: Driveway, Parking Pad, RV Access/Parking, Attached
- Attached garage spaces: 2
- Has uncovered spaces: Yes
Features
- Levels: Two
- Stories: 2
- Patio & porch: Patio, Porch
- Has view: Yes
- View description: Seasonal, Territorial
Lot
- Size: 6,098 Square Feet
- Features: Seasonal, SqFt 5000 to 6999
Details
- Additional structures: Gazebo, RVParking
- Parcel number: 106684007
Construction
Type & style
- Home type: SingleFamily
- Architectural style: Traditional
- Property subtype: Residential, Single Family Residence
Materials
- Cement Siding, Lap Siding
- Foundation: Concrete Perimeter
- Roof: Composition
Condition
- Resale
- New construction: No
- Year built: 2007
Utilities & green energy
- Gas: Gas
- Sewer: Public Sewer
- Water: Public
Community & HOA
Community
- Security: Fire Sprinkler System
HOA
- Has HOA: No
Location
- Region: Vancouver
Financial & listing details
- Price per square foot: $246/sqft
- Tax assessed value: $587,912
- Annual tax amount: $6,336
- Date on market: 6/5/2026
- Listing terms: Cash,Conventional,FHA
- Road surface type: Paved
Estimated market value
Not available
Estimated sales range
Not available
Not available
Price history
| Date | Event | Price |
|---|---|---|
| 6/6/2026 | Listed for sale | $625,000+39.2%$246/sqft |
Source:  RMLS (OR) #429287716 Report a problem RMLS (OR) #429287716 Report a problem | ||
| 10/21/2020 | Sold | $449,000-1.3%$177/sqft |
Source: RMLS (OR) #20219695 Report a problem | ||
| 9/19/2020 | Pending sale | $454,950$179/sqft |
Source: Mal & Seitz #20219695 Report a problem | ||
| 9/8/2020 | Price change | $454,950-2.1%$179/sqft |
Source: Mal & Seitz #20219695 Report a problem | ||
| 8/28/2020 | Listed for sale | $464,900+66.6%$183/sqft |
Source: Mal & Seitz #20219695 Report a problem | ||
| 12/4/2009 | Sold | $279,000+3.7%$110/sqft |
Source:  NWMLS as distributed by MLS GRID #29147347 Report a problem NWMLS as distributed by MLS GRID #29147347 Report a problem | ||
| 10/25/2009 | Price change | $269,000-17.4%$106/sqft |
Source: foreclosure.com Report a problem | ||
| 10/10/2009 | Listed for sale | -- |
Source: foreclosure.com Report a problem | ||
| 9/15/2009 | Sold | $325,858+183.4%$128/sqft |
Source: Public Record Report a problem | ||
| 11/22/2006 | Sold | $115,000$45/sqft |
Source: Public Record Report a problem | ||
Public tax history
| Year | Property taxes | Tax assessment |
|---|---|---|
| 2024 | $5,921 +10.6% | $587,912 +5.6% |
| 2023 | $5,354 +5.9% | $556,597 -0.6% |
| 2022 | $5,056 +3.1% | $559,677 +16% |
| 2021 | $4,906 +5.8% | $482,349 +9.5% |
| 2020 | $4,639 | $440,512 +5.3% |
| 2019 | $4,639 +11.2% | $418,203 +3% |
| 2018 | $4,171 -10.9% | $406,081 +10.2% |
| 2017 | $4,683 +12.5% | $368,455 +7.7% |
| 2016 | $4,162 +2.7% | $342,038 +10.2% |
| 2015 | $4,054 -0.1% | $310,482 +4.9% |
| 2014 | $4,058 | $296,064 +15.2% |
| 2013 | $4,058 +16.4% | $257,001 +16.7% |
| 2012 | $3,488 +2.8% | $220,243 -8.9% |
| 2011 | $3,392 +3.8% | $241,710 -0.3% |
| 2010 | $3,266 -8.3% | $242,422 -7.4% |
| 2009 | $3,563 | $261,840 +113.2% |
| 2008 | -- | $122,800 |
| 2007 | -- | $122,800 |
Find assessor info on the county website
Monthly payment
Est. payment
Payment breakdown
Explore the cost of this home by adjusting the details. Changes won't be saved.Climate risks
Neighborhood: Five Corners
Nearby schools
GreatSchools rating
- 3/10Orchards Elementary SchoolGrades: PK-5Distance: 0.4 mi
- 3/10Covington Middle SchoolGrades: 6-8Distance: 0.4 mi
- 3/10Heritage High SchoolGrades: 9-12Distance: 1.5 mi
Schools provided by the listing agent
- Elementary: Orchards
- Middle: Covington
- High: Heritage
Source: RMLS (OR). This data may not be complete. We recommend contacting the local school district to confirm school assignments for this home.
- $478,5003 bd2 ba1.9k sqft10510 NE 69th Cir, Vancouver, WA 98662Off Market
- $535,1005 bd2 ba2k sqft10508 NE 68th St, Vancouver, WA 98662Off Market

- $450,0003 bd3 ba1.6k sqft10603 NE 69th Cir, Vancouver, WA 98662Sold

- $552,9003 bd2 ba1.9k sqft10600 NE 69th Cir, Vancouver, WA 98662Off Market
- $578,1003 bd2 ba2.2k sqft10510 NE 68th St, Vancouver, WA 98662Off Market
- $568,5003 bd2 ba1.5k sqft6904 NE 105th Ave, Vancouver, WA 98662Off Market
- $575,2003 bd2 ba1.5k sqft6918 NE 107th Ave, Vancouver, WA 98662Off Market
- $460,8003 bd2 ba1.4k sqft6707 NE 105th Ave, Vancouver, WA 98662Off Market
A local agent can set up tours, give advice and negotiate with sellers.
Similar homes
- $600,0004 bd3 ba2.3k sqft10907 NE 88th St, Vancouver, WA 98662Active

 MLS ID #526798780, Jennifer Belmore, Windermere Northwest Living. RMLS (OR)
 - $625,0003 bd2 ba2k sqft9718 NE 106th St, Vancouver, WA 98662Active
 MLS ID #533707470, Jacqueline Smith, Keller Williams Realty. RMLS (OR)
 - $550,0004 bd3 ba2k sqft11116 NE 104th St, Vancouver, WA 98662Active
 MLS ID #734090839, Jennifer Belmore, Windermere Northwest Living. RMLS (OR)
 - $659,9004 bd3 ba2.9k sqft6913 NE 28th Ave, Vancouver, WA 98665Active
 MLS ID #663197866, Phe Le, MORE Realty. RMLS (OR)
 - $649,9004 bd3 ba2.4k sqft13013 NE 91st Cir, Vancouver, WA 98682ActiveMLS ID #449651779, Oksana Berezhnoy, Keller Williams Realty. RMLS (OR)
- $625,0004 bd3 ba3.4k sqft3817 NE 93rd St, Vancouver, WA 98665ActiveMLS ID #763157007, Jacqueline Smith, Keller Williams Realty. RMLS (OR)
- $590,0003 bd2 ba1.9k sqft2216 NE 128th Ave, Vancouver, WA 98684ActiveMLS ID #689147171, Jacqueline Smith, Keller Williams Realty. RMLS (OR)
- $649,9004 bd4 ba2.5k sqft2718 NE 92nd Cir, Vancouver, WA 98665ActiveMLS ID #223470877, Ismael Jaramillo, Handris Realty Company. RMLS (OR)
- $779,0004 bd3 ba3.2k sqft9111 NE 84th Ct, Vancouver, WA 98662ActiveMLS ID #214936492, Dianne Morris, Premiere Property Group, LLC. RMLS (OR)
- $650,0004 bd3 ba2.2k sqft2323 NE 160th Loop, Vancouver, WA 98684ActiveMLS ID #737630416, Jacqueline Smith, Keller Williams Realty. RMLS (OR)
- $725,0005 bd4 ba3.3k sqft9409 NE 84th Ct, Vancouver, WA 98662ActiveMLS ID #287406147, Sidnee Wolfley, Call It Closed International Realty. RMLS (OR)
- $700,0004 bd3 ba2.5k sqft10508 NE 153rd Ave, Vancouver, WA 98682ActiveMLS ID #386407964, Pamela Barrett, Cascadia Real Estate Group. RMLS (OR)
- $499,9003 bd3 ba1.9k sqft10117 NE 86th Ct, Vancouver, WA 98662ActiveMLS ID #605704773, Kale Dunning, Windermere Northwest Living. RMLS (OR)
- $649,9005 bd3 ba2.3k sqft2600 SE 131st Ave, Vancouver, WA 98683ActiveMLS ID #287924280, Jacqueline Smith, Keller Williams Realty. RMLS (OR)
- $689,0004 bd3 ba2.3k sqft4207 NW 131st St, Vancouver, WA 98685ActiveMLS ID #278892942, Josh Hackenjos, Compass. RMLS (OR)
- $674,9003 bd3 ba1.9k sqft14406 NE 39th St, Vancouver, WA 98682ActiveMLS ID #580601838, DeAnna Bryson, Berkshire Hathaway HomeServices NW Real Estate. RMLS (OR)
- $595,0004 bd3 ba2k sqft2606 SE 171st Ct, Vancouver, WA 98683ActiveMLS ID #736591077, Joe Kim, Premiere Property Group, LLC. RMLS (OR)
- $576,7004 bd3 ba2.2k sqft1616 SE 2nd Pl, Battle Ground, WA 98604ActiveMLS ID #499543841, Jaeme Moore, MORE Realty, Inc. RMLS (OR)
- $739,9005 bd4 ba2.6k sqft3919 NE 55th Ct, Vancouver, WA 98661ActiveMLS ID #375386916, Valerie Curalli, MORE Realty Inc. RMLS (OR)
- $664,5004 bd3 ba2.6k sqft18717 SE 21st St, Vancouver, WA 98683ActiveMLS ID #468153405, Amy Asivido, Keller Williams Realty. RMLS (OR)
