New Price on this beautifully updated home on over .30 acre with RV parking, a climate-controlled workshop, raised garden beds, a putting green, and room for all your toys in a central Vancouver location. This well maintained two story home offers approximately 1,987 square feet of light filled living space with an open concept layout suited to everyday living and entertaining. Inside, you'll find new LVP flooring downstairs, hard flooring throughout, and updated paint. The kitchen features rich cherry cabinets, granite countertops, an oversized built-in refrigerator, and a large pantry. Upstairs, three bedrooms include a spacious primary suite with an en suite bathroom and walk-in shower. Recent improvements include a newer 50-year roof with a transferable warranty and fresh exterior paint! Outside is where this property stands apart. The grounds include ample parking, RV parking, a spacious shop, an additional shed, and abundant storage. The dedicated workshop is fully equipped with heating, air conditioning, and a 220V outlet, ready for year-round projects or hobbies. Secondary washer and dryer hookups are located in the garage for added convenience. The backyard includes a koi pond, a private putting green, and a covered, upgraded back deck surrounded by landscaping. Garden beds, green house and established rose bushes round out the outdoor space, ready for seasonal planting. NO HOA!
Active
Price cut: $14.1K (7/15)
$674,900
14406 NE 39th St, Vancouver, WA 98682
3beds
1,987sqft
:
Get pre-qualified$4,166/mo
Residential, Single Family Residence
Built in 2006
0.34 Acres Lot
$-- Zestimate®
$340/sqft
$-- HOA
What's special
Ample parkingSpacious shopRv parkingGreen houseEstablished rose bushesClimate-controlled workshopSpacious primary suite
- 99 days |
- 599 |
- 26 |
Zillow last checked:
Listing updated:
Listed by:
DeAnna Bryson 360-609-5976,
Berkshire Hathaway HomeServices NW Real Estate,
Tori Bryson 360-609-0244,
Berkshire Hathaway HomeServices NW Real Estate
Source: RMLS (OR),MLS#: 580601838
Facts & features
Interior
Bedrooms & bathrooms
- Bedrooms: 3
- Bathrooms: 3
- Full bathrooms: 2
- Partial bathrooms: 1
- Main level bathrooms: 1
Rooms
- Room types: Laundry, Bedroom 2, Bedroom 3, Dining Room, Family Room, Kitchen, Living Room, Primary Bedroom
Primary bedroom
- Features: Closet, Ensuite, Laminate Flooring, Walkin Shower
- Level: Upper
Bedroom 2
- Features: Laminate Flooring, Walkin Closet
- Level: Upper
Bedroom 3
- Features: Closet, Laminate Flooring
- Level: Upper
Dining room
- Features: Sliding Doors, Laminate Flooring
- Level: Main
Family room
- Features: Fireplace, Laminate Flooring
- Level: Main
Kitchen
- Features: Builtin Refrigerator, Dishwasher, Disposal, Eat Bar, Microwave, Pantry, Builtin Oven, See Amenities Form, Slate Flooring
- Level: Main
Heating
- Forced Air, Fireplace(s)
Cooling
- Central Air
Appliances
- Included: Built In Oven, Built-In Refrigerator, Cooktop, Dishwasher, Disposal, Microwave, Range Hood, Stainless Steel Appliance(s), Washer/Dryer, Electric Water Heater
- Laundry: Laundry Room
Features
- Granite, High Ceilings, High Speed Internet, Sink, Walk-In Closet(s), Closet, Eat Bar, Pantry, See Amenities Form, Walkin Shower, Tile
- Flooring: Laminate, Luxury Vinyl Plank, Slate, Tile
- Doors: Sliding Doors
- Windows: Vinyl Frames
- Basement: Crawl Space
- Number of fireplaces: 1
- Fireplace features: Gas, Insert
Interior area
- Total structure area: 1,987
- Total interior livable area: 1,987 sqft
Video & virtual tour
Property
Parking
- Total spaces: 4
- Parking features: Covered, Driveway, RV Access/Parking, RV Boat Storage, Garage Door Opener, Attached, Detached
- Attached garage spaces: 4
- Has uncovered spaces: Yes
Features
- Levels: Two
- Stories: 2
- Patio & porch: Covered Deck, Deck, Porch
- Exterior features: Gas Hookup, Raised Beds, Water Feature, Yard
- Fencing: Fenced
Lot
- Size: 0.34 Acres
- Features: Level, Private, SqFt 10000 to 14999
Details
- Additional structures: GasHookup, Outbuilding, RVParking, RVBoatStorage, ToolShed, Workshop
- Parcel number: 109583220
Construction
Type & style
- Home type: SingleFamily
- Architectural style: Traditional
- Property subtype: Residential, Single Family Residence
Materials
- Brick, Cement Siding, Wood Composite
- Foundation: Concrete Perimeter
- Roof: Composition
Condition
- Resale
- New construction: No
- Year built: 2006
Utilities & green energy
- Gas: Gas Hookup, Gas
- Sewer: Public Sewer
- Water: Public
- Utilities for property: Cable Connected
Community & HOA
Community
- Subdivision: Brown Bf Homesites
HOA
- Has HOA: No
Location
- Region: Vancouver
Financial & listing details
- Price per square foot: $340/sqft
- Tax assessed value: $545,710
- Annual tax amount: $6,020
- Date on market: 4/18/2026
- Listing terms: Cash,Conventional,FHA,VA Loan
- Road surface type: Paved
Estimated market value
Not available
Estimated sales range
Not available
Not available
Price history
| Date | Event | Price |
|---|---|---|
| 7/15/2026 | Price change | $674,900-2%$340/sqft |
Source:  RMLS (OR) #580601838 Report a problem RMLS (OR) #580601838 Report a problem | ||
| 7/8/2026 | Price change | $689,000-1.4%$347/sqft |
Source: RMLS (OR) #580601838 Report a problem | ||
| 4/18/2026 | Listed for sale | $699,000+142.7%$352/sqft |
Source: RMLS (OR) #580601838 Report a problem | ||
| 10/2/2006 | Sold | $288,000+80%$145/sqft |
Source: Public Record Report a problem | ||
| 5/25/2005 | Sold | $160,000$81/sqft |
Source: Agent Provided Report a problem | ||
Public tax history
| Year | Property taxes | Tax assessment |
|---|---|---|
| 2024 | $5,413 +2.5% | $545,710 -1.2% |
| 2023 | $5,282 +13.3% | $552,512 +1.5% |
| 2022 | $4,662 +4.1% | $544,165 +19.1% |
| 2021 | $4,480 +18.9% | $456,945 +10.1% |
| 2020 | $3,768 | $414,930 +17.8% |
| 2019 | $3,768 +12.6% | $352,319 +4.6% |
| 2018 | $3,347 -8.1% | $336,967 +14.3% |
| 2017 | $3,643 +8.1% | $294,801 +4.4% |
| 2016 | $3,369 +8.9% | $282,353 +13.7% |
| 2015 | $3,094 +2.6% | $248,275 +7.3% |
| 2014 | $3,015 | $231,299 +13.4% |
| 2013 | $3,015 +11.5% | $204,017 +15.8% |
| 2012 | $2,704 +2.5% | $176,173 -10.4% |
| 2011 | $2,637 +5.9% | $196,565 -0.9% |
| 2010 | $2,491 -8.6% | $198,356 -7.7% |
| 2009 | $2,724 | $214,880 -28.5% |
| 2008 | -- | $300,500 |
| 2007 | -- | $300,500 +292.8% |
| 2005 | -- | $76,500 |
| 2004 | -- | $76,500 +1.6% |
| 2001 | $1,007 +1.4% | $75,300 +5% |
| 2000 | $993 | $71,700 |
Find assessor info on the county website
Monthly payment
Est. payment
Payment breakdown
Explore the cost of this home by adjusting the details. Changes won't be saved.Climate risks
Neighborhood: Burnt Bridge Creek
Nearby schools
GreatSchools rating
- 5/10Burnt Bridge Creek Elementary SchoolGrades: PK-5Distance: 0.4 mi
- 5/10Pacific Middle SchoolGrades: 6-8Distance: 1.7 mi
- 4/10Evergreen High SchoolGrades: 9-12Distance: 0.9 mi
Schools provided by the listing agent
- Elementary: Burton
- Middle: Cascade
- High: Evergreen
Source: RMLS (OR). This data may not be complete. We recommend contacting the local school district to confirm school assignments for this home.
- $510,1003 bd2 ba1.7k sqft3904 NE 145th Ave, Vancouver, WA 98682Off Market

- $1,015,4003 bd2 ba3.3k sqft3917 NE 143rd Ave, Vancouver, WA 98682Off Market
- $379,6004 bd2 ba1.5k sqft3908 NE 145th Ave, Vancouver, WA 98682Off Market
- $427,7003 bd2 ba988 sqft14405 NE 39th St, Vancouver, WA 98682Off Market
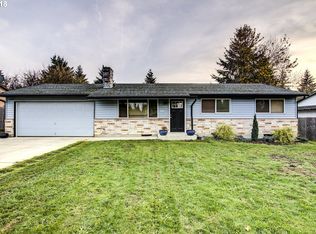
- $394,8003 bd2 ba1.5k sqft3900 NE 145th Ave, Vancouver, WA 98682Off Market
- $386,5003 bd1 ba988 sqft14401 NE 39th St, Vancouver, WA 98682Off Market
- $598,1004 bd2 ba2.3k sqft3913 NE 143rd Ave, Vancouver, WA 98682Off Market
- $410,4003 bd2 ba988 sqft14411 NE 39th St, Vancouver, WA 98682Off Market
A local agent can set up tours, give advice and negotiate with sellers.
Similar homes
- $650,0004 bd3 ba2.2k sqft2323 NE 160th Loop, Vancouver, WA 98684Active
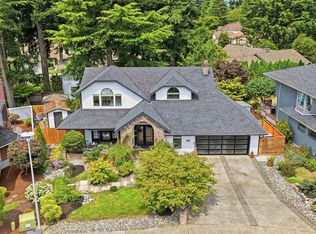
 MLS ID #737630416, Jacqueline Smith, Keller Williams Realty. RMLS (OR)
 - $649,9004 bd3 ba2.4k sqft13013 NE 91st Cir, Vancouver, WA 98682Active
 MLS ID #449651779, Oksana Berezhnoy, Keller Williams Realty. RMLS (OR)
 - $665,0004 bd3 ba2.3k sqft2202 NE 177th Ave, Vancouver, WA 98684Active
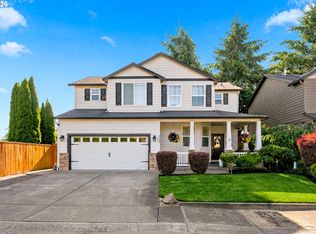 MLS ID #183394239, Michelle Beall, Premiere Property Group, LLC. RMLS (OR)
 - $675,0004 bd3 ba2.3k sqft4000 SE 183rd Ct, Vancouver, WA 98683Active
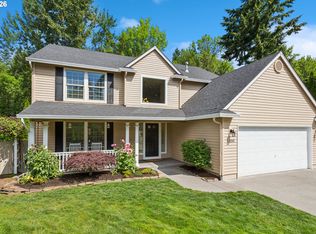 MLS ID #556420518, Jonathan Minerick, homecoin.com. RMLS (OR)
 - $639,9004 bd3 ba2.4k sqft10102 NE 139th Ave, Vancouver, WA 98682ActiveMLS ID #763662357, Tia Strutz, MORE Realty, Inc. RMLS (OR)
- $699,0005 bd3 ba2.4k sqft14122 NE 17th Cir, Vancouver, WA 98684ActiveMLS ID #670651437, Betsy Rovira, Keller Williams Realty. RMLS (OR)
- $550,0003 bd2 ba1.4k sqft12807 NE 43rd Cir, Vancouver, WA 98682ActiveMLS ID #252312949, Collier Erwin, The Lachlan Group LLC. RMLS (OR)
- $689,0004 bd3 ba2.3k sqft4207 NW 131st St, Vancouver, WA 98685ActiveMLS ID #278892942, Josh Hackenjos, Compass. RMLS (OR)
- $649,0004 bd3 ba2k sqft1217 SE 147th Ave, Vancouver, WA 98683ActiveMLS ID #695667149, Jennifer Belmore, Windermere Northwest Living. RMLS (OR)
- $479,9953 bd3 ba1.8k sqft13505 NE 79th Cir, Vancouver, WA 98682ActiveMLS ID #281691861, Kevin Lynch, Knipe Realty ERA Powered. RMLS (OR)
- $680,0003 bd3 ba2.5k sqft11700 NW 26th Ave, Vancouver, WA 98685ActiveMLS ID #129061951, Bev Blume, Keller Williams Realty Elite. RMLS (OR)
- $699,9504 bd3 ba2.4k sqft12603 NE 43rd Ave, Vancouver, WA 98686ActiveMLS ID #620388212, Amela Northrop, Realty Pro, Inc.. RMLS (OR)
- $625,0004 bd3 ba2.5k sqft10506 NE 69th Cir, Vancouver, WA 98662ActiveMLS ID #429287716, Kevin Howell, MORE Realty, Inc. RMLS (OR)
- $688,0003 bd2 ba1.5k sqft19802 SE 8th Cir, Camas, WA 98607ActiveMLS ID #285695457, Patrick Williams, Windermere Northwest Living. RMLS (OR)
- $649,9004 bd3 ba2.9k sqft6913 NE 28th Ave, Vancouver, WA 98665ActiveMLS ID #663197866, Phe Le, MORE Realty. RMLS (OR)
- $625,0003 bd2 ba2k sqft9718 NE 106th St, Vancouver, WA 98662ActiveMLS ID #533707470, Jacqueline Smith, Keller Williams Realty. RMLS (OR)
- $664,9003 bd3 ba2.4k sqft1650 S 15th Way, Ridgefield, WA 98642ActiveMLS ID #387205608, Alyssa Curran, Compass. RMLS (OR)
- $739,9005 bd4 ba2.6k sqft3919 NE 55th Ct, Vancouver, WA 98661ActiveMLS ID #375386916, Valerie Curalli, MORE Realty Inc. RMLS (OR)
- $600,0004 bd3 ba2.3k sqft10907 NE 88th St, Vancouver, WA 98662ActiveMLS ID #526798780, Jennifer Belmore, Windermere Northwest Living. RMLS (OR)
- $649,9003 bd2 ba1.7k sqft630 NW Klickitat St, Camas, WA 98607ActiveMLS ID #549681522, Amy Stoller, Windermere/Crest Realty Co. RMLS (OR)
