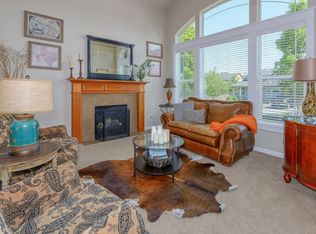
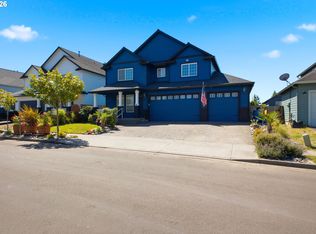
Discover effortless single-level living in beautiful Taverner Ridge — a smartly designed 3-bedroom, 2-bath home that “lives big” with no wasted space. The open floorplan centers on a great room ideal for entertaining, flowing into a formal dining area and a breakfast nook. The chef-friendly kitchen features a large oversized island and a cooktop stove, perfect for meal prep and gathering.Enjoy indoor-outdoor living with a fantastic fully fenced backyard complete with raised garden beds. A 2-car tandem garage provides extra room for projects, storage, or workout equipment. Prime Ridgefield location within walking distance to downtown, The Refuge, the RORC, and the high school. Lovely neighborhood trails and quiet, bike-friendly streets round out this exceptional community.Perfect for anyone seeking thoughtful one-level living, entertaining space, and an unbeatable location.
Pending
Price cut: $15K (8/13)
$649,900
1650 S 15th Way, Ridgefield, WA 98642
3beds
2,444sqft
Residential, Single Family Residence
Built in 2007
8,712 Square Feet Lot
$-- Zestimate®
$266/sqft
$78/mo HOA
What's special
Chef-friendly kitchenSingle-level livingLarge oversized islandRaised garden bedsBreakfast nookFully fenced backyardFormal dining area
- 78 days
- 579
- 26
Zillow last checked:
Listing updated:
Listed by:
Alyssa Curran 801-372-1844,
Compass
Source: RMLS (OR),MLS#: 387205608
Facts & features
Interior
Bedrooms & bathrooms
- Bedrooms: 3
- Bathrooms: 3
- Full bathrooms: 2
- Partial bathrooms: 1
- Main level bathrooms: 3
Rooms
- Room types: Den, Laundry, Bedroom 2, Bedroom 3, Dining Room, Family Room, Kitchen, Living Room, Primary Bedroom
Primary bedroom
- Features: Soaking Tub, Walkin Closet
- Level: Main
Bedroom 2
- Level: Main
Bedroom 3
- Level: Main
Dining room
- Level: Main
Kitchen
- Features: Gas Appliances, Island, Builtin Oven
- Level: Main
Heating
- Forced Air, Fireplace(s)
Cooling
- Central Air
Appliances
- Included: Convection Oven, Dishwasher, Disposal, Free-Standing Refrigerator, Gas Appliances, Microwave, Plumbed For Ice Maker, Stainless Steel Appliance(s), Built In Oven, Gas Water Heater
- Laundry: Laundry Room
Features
- High Ceilings, Plumbed For Central Vacuum, Soaking Tub, Sink, Kitchen Island, Walk-In Closet(s)
- Flooring: Hardwood, Tile, Wall to Wall Carpet
- Windows: Double Pane Windows
- Basement: Crawl Space
- Number of fireplaces: 2
- Fireplace features: Gas
Interior area
- Total structure area: 2,444
- Total interior livable area: 2,444 sqft
Property
Parking
- Total spaces: 3
- Parking features: Driveway, Garage Door Opener, Attached, Tandem
- Attached garage spaces: 3
- Has uncovered spaces: Yes
Accessibility
- Accessibility features: One Level, Accessibility
Features
- Levels: One
- Stories: 1
- Patio & porch: Patio
- Exterior features: Gas Hookup, Yard
- Fencing: Fenced
- Has view: Yes
- View description: Territorial
Lot
- Size: 8,712 Square Feet
- Features: Gated, Level, Sprinkler, SqFt 7000 to 9999
Details
- Additional structures: GasHookup
- Parcel number: 220032174
Construction
Type & style
- Home type: SingleFamily
- Architectural style: Ranch
- Property subtype: Residential, Single Family Residence
Materials
- Cement Siding, Stone
- Foundation: Concrete Perimeter
- Roof: Composition
Condition
- Resale
- New construction: No
- Year built: 2007
Utilities & green energy
- Gas: Gas Hookup, Gas
- Sewer: Public Sewer
- Water: Public
Community & HOA
Community
- Subdivision: Taverner Ridge
HOA
- Has HOA: Yes
- Amenities included: Commons, Maintenance Grounds, Management
- HOA fee: $78 monthly
Location
- Region: Ridgefield
Financial & listing details
- Price per square foot: $266/sqft
- Tax assessed value: $767,547
- Annual tax amount: $7,386
- Date on market: 6/30/2026
- Cumulative days on market: 78 days
- Listing terms: Cash,Conventional,FHA,VA Loan
- Road surface type: Paved
Estimated market value
Not available
Estimated sales range
Not available
Not available
Price history
| Date | Event | Price |
|---|---|---|
| 8/21/2026 | Pending sale | $649,900$266/sqft |
Source:  RMLS (OR) #387205608 Report a problem RMLS (OR) #387205608 Report a problem | ||
| 8/13/2026 | Price change | $649,900-2.3%$266/sqft |
Source: RMLS (OR) #387205608 Report a problem | ||
| 7/25/2026 | Listed for sale | $664,900$272/sqft |
Source: RMLS (OR) #387205608 Report a problem | ||
| 7/9/2026 | Pending sale | $664,900$272/sqft |
Source: RMLS (OR) #387205608 Report a problem | ||
| 7/1/2026 | Listed for sale | $664,900+40%$272/sqft |
Source: RMLS (OR) #387205608 Report a problem | ||
| 3/27/2019 | Sold | $475,000$194/sqft |
Source: RMLS (OR) #19333660 Report a problem | ||
| 2/18/2019 | Pending sale | $475,000$194/sqft |
Source: Premiere Property Group, LLC #19333660 Report a problem | ||
| 2/7/2019 | Listed for sale | $475,000+63.2%$194/sqft |
Source: Premiere Property Group, LLC #19333660 Report a problem | ||
| 8/24/2016 | Listing removed | $2,595+13.1%$1/sqft |
Source: The Management Group, Inc. Report a problem | ||
| 2/24/2016 | Listing removed | $2,295$1/sqft |
Source: The Management Group, Inc. Report a problem | ||
| 2/4/2016 | Listed for rent | $2,295+6.7%$1/sqft |
Source: The Management Group, Inc. Report a problem | ||
| 2/12/2015 | Listing removed | $2,150$1/sqft |
Source: The Management Group, Inc. Report a problem | ||
| 2/10/2015 | Price change | $2,150-8.5%$1/sqft |
Source: The Management Group, Inc. Report a problem | ||
| 1/21/2015 | Listed for rent | $2,350$1/sqft |
Source: The Management Group, Inc. Report a problem | ||
| 2/28/2011 | Listing removed | $291,000$119/sqft |
Source: Vflyer #10092729 Report a problem | ||
| 12/15/2010 | Price change | $291,000-2.7%$119/sqft |
Source: isNowListed.com Report a problem | ||
| 9/26/2010 | Listed for sale | $299,000-15.4%$122/sqft |
Source: foreclosure.com Report a problem | ||
| 8/19/2010 | Sold | $353,621-19.6%$145/sqft |
Source: Public Record Report a problem | ||
| 11/22/2006 | Sold | $439,900$180/sqft |
Source: Public Record Report a problem | ||
Public tax history
| Year | Property taxes | Tax assessment |
|---|---|---|
| 2025 | $7,387 +18.4% | $767,547 +8.9% |
| 2024 | $6,241 +5.2% | $704,706 -1.3% |
| 2023 | $5,932 +14.7% | $713,800 +7.3% |
| 2022 | $5,170 +1.7% | $665,238 +19.4% |
| 2021 | $5,082 -4.3% | $556,967 +8.8% |
| 2020 | $5,312 | $511,962 -3% |
| 2019 | $5,312 +7.9% | $527,907 +2.7% |
| 2018 | $4,925 +1.7% | $513,992 +15.7% |
| 2017 | $4,841 +31.9% | $444,216 +3.9% |
| 2016 | $3,671 -5.1% | $427,401 +7% |
| 2015 | $3,867 | $399,516 +10% |
| 2014 | $3,867 | $363,190 +5.8% |
| 2013 | $3,867 +45.5% | $343,408 +6.7% |
| 2012 | $2,657 -3.6% | $321,891 +6.7% |
| 2011 | $2,756 +8.7% | $301,613 +3.7% |
| 2010 | $2,535 -12.9% | $290,925 -0.5% |
| 2009 | $2,911 | $292,350 -33.1% |
| 2008 | -- | $437,200 |
| 2007 | -- | $437,200 |
Find assessor info on the county website
Monthly payment
Est. payment
Payment breakdown
Explore the cost of this home by adjusting the details. Changes won't be saved.Climate risks
Neighborhood: 98642
Nearby schools
Schools provided by the listing agent
- Elementary: Union Ridge
- Middle: View Ridge
- High: Ridgefield
Source: RMLS (OR). This data may not be complete. We recommend contacting the local school district to confirm school assignments for this home.
Similar homes

- $699,7004 bd3 ba3.3k sqft1621 S Phoebe Dr, Ridgefield, WA 98642For Sale
 John L Scott Real Estate
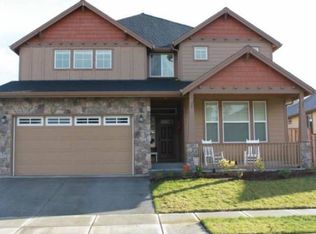
 - $699,9005 bd3 ba3.3k sqft2108 S 19th Way, Ridgefield, WA 98642Active
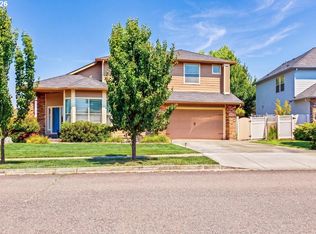
 MLS ID #320685928, Robert Bloom, Realty Pro, Inc.. RMLS (OR)
 - $650,0003 bd2 ba1.8k sqft4809 S 16th Dr, Ridgefield, WA 98642Active
 MLS ID #722227404, Valerie Curalli, MORE Realty. RMLS (OR)
 - $599,0004 bd3 ba2.4k sqft1831 N 8th Way, Ridgefield, WA 98642Active
 MLS ID #320491992, Melanie Goff, Keller Williams Realty. RMLS (OR)
 - $599,9003 bd3 ba2.2k sqft531 N Avery Dr, Ridgefield, WA 98642ActiveMLS ID #546897182, Scott Bain, John L. Scott Real Estate. RMLS (OR)
- $569,9003 bd3 ba1.7k sqft2200 S White Salmon Dr, Ridgefield, WA 98642ActiveMLS ID #200618840, Jeff Wunder, Keller Williams Realty. RMLS (OR)
- $599,9005 bd3 ba2.4k sqft203 N 40th Ave, Ridgefield, WA 98642ActiveMLS ID #735225620, Kale Dunning, Windermere Northwest Living. RMLS (OR)
- $600,0003 bd2 ba1.8k sqft3801 N 5th Way, Ridgefield, WA 98642ActiveMLS ID #537695151, Brandon Fox, Keller Williams Realty. RMLS (OR)
- $575,0004 bd3 ba2.2k sqft368 N Green Gables Loop, Ridgefield, WA 98642ActiveMLS ID #715154107, Meghann Johnson, Reger Homes LLC. RMLS (OR)
- $759,9004 bd3 ba2.2k sqft4119 S 16th Way, Ridgefield, WA 98642ActiveMLS ID #112549101, Rosalie Landino, Coldwell Banker Bain. RMLS (OR)
- $674,9003 bd3 ba2.5k sqft11700 NW 26th Ave, Vancouver, WA 98685ActiveMLS ID #129061951, Bev Blume, Keller Williams Realty Elite. RMLS (OR)
- $659,0004 bd3 ba2.7k sqft518 W 12th Way, La Center, WA 98629ActiveMLS ID #618317327, John Carlson, Realty One Group Prestige. RMLS (OR)
- $849,9005 bd3 ba3.1k sqft956 N Noble Loop, Ridgefield, WA 98642ActiveMLS ID #181028000, Linsey Beattie, Keller Williams Realty. RMLS (OR)
- $629,9004 bd3 ba2k sqft731 SE 36th St, Battle Ground, WA 98604ActiveMLS ID #169563102, Scott Bain, John L. Scott Real Estate. RMLS (OR)
- $635,0003 bd3 ba2k sqft1403 NE 128th Cir, Vancouver, WA 98685ActiveMLS ID #495058529, Rod Rice, Windermere Northwest Living. RMLS (OR)
- $869,9005 bd3 ba3.2k sqft3207 NE 174th St, Ridgefield, WA 98642ActiveMLS ID #505719918, Natalya McAleer, Realty Pro, Inc.. RMLS (OR)
- $649,9005 bd3 ba2.5k sqft2220 NW 110th Cir, Vancouver, WA 98685ActiveMLS ID #627551614, Ted Williams, Urbane Realty Group. RMLS (OR)
- $649,9004 bd4 ba2.5k sqft2718 NE 92nd Cir, Vancouver, WA 98665ActiveMLS ID #223470877, Ismael Jaramillo, Handris Realty Company. RMLS (OR)
- $659,9004 bd3 ba2.5k sqft14204 NW 23rd Ct, Vancouver, WA 98685ActiveMLS ID #788667864, Travis Newton, Cascade Hasson Sotheby's International Realty. RMLS (OR)
- $575,0003 bd3 ba2.1k sqft7103 NE 134th St, Vancouver, WA 98686ActiveMLS ID #211685864, Andrea Warren, Knipe Realty ERA Powered. RMLS (OR)
