YOU ARE GOING TO LOVE THIS ONE! This adorable 2 story home embodies PRIDE of OWNERSHIP in every way. This easy flow floor plan features separate living, dining and family rooms. The breakfast nook is nestled near a french door that opens to an amazing covered deck space (wired for hot tub) with high vaulted ceiling that's perfect for entertaining or simply relaxing overlooking a lush green lawn and landscape. Gorgeous kitchen updates with hickory cabinets and granite counters! Don't miss the ample sized laundry room, complete with utility sink which leads to an oversized 2 car garage of approximately 606 square feet. Upstairs features 3 large bedrooms and a primary suite that is to die for! The primary bath was recently updated to feature a modern soak tub, quartz counters and a new shower! Don't forget the massive WALK IN CLIOSET!!! Don't forget the CAVE or Workshop! and finally, expansive RV parking!
Active
$680,000
11700 NW 26th Ave, Vancouver, WA 98685
3beds
2,522sqft
Residential, Single Family Residence
Built in 1993
9,147 Square Feet Lot
$-- Zestimate®
$270/sqft
$-- HOA
What's special
Expansive rv parkingPrimary suiteEasy flow floor planBreakfast nook
- 60 days
- 766
- 69
Zillow last checked:
Listing updated:
Listed by:
Bev Blume 503-482-8005,
Keller Williams Realty Elite
Source: RMLS (OR),MLS#: 129061951
Facts & features
Interior
Bedrooms & bathrooms
- Bedrooms: 3
- Bathrooms: 3
- Full bathrooms: 2
- Partial bathrooms: 1
- Main level bathrooms: 1
Rooms
- Room types: Utility Room, Bonus Room, Bedroom 2, Bedroom 3, Dining Room, Family Room, Kitchen, Living Room, Primary Bedroom
Primary bedroom
- Features: Closet Organizer, Ensuite, Soaking Tub, Walkin Closet, Wallto Wall Carpet
- Level: Upper
- Area: 273
- Dimensions: 13 x 21
Bedroom 2
- Features: Wallto Wall Carpet
- Level: Upper
- Area: 120
- Dimensions: 10 x 12
Bedroom 3
- Features: Wallto Wall Carpet
- Level: Upper
- Area: 154
- Dimensions: 11 x 14
Dining room
- Features: Wallto Wall Carpet
- Level: Main
- Area: 156
- Dimensions: 12 x 13
Family room
- Features: Fireplace, Wallto Wall Carpet
- Level: Main
- Area: 240
- Dimensions: 15 x 16
Kitchen
- Features: Builtin Range, Dishwasher, Microwave, Granite
- Level: Main
- Area: 256
- Width: 16
Living room
- Features: Wallto Wall Carpet
- Level: Main
- Area: 195
- Dimensions: 13 x 15
Heating
- Forced Air 90, Fireplace(s)
Cooling
- Central Air
Appliances
- Included: Dishwasher, Free-Standing Range, Microwave, Built-In Range, Gas Water Heater
Features
- Granite, Soaking Tub, Sink, Closet Organizer, Walk-In Closet(s)
- Flooring: Hardwood, Wall to Wall Carpet
- Windows: Double Pane Windows, Vinyl Frames
- Basement: Crawl Space
- Number of fireplaces: 1
Interior area
- Total structure area: 2,522
- Total interior livable area: 2,522 sqft
Property
Parking
- Total spaces: 2
- Parking features: Driveway, RV Access/Parking, RV Boat Storage, Garage Door Opener, Attached, Oversized
- Attached garage spaces: 2
- Has uncovered spaces: Yes
Features
- Levels: Two
- Stories: 2
- Patio & porch: Covered Deck
- Exterior features: Water Feature, Exterior Entry
Lot
- Size: 9,147 Square Feet
- Features: Cul-De-Sac, Level, Sprinkler, SqFt 7000 to 9999
Details
- Additional structures: RVParking, RVBoatStorage, ToolShed, Workshop
- Parcel number: 118261406
Construction
Type & style
- Home type: SingleFamily
- Architectural style: Traditional
- Property subtype: Residential, Single Family Residence
Materials
- Lap Siding
- Foundation: Concrete Perimeter
- Roof: Composition
Condition
- Resale
- New construction: No
- Year built: 1993
Utilities & green energy
- Gas: Gas
- Sewer: Public Sewer
- Water: Public
Community & HOA
Community
- Subdivision: Mar-Claire Estates
HOA
- Has HOA: No
Location
- Region: Vancouver
Financial & listing details
- Price per square foot: $270/sqft
- Tax assessed value: $570,914
- Annual tax amount: $5,922
- Date on market: 7/9/2026
- Listing terms: Cash,Conventional,FHA,VA Loan
- Road surface type: Paved
Estimated market value
Not available
Estimated sales range
Not available
Not available
Price history
| Date | Event | Price |
|---|---|---|
| 7/9/2026 | Listed for sale | $680,000$270/sqft |
Source:  RMLS (OR) #129061951 Report a problem RMLS (OR) #129061951 Report a problem | ||
Public tax history
| Year | Property taxes | Tax assessment |
|---|---|---|
| 2025 | $5,923 +5.6% | $570,914 +7.4% |
| 2024 | $5,608 +5.4% | $531,670 -2.5% |
| 2023 | $5,318 +5.4% | $545,103 +6.4% |
| 2022 | $5,045 +3.2% | $512,519 +12.2% |
| 2021 | $4,888 +11.2% | $456,917 +10% |
| 2020 | $4,394 | $415,437 +4.7% |
| 2019 | $4,394 +7.8% | $396,661 +3.9% |
| 2018 | $4,076 -9.4% | $381,880 +8.4% |
| 2017 | $4,500 +10.8% | $352,215 +6.5% |
| 2016 | $4,060 +7.9% | $330,728 +15.5% |
| 2015 | $3,761 +2.9% | $286,265 +6.7% |
| 2014 | $3,654 | $268,389 +7.9% |
| 2013 | $3,654 +6.2% | $248,792 +11.6% |
| 2012 | $3,441 +8.5% | $222,996 -7% |
| 2011 | $3,170 +20.1% | $239,701 +4.5% |
| 2010 | $2,640 -4.8% | $229,342 +7.2% |
| 2009 | $2,772 | $213,974 -22.8% |
| 2008 | -- | $277,100 |
| 2007 | -- | $277,100 +61.3% |
| 2005 | -- | $171,800 |
| 2004 | -- | $171,800 +2.4% |
| 2001 | $2,455 -0.1% | $167,700 +1.5% |
| 2000 | $2,459 | $165,300 |
Find assessor info on the county website
Monthly payment
Est. payment
Payment breakdown
Explore the cost of this home by adjusting the details. Changes won't be saved.Climate risks
Neighborhood: Felida
Nearby schools
Schools provided by the listing agent
- Elementary: Felida
- Middle: Jefferson
- High: Columbia River
Source: RMLS (OR). This data may not be complete. We recommend contacting the local school district to confirm school assignments for this home.
Similar homes
- $669,9003 bd2 ba2.5k sqft2406 NW 116th St, Vancouver, WA 98685Active
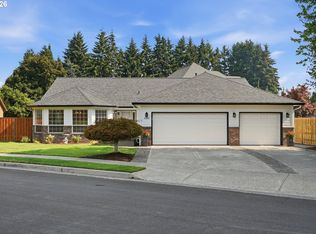
 MLS ID #120342253, Bev Blume, Keller Williams Realty Elite. RMLS (OR)
 - $659,9004 bd3 ba2.5k sqft14204 NW 23rd Ct, Vancouver, WA 98685Active
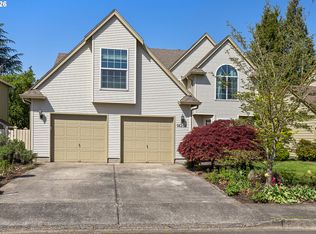 MLS ID #788667864, Travis Newton, Cascade Hasson Sotheby's International Realty. RMLS (OR)
 - $719,9004 bd3 ba3.1k sqft507 NW 151st St, Vancouver, WA 98685Active
 MLS ID #556942133, Mervin Calverley, Berkshire Hathaway HomeServices NW Real Estate. RMLS (OR)
 - $635,0003 bd3 ba2k sqft1403 NE 128th Cir, Vancouver, WA 98685Active
 MLS ID #495058529, Rod Rice, Windermere Northwest Living. RMLS (OR)
 - $585,0003 bd2 ba1.6k sqft1111 NE 126th Loop, Vancouver, WA 98685ActiveMLS ID #725247972, Christine Johnson Sundby, Premiere Property Group LLC. RMLS (OR)
- $650,0003 bd2 ba1.6k sqft9800 NE 43rd Ave, Vancouver, WA 98665ActiveMLS ID #321205729, Eric Sawyer, Windermere Northwest Living. RMLS (OR)
- $800,0004 bd3 ba3.3k sqft4610 NW 138th St, Vancouver, WA 98685ActiveMLS ID #355437716, Shane Siebold, Keller Williams Realty. RMLS (OR)
- $829,0004 bd3 ba3.6k sqft13906 NW 51st Ct, Vancouver, WA 98685ActiveMLS ID #250334079, Rick Jenkins, Windermere Northwest Living. RMLS (OR)
- $649,9004 bd4 ba2.5k sqft2718 NE 92nd Cir, Vancouver, WA 98665ActiveMLS ID #223470877, Ismael Jaramillo, Handris Realty Company. RMLS (OR)
- $759,0004 bd3 ba2.8k sqft3012 NE 141st St, Vancouver, WA 98686ActiveMLS ID #749997113, Rebecca Dunn, Keller Williams Realty. RMLS (OR)
- $784,9005 bd4 ba3.7k sqft102 NE 153rd St, Vancouver, WA 98685ActiveMLS ID #129826235, Jonathan Romano, Knipe Realty ERA Powered. RMLS (OR)
- $754,9003 bd3 ba2.2k sqft4807 NE 135th St, Vancouver, WA 98686ActiveMLS ID #714780811, Shannon Sundin Wheeler, eXp Realty LLC. RMLS (OR)
- $540,0003 bd3 ba2k sqft209 NW 72nd Cir, Vancouver, WA 98665ActiveMLS ID #581639154, Anna Alvarez, Urban Nest Realty. RMLS (OR)
- $644,9003 bd3 ba2.4k sqft18101 NE 30th Cir, Vancouver, WA 98682ActiveMLS ID #396414739, Adam Bayer, Premiere Property Group, LLC. RMLS (OR)
- $685,0005 bd3 ba2.7k sqft3700 SE 176th Ave, Vancouver, WA 98683ActiveMLS ID #190388383, Fiona Fu, Mal & Seitz. RMLS (OR)
- $689,9004 bd3 ba2.6k sqft1209 SE 179th Ave, Vancouver, WA 98683ActiveMLS ID #404189207, Timothy Clark, WA Move Real Estate LLC. RMLS (OR)
- $699,7004 bd3 ba3.3k sqft1621 S Phoebe Dr, Ridgefield, WA 98642ActiveMLS ID #276278893, Justin Underwood, John L. Scott Real Estate. RMLS (OR)
- $675,0004 bd3 ba2.8k sqft2619 NE Charlois Dr, Hillsboro, OR 97124ActiveMLS ID #516921460, Timothy Gardner, RE/MAX Equity Group. RMLS (OR)
- $725,0005 bd4 ba3.3k sqft9409 NE 84th Ct, Vancouver, WA 98662ActiveMLS ID #287406147, Sidnee Wolfley, Call It Closed International Realty. RMLS (OR)
