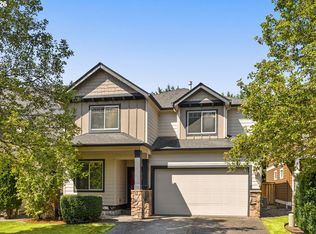
Rare to find a spacious and well maintained Fisher Landing home with 18' high ceiling and curved staircase over look living and dinning room; One bedroom and a full bathroom on main; Professional designed landscaping with low maintenance turf; Large kitchen with an island and family room with a fireplace; Vaulted primary bedroom with private bathroom; all bedrooms are large size; 3 car garage with upper storage platform; Mins to highway, walking distance to shops, restaurants, close to fitness center and more. This residence offers an inviting combination of comfortable living spaces, practical functionality, and a truly special outdoor setting.
Active
$685,000
3700 SE 176th Ave, Vancouver, WA 98683
5beds
2,759sqft
Residential, Single Family Residence
Built in 2005
6,098 Square Feet Lot
$-- Zestimate®
$248/sqft
$-- HOA
What's special
- 5 days
- 397
- 27
Likely to sell faster than
Zillow last checked:
Listing updated:
Listed by:
Fiona Fu 360-609-1255,
Mal & Seitz
Source: RMLS (OR),MLS#: 190388383
Facts & features
Interior
Bedrooms & bathrooms
- Bedrooms: 5
- Bathrooms: 3
- Full bathrooms: 3
- Main level bathrooms: 1
Rooms
- Room types: Bedroom 4, Bedroom 5, Loft, Bedroom 2, Bedroom 3, Dining Room, Family Room, Kitchen, Living Room, Primary Bedroom
Primary bedroom
- Level: Upper
Bedroom 2
- Level: Upper
Bedroom 3
- Level: Upper
Bedroom 4
- Level: Upper
Bedroom 5
- Level: Main
Dining room
- Level: Main
Family room
- Level: Main
Kitchen
- Level: Main
Living room
- Level: Main
Heating
- Forced Air
Cooling
- Central Air
Appliances
- Included: Convection Oven, Disposal, Gas Water Heater
Features
- High Ceilings, Kitchen Island, Pantry, Tile
- Flooring: Laminate, Wall to Wall Carpet
- Windows: Double Pane Windows
- Basement: Crawl Space
- Number of fireplaces: 1
- Fireplace features: Gas
Interior area
- Total structure area: 2,759
- Total interior livable area: 2,759 sqft
Property
Parking
- Total spaces: 3
- Parking features: Driveway, Off Street, Garage Door Opener, Attached, Tandem
- Attached garage spaces: 3
- Has uncovered spaces: Yes
Features
- Levels: Two
- Stories: 2
- Exterior features: Yard
- Fencing: Fenced
Lot
- Size: 6,098 Square Feet
- Features: Level, Sprinkler, SqFt 5000 to 6999
Details
- Additional structures: ToolShed
- Parcel number: 126684090
Construction
Type & style
- Home type: SingleFamily
- Property subtype: Residential, Single Family Residence
Materials
- Cement Siding
- Foundation: Concrete Perimeter
- Roof: Composition
Condition
- Approximately
- New construction: No
- Year built: 2005
Utilities & green energy
- Gas: Gas
- Sewer: Public Sewer
- Water: Public
Community & HOA
Community
- Subdivision: The Gardens
HOA
- Has HOA: No
Location
- Region: Vancouver
Financial & listing details
- Price per square foot: $248/sqft
- Tax assessed value: $736,595
- Annual tax amount: $7,448
- Date on market: 8/26/2026
- Listing terms: Cash,Conventional,FHA,VA Loan
- Road surface type: Paved
Estimated market value
Not available
Estimated sales range
Not available
Not available
Price history
| Date | Event | Price |
|---|---|---|
| 8/27/2026 | Listed for sale | $685,000+85.7%$248/sqft |
Source:  RMLS (OR) #190388383 Report a problem RMLS (OR) #190388383 Report a problem | ||
| 7/13/2005 | Sold | $368,950$134/sqft |
Source: Public Record Report a problem | ||
Public tax history
| Year | Property taxes | Tax assessment |
|---|---|---|
| 2025 | $7,449 +14.1% | $736,595 +11.9% |
| 2024 | $6,525 -0.8% | $658,076 -4.5% |
| 2023 | $6,581 +17% | $688,731 +3.6% |
| 2022 | $5,627 +0.9% | $664,579 +20.5% |
| 2021 | $5,576 +8.7% | $551,678 +6.8% |
| 2020 | $5,132 | $516,583 +7.6% |
| 2019 | $5,132 +15% | $479,969 +6.8% |
| 2018 | $4,462 -20% | $449,427 -0.5% |
| 2017 | $5,580 +15.6% | $451,745 +11.7% |
| 2016 | $4,825 +1.3% | $404,492 +5.8% |
| 2015 | $4,761 +3% | $382,214 +7.8% |
| 2014 | $4,621 | $354,625 +14.6% |
| 2013 | $4,621 +7% | $309,450 +7.8% |
| 2012 | $4,320 +2.5% | $287,066 -8.6% |
| 2011 | $4,215 +8% | $314,195 -1% |
| 2010 | $3,905 -2.8% | $317,277 -5.8% |
| 2009 | $4,019 | $336,855 -18.7% |
| 2008 | -- | $414,100 |
| 2007 | -- | $414,100 +578.9% |
| 2005 | -- | $61,000 |
Find assessor info on the county website
Monthly payment
Est. payment
Payment breakdown
Explore the cost of this home by adjusting the details. Changes won't be saved.Climate risks
Neighborhood: Fishers Creek
Nearby schools
Schools provided by the listing agent
- Elementary: Fishers Landing
- Middle: Shahala
- High: Mountain View
Source: RMLS (OR). This data may not be complete. We recommend contacting the local school district to confirm school assignments for this home.

Similar homes
- $619,9004 bd3 ba2.2k sqft17300 SE 23rd Way, Vancouver, WA 98683Active

 MLS ID #305094580, Eric Young, Call It Closed International Realty. RMLS (OR)
 - $580,0004 bd3 ba2k sqft2606 SE 171st Ct, Vancouver, WA 98683Active
 MLS ID #736591077, Joe Kim, Premiere Property Group, LLC. RMLS (OR)
 - $649,9994 bd3 ba2.4k sqft2133 NE 166th Dr, Portland, OR 97230Active
 MLS ID #345517106, Gus Sanchez, Redfin. RMLS (OR)
 - $649,9004 bd3 ba2.6k sqft1322 SE 194th Pl, Camas, WA 98607Active
 MLS ID #300575453, Josh Hackenjos, Compass. RMLS (OR)
 - $665,0004 bd3 ba2.3k sqft2202 NE 177th Ave, Vancouver, WA 98684ActiveMLS ID #183394239, Michelle Beall, Premiere Property Group, LLC. RMLS (OR)
- $674,9003 bd2 ba2.1k sqft17508 NE 29th St, Vancouver, WA 98682ActiveMLS ID #240883610, Kale Dunning, Windermere Northwest Living. RMLS (OR)
- $759,0004 bd3 ba2.7k sqft3011 NE 178th Ave, Vancouver, WA 98682ActiveMLS ID #126973179, Cara Knode, John L. Scott Real Estate. RMLS (OR)
- $699,0004 bd3 ba2.4k sqft2826 NW Sierra Pl, Camas, WA 98607ActiveMLS ID #686241461, Hal Byrd, eXp Realty LLC. RMLS (OR)
- $575,0002 bd2 ba1.6k sqft15614 SE 23rd St, Vancouver, WA 98683ActiveMLS ID #665965724, Willow Hajicek, Berkshire Hathaway HomeServices NW Real Estate. RMLS (OR)
- $644,9003 bd3 ba2.4k sqft18101 NE 30th Cir, Vancouver, WA 98682ActiveMLS ID #396414739, Adam Bayer, Premiere Property Group, LLC. RMLS (OR)
- $539,0004 bd3 ba1.9k sqft16422 NE Fremont St, Portland, OR 97230ActiveMLS ID #792560843, Li Lanz, Li Lanz Properties, LLC. RMLS (OR)
- $599,9004 bd3 ba2.2k sqft2323 NE 160th Loop, Vancouver, WA 98684ActiveMLS ID #737630416, Jacqueline Smith, Keller Williams Realty. RMLS (OR)
- $694,0003 bd4 ba2.7k sqft3148 NE Rocky Butte Ln, Portland, OR 97220ActiveMLS ID #559486822, Nicholle Temneanu, John L. Scott Sandy. RMLS (OR)
- $550,0004 bd2 ba2k sqft7014 NE 148th Ct, Vancouver, WA 98682ActiveMLS ID #312852530, Anthony Pitre, Limbrick Real Estate Group. RMLS (OR)
- $750,0003 bd3 ba2.6k sqft1168 NW Vinca Ln, Camas, WA 98607ActiveMLS ID #507132790, Roseline Tsai, Knipe Realty ERA Powered. RMLS (OR)
- $599,9006 bd3 ba2.8k sqft3909 NE 135th Ave, Portland, OR 97230ActiveMLS ID #154965760, Jordan Matin, Matin Real Estate. RMLS (OR)
- $635,0004 bd3 ba2.2k sqft843 W Y St, Washougal, WA 98671ActiveMLS ID #628218178, Heidi Gowing, Knipe Realty ERA Powered. RMLS (OR)
- $674,9004 bd3 ba2.8k sqft127 SW Gabbert Rd, Gresham, OR 97080ActiveMLS ID #723101615, Bev Blume, Keller Williams Realty Portland Elite. RMLS (OR)
- $479,9003 bd2 ba1.5k sqft1500 SE Park Crest Ave, Vancouver, WA 98683ActiveMLS ID #494476292, Fiona Fu, Mal & Seitz. RMLS (OR)
- $650,0003 bd3 ba2.9k sqft4411 E 15th St, Vancouver, WA 98661ActiveMLS ID #371917847, Blake Nelson, Brantley Christianson Real Estate. RMLS (OR)
