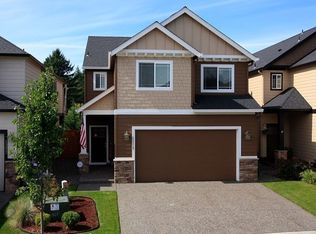
3 Bedrooms + Office and Bonus Room with Closet that Could Easily Be Converted to a 4th Bedroom! Space, flexibility, and a great neighborhood come together in this 2,639 SQ FT home. The open main level offers generous living and dining areas, a spacious kitchen, plus a dedicated first-floor office ideal for working from home. Upstairs, the oversized primary suite features a large bath and walk-in closet, while two additional bedrooms plus a separate bonus room provide plenty of space to spread out. A full laundry room is conveniently located upstairs. Out back, a covered patio extends the living space outdoors, overlooking a fenced yard framed by mature trees. With a versatile floor plan, generous room sizes, and a competitive price in an established neighborhood, 1322 SE 194th Place is a wonderful opportunity to make this home your own.
Active
Price cut: $25K (9/26)
$624,900
1322 SE 194th Pl, Camas, WA 98607
4beds
2,639sqft
Residential, Single Family Residence
Built in 2007
3,920 Square Feet Lot
$-- Zestimate®
$237/sqft
$40/mo HOA
What's special
Separate bonus roomSpacious kitchenOversized primary suiteWalk-in closetBonus room with closetTwo additional bedroomsOpen main level
- 47 days
- 1,057
- 56
Likely to sell faster than
Zillow last checked:
Listing updated:
Listed by:
Josh Hackenjos 503-460-7713,
Compass
Source: RMLS (OR),MLS#: 300575453
Facts & features
Interior
Bedrooms & bathrooms
- Bedrooms: 4
- Bathrooms: 3
- Full bathrooms: 2
- Partial bathrooms: 1
- Main level bathrooms: 1
Rooms
- Room types: Bonus Room, Office, Laundry, Bedroom 2, Bedroom 3, Dining Room, Family Room, Kitchen, Living Room, Primary Bedroom
Primary bedroom
- Level: Upper
Bedroom 2
- Level: Upper
Bedroom 3
- Level: Upper
Dining room
- Level: Main
Kitchen
- Level: Main
Living room
- Level: Main
Office
- Level: Main
Heating
- Forced Air
Cooling
- Central Air
Appliances
- Included: Built In Oven, Built-In Range, Dishwasher, Free-Standing Refrigerator, Microwave, Gas Water Heater
- Laundry: Laundry Room
Features
- Kitchen Island
- Flooring: Hardwood
- Basement: Crawl Space
- Number of fireplaces: 1
- Fireplace features: Gas
Interior area
- Total structure area: 2,639
- Total interior livable area: 2,639 sqft
Property
Parking
- Total spaces: 2
- Parking features: Driveway, Attached
- Attached garage spaces: 2
- Has uncovered spaces: Yes
Features
- Levels: Two
- Stories: 2
- Fencing: Fenced
Lot
- Size: 3,920 Square Feet
- Features: Level, Trees, SqFt 3000 to 4999
Details
- Parcel number: 177235128
Construction
Type & style
- Home type: SingleFamily
- Architectural style: Traditional
- Property subtype: Residential, Single Family Residence
Materials
- Lap Siding
- Foundation: Concrete Perimeter
- Roof: Composition
Condition
- Resale
- New construction: No
- Year built: 2007
Utilities & green energy
- Gas: Gas
- Sewer: Public Sewer
- Water: Public
Community & HOA
HOA
- Has HOA: Yes
- Amenities included: Commons, Management
- HOA fee: $40 monthly
Location
- Region: Camas
Financial & listing details
- Price per square foot: $237/sqft
- Tax assessed value: $671,518
- Annual tax amount: $6,791
- Date on market: 8/14/2026
- Listing terms: Cash,Conventional,FHA,VA Loan
- Road surface type: Paved
Estimated market value
Not available
Estimated sales range
Not available
Not available
Price history
| Date | Event | Price |
|---|---|---|
| 9/26/2026 | Price change | $624,900-3.8%$237/sqft |
Source:  RMLS (OR) #300575453 Report a problem RMLS (OR) #300575453 Report a problem | ||
| 8/14/2026 | Listed for sale | $649,900+62.5%$246/sqft |
Source: RMLS (OR) #300575453 Report a problem | ||
| 5/29/2008 | Sold | $399,900$152/sqft |
Source: Public Record Report a problem | ||
Public tax history
| Year | Property taxes | Tax assessment |
|---|---|---|
| 2025 | $6,792 +13% | $671,518 +10.8% |
| 2024 | $6,010 +6% | $606,015 +2.1% |
| 2023 | $5,671 +12.3% | $593,316 +5% |
| 2022 | $5,048 +4.4% | $565,289 +14.2% |
| 2021 | $4,835 +9.6% | $494,890 +10.5% |
| 2020 | $4,412 | $447,889 +8.6% |
| 2019 | $4,412 +12.1% | $412,581 +4.1% |
| 2018 | $3,935 -17.6% | $396,233 +2.5% |
| 2017 | $4,774 +8.2% | $386,476 +4.5% |
| 2016 | $4,414 +4.6% | $369,994 +9.2% |
| 2015 | $4,222 -4.1% | $338,856 +0.4% |
| 2014 | $4,400 | $337,657 +15.4% |
| 2013 | $4,400 +19.4% | $292,589 +19.8% |
| 2012 | $3,686 +3.2% | $244,282 -8.9% |
| 2011 | $3,571 +1.4% | $268,065 -0.2% |
| 2010 | $3,523 -4.5% | $268,715 -11.6% |
| 2009 | $3,687 | $303,894 +57.6% |
| 2008 | -- | $192,800 |
| 2007 | -- | $192,800 |
Find assessor info on the county website
Monthly payment
Est. payment
Payment breakdown
Explore the cost of this home by adjusting the details. Changes won't be saved.Climate risks
Neighborhood: 98607
Nearby schools
Schools provided by the listing agent
- Elementary: Illahee
- Middle: Shahala
- High: Union
Source: RMLS (OR). This data may not be complete. We recommend contacting the local school district to confirm school assignments for this home.
Similar homes
- $665,0004 bd3 ba2.1k sqft5834 NW 26th Ave, Camas, WA 98607Active
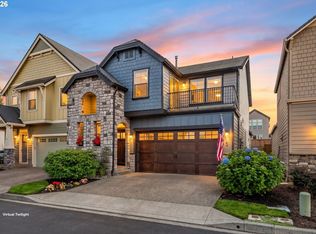
 MLS ID #134537491, Chaney Compher, Realty One Group Prestige. RMLS (OR)
 - $595,0003 bd3 ba2.2k sqft2519 NW Lorenz St, Camas, WA 98607Active
 MLS ID #225214941, Michael Beirwagen, Berkshire Hathaway HomeServices NW Real Estate. RMLS (OR)
 - $695,0003 bd3 ba1.9k sqft1418 NW 30th Ave, Camas, WA 98607Active
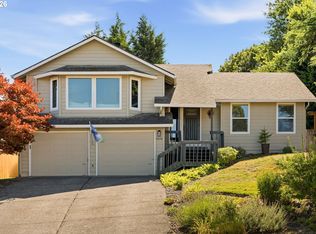 MLS ID #708424452, Justin Underwood, John L. Scott Real Estate. RMLS (OR)
 - $579,9004 bd3 ba2.1k sqft18312 SE 43rd Ln, Vancouver, WA 98683Active
 MLS ID #327506168, Rachel Tramontini, Front Door Realty. RMLS (OR)
 - $750,0003 bd3 ba2.6k sqft1168 NW Vinca Ln, Camas, WA 98607ActiveMLS ID #507132790, Roseline Tsai, Knipe Realty ERA Powered. RMLS (OR)
- $665,0004 bd3 ba2.3k sqft2202 NE 177th Ave, Vancouver, WA 98684ActiveMLS ID #183394239, Michelle Beall, Premiere Property Group, LLC. RMLS (OR)
- $649,9003 bd2 ba2.1k sqft17508 NE 29th St, Vancouver, WA 98682ActiveMLS ID #240883610, Kale Dunning, Windermere Northwest Living. RMLS (OR)
- $699,9994 bd3 ba2.5k sqft18001 NE 25th St, Vancouver, WA 98684ActiveMLS ID #473698692, Gregory Mahlow, Realty One Group Prestige. RMLS (OR)
- $549,0003 bd3 ba1.7k sqft2214 SE 174th Pl, Vancouver, WA 98683ActiveMLS ID #216957869, Chad Estes, Coldwell Banker Bain. RMLS (OR)
- $635,0004 bd3 ba2.2k sqft843 W Y St, Washougal, WA 98671ActiveMLS ID #628218178, Heidi Gowing, Knipe Realty ERA Powered. RMLS (OR)
- $619,9004 bd3 ba2.4k sqft4849 SE Anderegg Loop, Portland, OR 97236ActiveMLS ID #393907357, Mitchell Heiner, Works Real Estate. RMLS (OR)
- $595,0004 bd3 ba2.2k sqft5759 NE Ainsworth St, Portland, OR 97218ActiveMLS ID #788398781, Cody Martens, MORE Realty. RMLS (OR)
- $615,0004 bd3 ba2.5k sqft10506 NE 69th Cir, Vancouver, WA 98662ActiveMLS ID #429287716, Kevin Howell, MORE Realty. RMLS (OR)
- $759,0004 bd3 ba2.7k sqft3011 NE 178th Ave, Vancouver, WA 98682ActiveMLS ID #126973179, Cara Knode, John L. Scott Real Estate. RMLS (OR)
- $625,0003 bd2 ba1.6k sqft4678 U St, Washougal, WA 98671ActiveMLS ID #426381223, Nicole Dreyer, Windermere/Crest Realty Co. RMLS (OR)
- $589,9003 bd3 ba1.8k sqft4611 Z St, Washougal, WA 98671ActiveMLS ID #608372647, Joshua Thomas, Handris Realty Company. RMLS (OR)
- $619,9894 bd2 ba2.2k sqft223 SE 29th St, Gresham, OR 97080ActiveMLS ID #532206572, Derek Oliver, Berkshire Hathaway HomeServices NW Real Estate. RMLS (OR)
- $659,9995 bd3 ba2.4k sqft13921 NE Siskiyou Ct, Portland, OR 97230ActiveMLS ID #206460385, Jennifer Cosenza, MORE Realty. RMLS (OR)
- $587,9994 bd3 ba2.5k sqft15946 SE Henderson Way, Portland, OR 97236ActiveMLS ID #708521891, Rachel Sheller, Oregon First. RMLS (OR)
- $550,0004 bd3 ba2.1k sqft5214 NE 25th Pl, Vancouver, WA 98663ActiveMLS ID #735531420, Vera Yanti, Keller Williams Realty. RMLS (OR)
