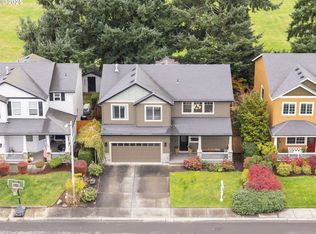
Welcome to this beautifully maintained 4 bedroom, 2 1/2 bath home offering 2,316 square feet of comfortable living in the desirable Maple Crest neighborhood. Built in 2004, this home showcases exceptional pride of ownership and thoughtful updates throughout. Even better, you'll enjoy the rare benefit of no HOA fees, giving you added freedom without sacrificing the appeal of a well established community. A welcoming covered front porch invites you inside to a spacious floor plan featuring formal living and dining rooms, perfect for entertaining or everyday living. The open concept kitchen flows seamlessly into the family room, where a cozy gas fireplace creates the perfect gathering space. The kitchen is equipped with stainless steel appliances and offers excellent functionality for the home chef. Upstairs, retreat to the expansive primary suite with a vaulted ceiling, large walk-in closet, and an ensuite bathroom featuring a relaxing jetted tub, separate shower, and plenty of space to unwind. Three additional bedrooms provide flexibility for guests, a home office, or hobbies. Step outside to enjoy the fully fenced backyard with a large patio, ideal for outdoor dining, entertaining, or simply relaxing. A storage shed provides additional space for tools and equipment, while the brand-new fence (2025) offers privacy and security. This home has been meticulously maintained over the years with routine servicing and preventative care, including a new 50 gallon water heater (2020), new front lawn (2024), and new backyard fence (2025). Conveniently located near highly rated schools, parks, walking trails, shopping, dining, and everyday amenities, this is an exceptional opportunity to own a move in ready home in one of the area's most sought after neighborhoods.
Active
$665,000
2202 NE 177th Ave, Vancouver, WA 98684
4beds
2,317sqft
Residential, Single Family Residence
Built in 2004
5,227 Square Feet Lot
$-- Zestimate®
$287/sqft
$-- HOA
What's special
Cozy gas fireplaceOpen concept kitchenExpansive primary suiteLarge walk-in closetSpacious floor planFully fenced backyardWelcoming covered front porch
- 64 days
- 374
- 18
Zillow last checked:
Listing updated:
Listed by:
Michelle Beall 360-904-7307,
Premiere Property Group, LLC
Source: RMLS (OR),MLS#: 183394239
Facts & features
Interior
Bedrooms & bathrooms
- Bedrooms: 4
- Bathrooms: 3
- Full bathrooms: 2
- Partial bathrooms: 1
- Main level bathrooms: 1
Rooms
- Room types: Laundry, Bedroom 2, Bedroom 3, Dining Room, Family Room, Kitchen, Living Room, Primary Bedroom
Primary bedroom
- Level: Upper
Bedroom 2
- Level: Upper
Bedroom 3
- Level: Upper
Dining room
- Level: Main
Family room
- Level: Main
Kitchen
- Level: Main
Living room
- Level: Main
Heating
- Forced Air
Cooling
- Central Air
Appliances
- Included: Dishwasher, Disposal, Free-Standing Range, Gas Appliances, Microwave, Plumbed For Ice Maker, Stainless Steel Appliance(s), Washer/Dryer, Gas Water Heater
- Laundry: Laundry Room
Features
- Ceiling Fan(s), Vaulted Ceiling(s), Pantry
- Flooring: Laminate, Wall to Wall Carpet
- Windows: Double Pane Windows, Vinyl Frames
- Basement: Crawl Space
- Number of fireplaces: 1
- Fireplace features: Gas
Interior area
- Total structure area: 2,317
- Total interior livable area: 2,317 sqft
Property
Parking
- Total spaces: 2
- Parking features: Driveway, Garage Door Opener, Attached
- Attached garage spaces: 2
- Has uncovered spaces: Yes
Features
- Levels: Two
- Stories: 2
- Patio & porch: Patio, Porch
- Exterior features: Yard
- Has spa: Yes
- Spa features: Bath
- Fencing: Fenced
Lot
- Size: 5,227 Square Feet
- Features: Level, Trees, Sprinkler, SqFt 5000 to 6999
Details
- Additional structures: ToolShed
- Parcel number: 172198012
Construction
Type & style
- Home type: SingleFamily
- Property subtype: Residential, Single Family Residence
Materials
- Lap Siding, Stone
- Roof: Composition
Condition
- Resale
- New construction: No
- Year built: 2004
Utilities & green energy
- Gas: Gas
- Sewer: Public Sewer
- Water: Public
Community & HOA
HOA
- Has HOA: No
Location
- Region: Vancouver
Financial & listing details
- Price per square foot: $287/sqft
- Tax assessed value: $609,985
- Annual tax amount: $6,237
- Date on market: 7/7/2026
- Listing terms: Cash,Conventional,FHA,VA Loan
- Road surface type: Paved
Estimated market value
Not available
Estimated sales range
Not available
Not available
Price history
| Date | Event | Price |
|---|---|---|
| 7/7/2026 | Listed for sale | $665,000+52.9%$287/sqft |
Source:  RMLS (OR) #183394239 Report a problem RMLS (OR) #183394239 Report a problem | ||
| 5/30/2019 | Sold | $434,900$188/sqft |
Source: RMLS (OR) #19454252 Report a problem | ||
| 4/30/2019 | Pending sale | $434,900$188/sqft |
Source: RE/MAX Equity Group #19454252 Report a problem | ||
| 4/25/2019 | Listed for sale | $434,900+54.9%$188/sqft |
Source: RE/MAX Equity Group #19454252 Report a problem | ||
| 8/20/2004 | Sold | $280,700+306.8%$121/sqft |
Source: Public Record Report a problem | ||
| 2/5/2004 | Sold | $69,000$30/sqft |
Source: Public Record Report a problem | ||
Public tax history
| Year | Property taxes | Tax assessment |
|---|---|---|
| 2025 | $6,238 +7.9% | $609,985 +6.6% |
| 2024 | $5,782 +8.4% | $572,450 +3.4% |
| 2023 | $5,336 +11% | $553,376 +2.3% |
| 2022 | $4,809 +1.6% | $540,849 +18.3% |
| 2021 | $4,734 +16.6% | $457,250 +7.9% |
| 2020 | $4,059 | $423,721 +16.4% |
| 2019 | $4,059 +6.4% | $364,113 -1.5% |
| 2018 | $3,814 -11.6% | $369,586 +9.4% |
| 2017 | $4,313 +8.9% | $337,827 +4.3% |
| 2016 | $3,960 +0.5% | $323,966 +7.8% |
| 2015 | $3,940 +6.4% | $300,409 +11.9% |
| 2014 | $3,702 | $268,581 +3.3% |
| 2013 | $3,702 +4.7% | $259,885 +9.6% |
| 2012 | $3,537 +2.9% | $237,051 -2% |
| 2011 | $3,437 +6.1% | $242,011 -0.2% |
| 2010 | $3,240 -8.2% | $242,603 -5.3% |
| 2009 | $3,530 | $256,240 -33.1% |
| 2008 | -- | $382,800 |
| 2007 | -- | $382,800 +58.6% |
| 2005 | -- | $241,300 |
| 2004 | -- | $241,300 |
Find assessor info on the county website
Monthly payment
Est. payment
Payment breakdown
Explore the cost of this home by adjusting the details. Changes won't be saved.Climate risks
Neighborhood: Mill Plain
Nearby schools
Schools provided by the listing agent
- Elementary: Harmony
- Middle: Pacific
- High: Union
Source: RMLS (OR). This data may not be complete. We recommend contacting the local school district to confirm school assignments for this home.
Similar homes
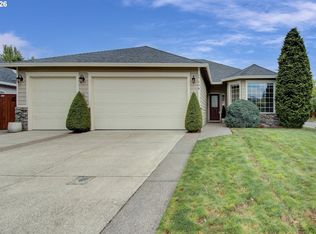
- $665,0004 bd3 ba2.1k sqft17419 NE 31st St, Vancouver, WA 98683Active

 MLS ID #625906457, Starling Preuninger, John L. Scott Real Estate. RMLS (OR)
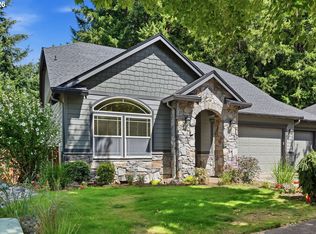
 - $674,9003 bd2 ba2.1k sqft17508 NE 29th St, Vancouver, WA 98682Active
 MLS ID #240883610, Kale Dunning, Windermere Northwest Living. RMLS (OR)
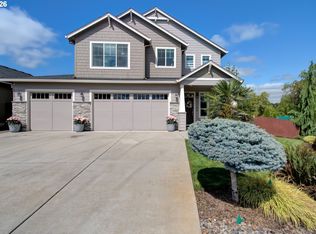
 - $759,0004 bd3 ba2.7k sqft3011 NE 178th Ave, Vancouver, WA 98682Active
 MLS ID #126973179, Cara Knode, John L. Scott Real Estate. RMLS (OR)
 - $669,9004 bd3 ba2.5k sqft10508 NE 153rd Ave, Vancouver, WA 98682Active
 MLS ID #386407964, Pamela Barrett, Cascadia Real Estate Group. RMLS (OR)
 - $685,0005 bd3 ba2.7k sqft3700 SE 176th Ave, Vancouver, WA 98683ActiveMLS ID #190388383, Fiona Fu, Mal & Seitz. RMLS (OR)
- $649,9004 bd3 ba2.6k sqft1322 SE 194th Pl, Camas, WA 98607ActiveMLS ID #300575453, Josh Hackenjos, Compass. RMLS (OR)
- $550,0004 bd2 ba2k sqft7014 NE 148th Ct, Vancouver, WA 98682ActiveMLS ID #312852530, Anthony Pitre, Limbrick Real Estate Group. RMLS (OR)
- $540,0004 bd3 ba1.9k sqft3910 SE 187th Loop, Vancouver, WA 98683ActiveMLS ID #292318515, Deborah Blom, Windermere Northwest Living. RMLS (OR)
- $615,0004 bd3 ba2.5k sqft10506 NE 69th Cir, Vancouver, WA 98662ActiveMLS ID #429287716, Kevin Howell, MORE Realty. RMLS (OR)
- $688,0003 bd2 ba1.5k sqft19802 SE 8th Cir, Camas, WA 98607ActiveMLS ID #285695457, Patrick Williams, Windermere Northwest Living. RMLS (OR)
- $519,9994 bd3 ba1.9k sqft2622 NE 87th Ave, Vancouver, WA 98662ActiveMLS ID #341743349, Monika Bean, X2 Realty. RMLS (OR)
- $635,0004 bd3 ba2.2k sqft843 W Y St, Washougal, WA 98671ActiveMLS ID #628218178, Heidi Gowing, Knipe Realty ERA Powered. RMLS (OR)
- $750,0003 bd3 ba2.6k sqft1168 NW Vinca Ln, Camas, WA 98607ActiveMLS ID #507132790, Roseline Tsai, Knipe Realty ERA Powered. RMLS (OR)
- $625,0004 bd3 ba3.4k sqft3817 NE 93rd St, Vancouver, WA 98665ActiveMLS ID #763157007, Jacqueline Smith, Keller Williams Realty. RMLS (OR)
- $759,0004 bd3 ba2.8k sqft3012 NE 141st St, Vancouver, WA 98686ActiveMLS ID #749997113, Rebecca Dunn, Keller Williams Realty. RMLS (OR)
- $550,0004 bd3 ba1.9k sqft9225 N Boxwood St, Camas, WA 98607ActiveMLS ID #758785831, Tami Hayes, John L. Scott Real Estate. RMLS (OR)
- $554,9005 bd3 ba2.1k sqft12009 NE 71st St, Vancouver, WA 98682ActiveMLS ID #519745001, Brenton Moore, Handris Realty Company. RMLS (OR)
- $649,9005 bd3 ba2.5k sqft2220 NW 110th Cir, Vancouver, WA 98685ActiveMLS ID #627551614, Ted Williams, Urbane Realty Group. RMLS (OR)
