Welcome to this beautiful energy star certified smart home, built by New Tradition Homes. Featuring an open, bright floor plan in a quiet neighborhood. Enjoy a spacious kitchen with a gas range, large pantry, and plenty of storage. The inviting family room showcases a custom-built mantel, adding character and warmth. The spacious primary bedroom includes a built-in closet system, and the primary bath offers a soaking tub and a tile shower. This home also features a 3-car, extra-deep garage with a sink, plus a custom-built tool shed with paint that matches the home. Step outside to a beautiful outdoor space with sprinkler system, perfect for entertaining. Front yard maintenance is included through the HOA. Great location, great neighborhood, and a home you’ll love—come see it today!
Active
Price cut: $20K (8/13)
$669,900
10508 NE 153rd Ave, Vancouver, WA 98682
4beds
2,533sqft
Residential, Single Family Residence
Built in 2015
7,405 Square Feet Lot
$-- Zestimate®
$264/sqft
$77/mo HOA
What's special
Spacious kitchenBuilt-in closet systemSpacious primary bedroomTile showerCustom-built mantelPlenty of storageInviting family room
- 31 days |
- 832 |
- 42 |
Zillow last checked:
Listing updated:
Listed by:
Pamela Barrett 360-823-6580,
Cascadia Real Estate Group
Source: RMLS (OR),MLS#: 386407964
Facts & features
Interior
Bedrooms & bathrooms
- Bedrooms: 4
- Bathrooms: 3
- Full bathrooms: 2
- Partial bathrooms: 1
- Main level bathrooms: 1
Rooms
- Room types: Bonus Room, Bedroom 4, Bedroom 2, Bedroom 3, Dining Room, Family Room, Kitchen, Living Room, Primary Bedroom
Primary bedroom
- Features: Shower, Soaking Tub, Walkin Closet
- Level: Upper
Bedroom 2
- Features: Closet
- Level: Upper
Bedroom 3
- Features: Closet
- Level: Upper
Bedroom 4
- Level: Main
Dining room
- Features: Great Room, Sliding Doors
- Level: Main
Family room
- Features: Fireplace, Great Room
- Level: Main
Kitchen
- Features: Gas Appliances, Island, Pantry, Free Standing Range, Granite
- Level: Main
Heating
- Forced Air, Fireplace(s)
Cooling
- Central Air
Appliances
- Included: Dishwasher, Disposal, ENERGY STAR Qualified Appliances, Free-Standing Gas Range, Free-Standing Refrigerator, Microwave, Plumbed For Ice Maker, Stainless Steel Appliance(s), Trash Compactor, Gas Appliances, Free-Standing Range, Gas Water Heater, Tankless Water Heater
- Laundry: Laundry Room
Features
- Granite, High Ceilings, High Speed Internet, Plumbed For Central Vacuum, Closet, Great Room, Kitchen Island, Pantry, Shower, Soaking Tub, Walk-In Closet(s)
- Flooring: Laminate, Wall to Wall Carpet
- Doors: Sliding Doors
- Windows: Double Pane Windows
- Basement: Crawl Space
- Number of fireplaces: 1
- Fireplace features: Gas
Interior area
- Total structure area: 2,533
- Total interior livable area: 2,533 sqft
Property
Parking
- Total spaces: 3
- Parking features: Driveway, On Street, Garage Door Opener, Attached, Extra Deep Garage
- Attached garage spaces: 3
- Has uncovered spaces: Yes
Accessibility
- Accessibility features: Accessible Hallway, Garage On Main, Minimal Steps, Accessibility
Features
- Levels: Two
- Stories: 2
- Patio & porch: Covered Patio, Patio, Porch
- Exterior features: Yard
- Fencing: Fenced
Lot
- Size: 7,405 Square Feet
- Features: Level, Sprinkler, SqFt 7000 to 9999
Details
- Parcel number: 986032696
Construction
Type & style
- Home type: SingleFamily
- Property subtype: Residential, Single Family Residence
Materials
- Cement Siding
- Foundation: Concrete Perimeter
- Roof: Composition
Condition
- Resale
- New construction: No
- Year built: 2015
Utilities & green energy
- Gas: Gas
- Sewer: Public Sewer
- Water: Public
- Utilities for property: Cable Connected
Community & HOA
Community
- Security: Security System Owned
- Subdivision: Greater Brush Praire
HOA
- Has HOA: Yes
- Amenities included: Front Yard Landscaping
- HOA fee: $231 quarterly
Location
- Region: Vancouver
Financial & listing details
- Price per square foot: $264/sqft
- Tax assessed value: $582,775
- Annual tax amount: $4,013
- Date on market: 7/19/2026
- Listing terms: Cash,Conventional,FHA,VA Loan
- Road surface type: Paved
Estimated market value
Not available
Estimated sales range
Not available
Not available
Price history
| Date | Event | Price |
|---|---|---|
| 8/13/2026 | Price change | $669,900-2.9%$264/sqft |
Source:  RMLS (OR) #386407964 Report a problem RMLS (OR) #386407964 Report a problem | ||
| 7/30/2026 | Price change | $689,900-1.4%$272/sqft |
Source: RMLS (OR) #386407964 Report a problem | ||
| 7/19/2026 | Listed for sale | $700,000+11.1%$276/sqft |
Source: RMLS (OR) #386407964 Report a problem | ||
| 4/14/2023 | Sold | $630,000+0.8%$249/sqft |
Source: RMLS (OR) #23653083 Report a problem | ||
| 3/11/2023 | Pending sale | $625,000$247/sqft |
Source: RMLS (OR) #23653083 Report a problem | ||
| 2/21/2023 | Listed for sale | $625,000+74.2%$247/sqft |
Source: RMLS (OR) #23653083 Report a problem | ||
| 2/22/2016 | Sold | $358,842+380.3%$142/sqft |
Source: Public Record Report a problem | ||
| 7/2/2014 | Sold | $74,719$29/sqft |
Source: Public Record Report a problem | ||
Public tax history
| Year | Property taxes | Tax assessment |
|---|---|---|
| 2024 | $4,800 +5.7% | $582,775 -3.2% |
| 2023 | $4,543 +3.7% | $602,136 +3.4% |
| 2022 | $4,380 -2.5% | $582,506 +19.2% |
| 2021 | $4,493 +1.8% | $488,545 +7.6% |
| 2020 | $4,415 | $454,131 +4.5% |
| 2019 | $4,415 +17.2% | $434,597 +3.2% |
| 2018 | $3,767 -16.8% | $421,251 +9.7% |
| 2017 | $4,525 +12% | $383,880 +4% |
| 2016 | $4,040 +258.1% | $369,215 +334.4% |
| 2015 | $1,128 +11.6% | $85,000 +13.3% |
| 2014 | $1,011 | $75,000 |
Find assessor info on the county website
Monthly payment
Est. payment
Payment breakdown
Explore the cost of this home by adjusting the details. Changes won't be saved.Climate risks
Neighborhood: 98682
Nearby schools
GreatSchools rating
- 4/10Laurin Middle SchoolGrades: 5-8Distance: 3.1 mi
- 5/10Prairie High SchoolGrades: 9-12Distance: 1.9 mi
- NAMaple Grove K-8Grades: PK-8Distance: 5.1 mi
Schools provided by the listing agent
- Elementary: Maple Grove
- Middle: Laurin
- High: Prairie
Source: RMLS (OR). This data may not be complete. We recommend contacting the local school district to confirm school assignments for this home.
- $616,2003 bd2 ba2.4k sqft15300 NE 106th St, Vancouver, WA 98682Off Market

- $684,2005 bd3 ba2.5k sqft15304 NE 106th St, Vancouver, WA 98682Off Market

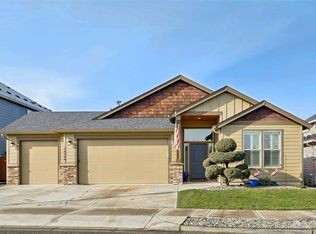
- $600,0003 bd2 ba1.9k sqft10504 NE 153rd Ave, Vancouver, WA 98682Sold
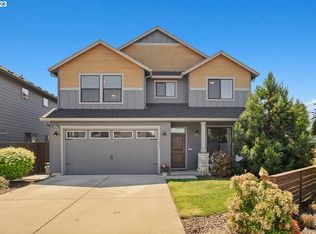
- $622,1004 bd3 ba2.2k sqft15201 NE 107th St, Vancouver, WA 98682Off Market
- $660,3003 bd3 ba2.5k sqft15205 NE 107th St, Vancouver, WA 98682Off Market
- $622,7003 bd3 ba2.1k sqft15209 NE 107th St, Vancouver, WA 98682Off Market
- $638,0003 bd3 ba2.4k sqft15308 NE 106th St, Vancouver, WA 98682Off Market
- $693,3005 bd3 ba2.8k sqft10500 NE 153rd Ave, Vancouver, WA 98682Off Market
A local agent can set up tours, give advice and negotiate with sellers.
Similar homes
- $715,0004 bd2 ba2k sqft10612 NE 154th Ave, Vancouver, WA 98682Active

 MLS ID #521786947, Maggie Vladimirsky, Works Real Estate. RMLS (OR)
 - $650,0004 bd3 ba2.1k sqft9220 NE 159th Ave, Vancouver, WA 98682Active
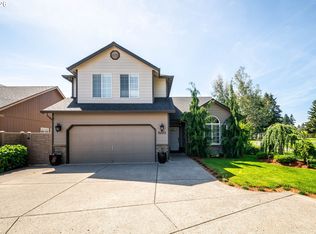 MLS ID #326230428, Daniel Belza, Real Broker LLC. RMLS (OR)
 - $649,9004 bd3 ba2.4k sqft13013 NE 91st Cir, Vancouver, WA 98682Active
 MLS ID #449651779, Oksana Berezhnoy, Keller Williams Realty. RMLS (OR)
 - $659,5003 bd3 ba1.8k sqft16811 NE 93rd Way, Vancouver, WA 98682Active
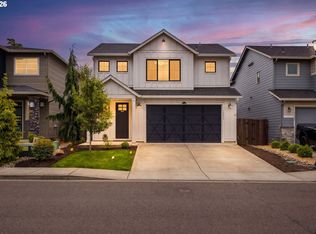 MLS ID #775770543, Amy Asivido, Keller Williams Realty. RMLS (OR)
 - $650,0003 bd3 ba2.5k sqft17610 NE 30th St, Vancouver, WA 98682ActiveMLS ID #545229658, Nick Shivers, eXp Realty LLC. RMLS (OR)
- $619,0003 bd3 ba1.9k sqft14406 NE 39th St, Vancouver, WA 98682ActiveMLS ID #580601838, DeAnna Bryson, Berkshire Hathaway HomeServices NW Real Estate. RMLS (OR)
- $799,0004 bd3 ba2.9k sqft15111 NE 93rd St, Vancouver, WA 98682ActiveMLS ID #462238762, Marin Studley, Cascade Hasson Sotheby's International Realty. RMLS (OR)
- $745,0004 bd3 ba2.3k sqft17703 NE 32nd St, Vancouver, WA 98682ActiveMLS ID #603310324, Tahjane Harrison, RE/MAX Equity Group. RMLS (OR)
- $565,0003 bd3 ba2.1k sqft16308 NE 65th St, Vancouver, WA 98682ActiveMLS ID #598663606, Shannon Lambert, The Broker Network. RMLS (OR)
- $700,0004 bd2 ba2.3k sqft11900 NE 58th Ave, Vancouver, WA 98686ActiveMLS ID #180577462, Amanda Tardio, John L. Scott Market Center. RMLS (OR)
- $699,0005 bd3 ba2.4k sqft14122 NE 17th Cir, Vancouver, WA 98684ActiveMLS ID #670651437, Betsy Rovira, Keller Williams Realty. RMLS (OR)
- $619,0005 bd3 ba2.5k sqft10700 NE 109th St, Vancouver, WA 98662ActiveMLS ID #648465362, Maksim Lopatin, Realty One Group Prestige. RMLS (OR)
- $698,0003 bd2 ba2.1k sqft6806 NE 69th Cir, Vancouver, WA 98661ActiveMLS ID #335322653, Timothy Tkachenko, MORE Realty, Inc. RMLS (OR)
- $749,9004 bd3 ba2.3k sqft5201 NE 130th St, Vancouver, WA 98686ActiveMLS ID #682523360, Valerie Curalli, MORE Realty Inc. RMLS (OR)
- $669,9505 bd3 ba2.5k sqft1104 NW 3rd Ct, Battle Ground, WA 98604ActiveMLS ID #671658452, Jeff Wunder, Keller Williams Realty. RMLS (OR)
- $759,0005 bd3 ba3.2k sqft8911 NE 106th Cir, Vancouver, WA 98662ActiveMLS ID #643674392, Susan Fine, John L. Scott Real Estate. RMLS (OR)
- $615,0004 bd3 ba2.5k sqft10506 NE 69th Cir, Vancouver, WA 98662ActiveMLS ID #429287716, Kevin Howell, MORE Realty, Inc. RMLS (OR)
- $625,0003 bd2 ba2k sqft9718 NE 106th St, Vancouver, WA 98662ActiveMLS ID #533707470, Jacqueline Smith, Keller Williams Realty. RMLS (OR)
- $695,0003 bd3 ba2.5k sqft1204 NW 114th St, Vancouver, WA 98685ActiveMLS ID #634092211, Tran Rogers, RE/MAX Equity Group. RMLS (OR)
- $590,0004 bd3 ba2.3k sqft10907 NE 88th St, Vancouver, WA 98662ActiveMLS ID #526798780, Jennifer Belmore, Windermere Northwest Living. RMLS (OR)
