Rarely does a home check this many boxes. This well-maintained single-story home offers 4 bedrooms, 2 full baths, and the increasingly hard-to-find combination of one-level living with a spacious three-car garage.Designed for both everyday living and entertaining, the kitchen features stainless steel appliances, gas cooking, a gorgeous center island with plenty of workspace and seating, a sizable pantry, and an open layout that flows effortlessly into the main living area. A cozy gas fireplace anchors the living room, creating a warm gathering space year-round.The private primary suite offers a beautifully remodeled ensuite bath with thoughtful, high-quality finishes, while the oversized laundry room provides abundant cabinetry, generous counter space, and a utility sink—making household chores just a little easier.Originally built with an Energy Star rating, the home has also benefited from owner-selected improvements, including an upgraded, larger-capacity water heater. Outside, the backyard has been thoughtfully landscaped with a storage shed and a paved walkway connecting the patio to the side gate, adding both beauty and everyday convenience.Set in a neighborhood with beautifully maintained walking paths and inviting green spaces, this home offers the comfort of single-level living, functional upgrades, and a floor plan that's becoming increasingly difficult to find.
Active
$715,000
10612 NE 154th Ave, Vancouver, WA 98682
4beds
2,089sqft
:
Get pre-qualified$4,487/mo
Residential, Single Family Residence
Built in 2016
6,969 Square Feet Lot
$-- Zestimate®
$342/sqft
$74/mo HOA
What's special
Private primary suiteSpacious three-car garageSizable pantryGas cookingStorage shed
- 10 days |
- 748 |
- 40 |
Likely to sell faster than
Zillow last checked:
Listing updated:
Listed by:
Maggie Vladimirsky maggieann.vladimirsky@worksrealestate.co,
Works Real Estate
Source: RMLS (OR),MLS#: 521786947
Facts & features
Interior
Bedrooms & bathrooms
- Bedrooms: 4
- Bathrooms: 2
- Full bathrooms: 2
- Main level bathrooms: 2
Rooms
- Room types: Laundry, Bedroom 4, Bedroom 2, Bedroom 3, Dining Room, Family Room, Kitchen, Living Room, Primary Bedroom
Primary bedroom
- Level: Main
- Area: 260
- Dimensions: 20 x 13
Bedroom 2
- Level: Main
- Area: 100
- Dimensions: 10 x 10
Bedroom 3
- Level: Main
- Area: 110
- Dimensions: 11 x 10
Bedroom 4
- Level: Main
- Area: 130
- Dimensions: 13 x 10
Dining room
- Level: Main
- Area: 171
- Dimensions: 9 x 19
Kitchen
- Level: Main
- Area: 285
- Width: 19
Living room
- Level: Main
- Area: 336
- Dimensions: 16 x 21
Heating
- ENERGY STAR Qualified Equipment, Forced Air 95 Plus
Cooling
- Central Air, ENERGY STAR Qualified Equipment
Appliances
- Included: Dishwasher, Disposal, ENERGY STAR Qualified Appliances, Free-Standing Refrigerator, Gas Appliances, Microwave, Plumbed For Ice Maker, Range Hood, Stainless Steel Appliance(s), Washer/Dryer, Tank Water Heater
Features
- Pantry, Quartz
- Flooring: Laminate
- Windows: Double Pane Windows, Vinyl Frames
- Basement: Crawl Space
- Number of fireplaces: 1
- Fireplace features: Gas
Interior area
- Total structure area: 2,089
- Total interior livable area: 2,089 sqft
Video & virtual tour
Property
Parking
- Total spaces: 3
- Parking features: Driveway, Attached
- Attached garage spaces: 3
- Has uncovered spaces: Yes
Accessibility
- Accessibility features: Main Floor Bedroom Bath, Natural Lighting, One Level, Utility Room On Main, Accessibility
Features
- Levels: One
- Stories: 1
- Patio & porch: Covered Patio
- Exterior features: Yard
- Fencing: Fenced
Lot
- Size: 6,969 Square Feet
- Dimensions: 55 x 125
- Features: Level, Trees, Sprinkler, SqFt 7000 to 9999
Details
- Additional structures: ToolShed
- Parcel number: 986037703
- Zoning: R1-6
Construction
Type & style
- Home type: SingleFamily
- Architectural style: Ranch
- Property subtype: Residential, Single Family Residence
Materials
- Cedar, Cement Siding
- Roof: Composition
Condition
- Resale
- New construction: No
- Year built: 2016
Utilities & green energy
- Gas: Gas
- Sewer: Public Sewer
- Water: Public
Community & HOA
Community
- Security: Sidewalk
- Subdivision: Urban Oaks
HOA
- Has HOA: Yes
- Amenities included: Commons, Exterior Maintenance
- HOA fee: $222 quarterly
Location
- Region: Vancouver
Financial & listing details
- Price per square foot: $342/sqft
- Tax assessed value: $604,293
- Annual tax amount: $4,188
- Date on market: 7/28/2026
- Listing terms: Cash,Conventional,FHA,VA Loan
- Road surface type: Concrete, Paved
Estimated market value
Not available
Estimated sales range
Not available
Not available
Price history
| Date | Event | Price |
|---|---|---|
| 7/28/2026 | Listed for sale | $715,000+71.2%$342/sqft |
Source:  RMLS (OR) #521786947 Report a problem RMLS (OR) #521786947 Report a problem | ||
| 12/27/2016 | Listing removed | $417,675-1.7%$200/sqft |
Source: Parker Brennan Real Estate #16355261 Report a problem | ||
| 12/23/2016 | Sold | $424,739+1.7%$203/sqft |
Source: RMLS (OR) #16355261 Report a problem | ||
| 6/2/2016 | Pending sale | $417,675$200/sqft |
Source: Parker Brennan Real Estate #16355261 Report a problem | ||
| 6/2/2016 | Listed for sale | $417,675$200/sqft |
Source: Parker Brennan Real Estate #16355261 Report a problem | ||
Public tax history
| Year | Property taxes | Tax assessment |
|---|---|---|
| 2024 | $5,009 +7.1% | $604,293 -3.2% |
| 2023 | $4,679 +2.3% | $624,086 +8.1% |
| 2022 | $4,574 -0.8% | $577,436 +12.4% |
| 2021 | $4,612 +0.8% | $513,691 +9.5% |
| 2020 | $4,574 | $468,946 +3.5% |
| 2019 | $4,574 +15.9% | $453,143 +1.9% |
| 2018 | $3,946 -16.5% | $444,814 +10.3% |
| 2017 | $4,724 | $403,425 +404.3% |
| 2016 | -- | $80,000 |
Find assessor info on the county website
Monthly payment
Est. payment
Payment breakdown
Explore the cost of this home by adjusting the details. Changes won't be saved.Climate risks
Neighborhood: 98682
Nearby schools
GreatSchools rating
- 4/10Laurin Middle SchoolGrades: 5-8Distance: 3.1 mi
- 5/10Prairie High SchoolGrades: 9-12Distance: 2 mi
- NAMaple Grove K-8Grades: PK-8Distance: 5.1 mi
Schools provided by the listing agent
- Elementary: Glenwood
- Middle: Laurin
- High: Prairie
Source: RMLS (OR). This data may not be complete. We recommend contacting the local school district to confirm school assignments for this home.
- $632,7003 bd2 ba1.9k sqft10608 NE 154th Ave, Vancouver, WA 98682Off Market

- $672,7004 bd3 ba2.5k sqft10616 NE 154th Ave, Vancouver, WA 98682Off Market

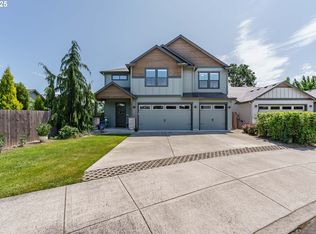
- $750,0005 bd3 ba2.9k sqft15319 NE 107th St, Vancouver, WA 98682Sold
- $654,3005 bd4 ba2.6k sqft15328 NE 106th St, Vancouver, WA 98682Off Market
- $628,3003 bd3 ba1.9k sqft15326 NE 106th St, Vancouver, WA 98682Off Market
- $607,5003 bd2 ba1.8k sqft15315 NE 107th St, Vancouver, WA 98682Off Market
- $701,3004 bd3 ba2.5k sqft10617 NE 154th Ave, Vancouver, WA 98682Off Market
- $614,8003 bd2 ba2k sqft15324 NE 106th St, Vancouver, WA 98682Off Market
A local agent can set up tours, give advice and negotiate with sellers.
Similar homes
- $689,9004 bd3 ba2.5k sqft10508 NE 153rd Ave, Vancouver, WA 98682Active
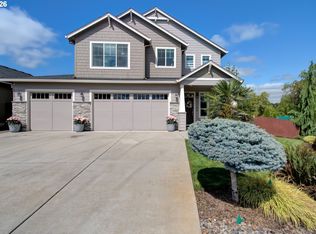
 MLS ID #386407964, Pamela Barrett, Cascadia Real Estate Group. RMLS (OR)
 - $559,9004 bd3 ba2.2k sqft11216 NE 135th Ave, Vancouver, WA 98682Active
 MLS ID #672317061, Troy D Doty P.C., Northwest Realty Source. RMLS (OR)
 - $715,0004 bd2 ba2.3k sqft11900 NE 58th Ave, Vancouver, WA 98686Active
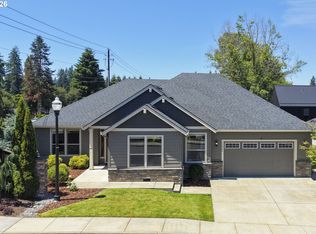 MLS ID #180577462, Amanda Tardio, John L. Scott Market Center. RMLS (OR)
 - $799,0004 bd3 ba2.9k sqft15111 NE 93rd St, Vancouver, WA 98682Active
 MLS ID #462238762, Marin Sinclair, Cascade Hasson Sotheby's International Realty. RMLS (OR)
 - $749,9004 bd3 ba2.3k sqft5201 NE 130th St, Vancouver, WA 98686ActiveMLS ID #682523360, Valerie Curalli, MORE Realty Inc. RMLS (OR)
- $779,9003 bd3 ba2.2k sqft4807 NE 135th St, Vancouver, WA 98686ActiveMLS ID #714780811, Shannon Sundin Wheeler, eXp Realty LLC. RMLS (OR)
- $698,0003 bd2 ba2.1k sqft6806 NE 69th Cir, Vancouver, WA 98661ActiveMLS ID #335322653, Timothy Tkachenko, MORE Realty, Inc. RMLS (OR)
- $559,9003 bd2 ba1.8k sqft11201 NE 126th Ave, Vancouver, WA 98682ActiveMLS ID #738565799, Trevor Anderson, Windermere Northwest Living. RMLS (OR)
- $750,0004 bd3 ba2.7k sqft12102 NW 41st Ave, Vancouver, WA 98685ActiveMLS ID #567662922, Anna Hawk, Keller Williams Realty. RMLS (OR)
- $749,9004 bd3 ba2.7k sqft9354 N Alder St, Camas, WA 98607ActiveMLS ID #135610886, Stacey Decker Cabrera, Real Broker LLC. RMLS (OR)
- $735,0003 bd2 ba2.1k sqft5805 NE 121st Way, Vancouver, WA 98686ActiveMLS ID #226996310, Shaunna Karlous, eXp Realty LLC. RMLS (OR)
- $749,9004 bd3 ba3k sqft13215 NE 56th Ave, Vancouver, WA 98686ActiveMLS ID #715635196, Alyssa Curran, Compass. RMLS (OR)
- $725,0004 bd3 ba2k sqft329 W Laurel St, Washougal, WA 98671ActiveMLS ID #455726524, Eric Lopez, Real Broker LLC. RMLS (OR)
- $625,0003 bd2 ba2k sqft9718 NE 106th St, Vancouver, WA 98662ActiveMLS ID #533707470, Jacqueline Smith, Keller Williams Realty. RMLS (OR)
- $499,0004 bd3 ba2k sqft4019 NE 165th Pl, Vancouver, WA 98682ActiveMLS ID #540841797, Alina Alward, Alward & Associates Real Estate. RMLS (OR)
- $550,0004 bd3 ba2k sqft11116 NE 104th St, Vancouver, WA 98662ActiveMLS ID #734090839, Jennifer Belmore, Windermere Northwest Living. RMLS (OR)
- $649,9005 bd3 ba2.5k sqft2220 NW 110th Cir, Vancouver, WA 98685ActiveMLS ID #627551614, Ted Williams, Urbane Realty Group. RMLS (OR)
- $649,9003 bd2 ba1.8k sqft2713 SE 22nd Ave, Battle Ground, WA 98604ActiveMLS ID #485285443, Nick Aufenkamp, Real Broker LLC. RMLS (OR)
- $669,9505 bd3 ba2.5k sqft1104 NW 3rd Ct, Battle Ground, WA 98604ActiveMLS ID #671658452, Jeff Wunder, Keller Williams Realty. RMLS (OR)
- $850,0004 bd3 ba3k sqft15323 NE 14th St, Vancouver, WA 98684ActiveMLS ID #798897955, Maabi Munoz, Dwell Realty Washington LLC. RMLS (OR)
