Beautiful 3 Bed, 2 Full Bath Custom Home in Pleasant Highlands! Welcome to 5805 NE 121st Way, a beautifully maintained, custom Cascade West builder home, offering upscale, single-level living in a quiet, established Vancouver neighborhood. Priced to sell at $735,000, this thoughtfully designed 3-bedroom, 2-bath, 2,136 sq. ft. ranch-style home blends comfort, quality, and everyday elegance with a highly desirable 3-car attached garage. Step inside to an open-concept floor plan featuring a spacious living room with a cozy gas fireplace, formal dining area, and a well-appointed kitchen with granite counters, stainless steel appliances, gas cooking, built-in oven, large island with eat bar, butler's pantry and walk-in pantry. Brand new water heater. The refrigerator, washer and dryer are included, making this home truly move-in ready. The private primary suite offers a relaxing retreat with a soaking tub, walk-in tile shower, and generous walk-in closet. Outside, enjoy a fully landscaped and beautifully cared-for yard with a covered patio with fan, fencing, sprinkler system, tool shed, and outdoor space perfect for gatherings or quiet evenings at home. With its ideal size, refined custom-home feel, quiet community setting, and strong value, this is the kind of home buyers wait for. See it. Feel it. Fall in love. Schedule your private tour today before this one is gone!
Active
$735,000
5805 NE 121st Way, Vancouver, WA 98686
3beds
2,136sqft
:
Get pre-qualified$4,557/mo
Residential, Single Family Residence
Built in 2015
7,840 Square Feet Lot
$-- Zestimate®
$344/sqft
$20/mo HOA
What's special
Cozy gas fireplaceWell-appointed kitchenPrivate primary suiteSprinkler systemSoaking tubGenerous walk-in closetWalk-in tile shower
- 66 days |
- 486 |
- 15 |
Zillow last checked:
Listing updated:
Listed by:
Shaunna Karlous 360-831-3797,
eXp Realty LLC
Source: RMLS (OR),MLS#: 226996310
Facts & features
Interior
Bedrooms & bathrooms
- Bedrooms: 3
- Bathrooms: 2
- Full bathrooms: 2
- Main level bathrooms: 2
Rooms
- Room types: Bedroom 2, Bedroom 3, Dining Room, Family Room, Kitchen, Living Room, Primary Bedroom
Primary bedroom
- Features: Soaking Tub, Walkin Closet, Walkin Shower
- Level: Main
Bedroom 2
- Level: Main
Bedroom 3
- Level: Main
Dining room
- Level: Main
Kitchen
- Features: Disposal, Gas Appliances, Island, Microwave, Pantry, Builtin Oven, Butlers Pantry, Free Standing Refrigerator, Granite
- Level: Main
Living room
- Features: Ceiling Fan, Fireplace
- Level: Main
Heating
- Forced Air, Fireplace(s)
Cooling
- Central Air
Appliances
- Included: Built In Oven, Cooktop, Dishwasher, Disposal, Gas Appliances, Microwave, Range Hood, Stainless Steel Appliance(s), Washer/Dryer, Free-Standing Refrigerator, Gas Water Heater
- Laundry: Laundry Room
Features
- Ceiling Fan(s), Granite, Soaking Tub, Kitchen Island, Pantry, Butlers Pantry, Walk-In Closet(s), Walkin Shower
- Flooring: Laminate, Tile, Wall to Wall Carpet
- Number of fireplaces: 1
- Fireplace features: Gas
Interior area
- Total structure area: 2,136
- Total interior livable area: 2,136 sqft
Video & virtual tour
Property
Parking
- Total spaces: 3
- Parking features: Covered, Driveway, Garage Door Opener, Attached
- Attached garage spaces: 3
- Has uncovered spaces: Yes
Features
- Levels: One
- Stories: 1
- Patio & porch: Covered Patio
- Exterior features: Yard
- Fencing: Fenced
Lot
- Size: 7,840 Square Feet
- Features: Level, Sprinkler, SqFt 7000 to 9999
Details
- Additional structures: ToolShed
- Parcel number: 986035942
- Zoning: R1-7.5
Construction
Type & style
- Home type: SingleFamily
- Architectural style: Ranch
- Property subtype: Residential, Single Family Residence
Materials
- Cement Siding
- Roof: Composition
Condition
- Resale
- New construction: No
- Year built: 2015
Utilities & green energy
- Gas: Gas
- Sewer: Public Sewer
- Water: Public
Community & HOA
Community
- Subdivision: Pleasant Highlands
HOA
- Has HOA: Yes
- HOA fee: $60 quarterly
Location
- Region: Vancouver
Financial & listing details
- Price per square foot: $344/sqft
- Tax assessed value: $638,635
- Annual tax amount: $4,907
- Date on market: 5/23/2026
- Listing terms: Cash,Conventional,FHA,VA Loan
- Road surface type: Paved
Estimated market value
Not available
Estimated sales range
Not available
Not available
Price history
| Date | Event | Price |
|---|---|---|
| 6/3/2026 | Listed for sale | $735,000$344/sqft |
Source:  RMLS (OR) #226996310 Report a problem RMLS (OR) #226996310 Report a problem | ||
| 5/27/2026 | Pending sale | $735,000$344/sqft |
Source: RMLS (OR) #226996310 Report a problem | ||
| 5/24/2026 | Listed for sale | $735,000+1.4%$344/sqft |
Source: RMLS (OR) #226996310 Report a problem | ||
| 12/3/2025 | Sold | $725,000$339/sqft |
Source:  NWMLS as distributed by MLS GRID #2453860 Report a problem NWMLS as distributed by MLS GRID #2453860 Report a problem | ||
| 11/17/2025 | Pending sale | $725,000$339/sqft |
Source: RMLS (OR) #454638111 Report a problem | ||
| 11/12/2025 | Listed for sale | $725,000+643.6%$339/sqft |
Source: RMLS (OR) #454638111 Report a problem | ||
| 12/20/2016 | Sold | $97,500-76.7%$46/sqft |
Source: RMLS (OR) #16309141 Report a problem | ||
| 2/5/2016 | Pending sale | $419,300$196/sqft |
Source: RE/MAX Equity Group #15098621 Report a problem | ||
| 2/5/2016 | Listed for sale | $419,300-2.6%$196/sqft |
Source: RE/MAX Equity Group #15098621 Report a problem | ||
| 1/7/2016 | Sold | $430,699+341.7%$202/sqft |
Source: Agent Provided Report a problem | ||
| 6/12/2015 | Sold | $97,500$46/sqft |
Source: Public Record Report a problem | ||
Public tax history
| Year | Property taxes | Tax assessment |
|---|---|---|
| 2024 | $5,442 +3.9% | $638,635 -6.2% |
| 2023 | $5,237 +6.8% | $680,873 +6.1% |
| 2022 | $4,905 -2.1% | $641,862 +20.2% |
| 2021 | $5,011 -3.1% | $533,970 +8% |
| 2020 | $5,173 | $494,637 -0.6% |
| 2019 | $5,173 +16.3% | $497,759 +2.3% |
| 2018 | $4,449 -18.9% | $486,566 +6.5% |
| 2017 | $5,484 +14.3% | $456,976 +6.6% |
| 2016 | $4,797 +277.3% | $428,819 +351.4% |
| 2015 | $1,271 | $95,000 |
Find assessor info on the county website
Monthly payment
Est. payment
Payment breakdown
Explore the cost of this home by adjusting the details. Changes won't be saved.Climate risks
Neighborhood: Barberton
Nearby schools
GreatSchools rating
- 5/10Pleasant Valley Primary SchoolGrades: PK-4Distance: 1.4 mi
- 7/10Pleasant Valley Middle SchoolGrades: 5-8Distance: 1.4 mi
- 5/10Prairie High SchoolGrades: 9-12Distance: 2.7 mi
Schools provided by the listing agent
- Elementary: Pleasant Valley
- Middle: Pleasant Valley
- High: Prairie
Source: RMLS (OR). This data may not be complete. We recommend contacting the local school district to confirm school assignments for this home.
- $750,0003 bd3 ba2.5k sqft5809 NE 121st Way, Vancouver, WA 98686Sold

- $771,0003 bd3 ba2.3k sqft5801 NE 121st Way, Vancouver, WA 98686Off Market
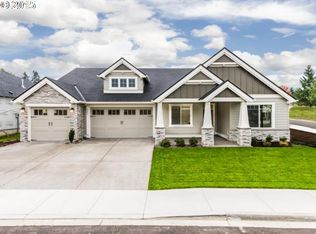
- $799,4004 bd4 ba2.7k sqft12100 NE 58th Ave, Vancouver, WA 98686Off Market
- $692,7003 bd2 ba2k sqft12015 NE 58th Ave, Vancouver, WA 98686Off Market

- $765,0003 bd3 ba2.3k sqft5806 NE 120th Cir, Vancouver, WA 98686Off Market
- $464,4003 bd2 ba1.3k sqft3207 NE 120th Cir, Vancouver, WA 98686Off Market
- $544,8005 bd2 ba2k sqft3215 NE 120th Cir, Vancouver, WA 98686Off Market
- $469,3003 bd2 ba1.3k sqft3212 NE 120th Cir, Vancouver, WA 98686Off Market
A local agent can set up tours, give advice and negotiate with sellers.
Similar homes
- $715,0004 bd2 ba2.3k sqft11900 NE 58th Ave, Vancouver, WA 98686Active
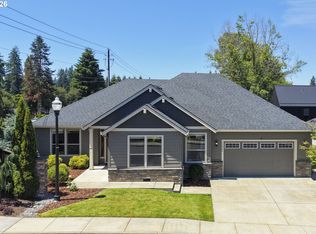
 MLS ID #180577462, Amanda Tardio, John L. Scott Market Center. RMLS (OR)
 - $749,9004 bd3 ba2.1k sqft12517 NE 49th Ct, Vancouver, WA 98686Active
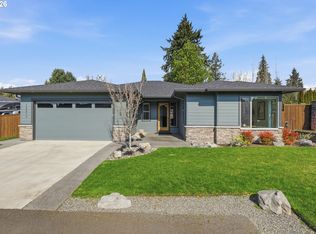 MLS ID #739981819, Jacqueline Smith, Keller Williams Realty. RMLS (OR)
 - $709,9004 bd3 ba2.5k sqft5210 NE 133rd St, Vancouver, WA 98686Active
 MLS ID #391246494, Brandon Roberts, Windermere/Crest Realty Co. RMLS (OR)
 - $749,9004 bd3 ba3k sqft13215 NE 56th Ave, Vancouver, WA 98686Active
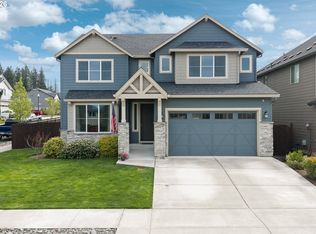 MLS ID #715635196, Alyssa Curran, Compass. RMLS (OR)
 - $850,0003 bd3 ba3.1k sqft4606 NE 126th Cir, Vancouver, WA 98686ActiveMLS ID #519587940, Haris Hadziselimovic, Keller Williams Realty. RMLS (OR)
- $785,0004 bd3 ba2.8k sqft3012 NE 141st St, Vancouver, WA 98686ActiveMLS ID #749997113, Rebecca Dunn, Keller Williams Realty. RMLS (OR)
- $869,9994 bd3 ba3k sqft13709 NE 47th Ave, Vancouver, WA 98686ActiveMLS ID #669914631, Amy Stoller, Windermere/Crest Realty Co. RMLS (OR)
- $549,9003 bd3 ba1.8k sqft6808 NE 134th St, Vancouver, WA 98686ActiveMLS ID #260217921, Stephanie Sale, Real Broker LLC. RMLS (OR)
- $700,0004 bd3 ba2.5k sqft10508 NE 153rd Ave, Vancouver, WA 98682ActiveMLS ID #386407964, Pamela Barrett, Cascadia Real Estate Group. RMLS (OR)
- $659,0004 bd3 ba2.5k sqft18110 NE 48th Ct, Vancouver, WA 98686ActiveMLS ID #375736691, Tami Hayes, John L. Scott Real Estate. RMLS (OR)
- $580,0004 bd2 ba1.9k sqft9600 NE 39th Ave, Vancouver, WA 98665ActiveMLS ID #242590633, Jackson Evans, Keller Williams Realty. RMLS (OR)
- $557,5003 bd2 ba1.5k sqft17900 NE 47th Ave, Vancouver, WA 98686ActiveMLS ID #550001297, Ivan Nykyforets, Real Broker LLC. RMLS (OR)
- $695,0003 bd3 ba2.4k sqft13727 NE 101st Dr, Vancouver, WA 98682ActiveMLS ID #147844892, Jennifer Uriarte, John L. Scott Real Estate. RMLS (OR)
- $659,0005 bd3 ba2.5k sqft10700 NE 109th St, Vancouver, WA 98662ActiveMLS ID #648465362, Maksim Lopatin, Realty One Group Prestige. RMLS (OR)
- $659,5003 bd3 ba1.8k sqft16811 NE 93rd Way, Vancouver, WA 98682ActiveMLS ID #775770543, Amy Asivido, Keller Williams Realty. RMLS (OR)
- $850,0004 bd3 ba2.9k sqft16001 NE 26th Ct, Ridgefield, WA 98642ActiveMLS ID #550026781, Catherine Bergen, eXp Realty LLC. RMLS (OR)
- $625,0003 bd2 ba2k sqft9718 NE 106th St, Vancouver, WA 98662ActiveMLS ID #533707470, Jacqueline Smith, Keller Williams Realty. RMLS (OR)
- $745,0004 bd3 ba2.3k sqft17703 NE 32nd St, Vancouver, WA 98682ActiveMLS ID #603310324, Tahjane Harrison, RE/MAX Equity Group. RMLS (OR)
- $725,0003 bd2 ba2.2k sqft2704 SE 18th Ave, Battle Ground, WA 98604ActiveMLS ID #713227698, Jennifer Amsler, eXp Realty LLC. RMLS (OR)
- $664,9003 bd3 ba2.4k sqft1650 S 15th Way, Ridgefield, WA 98642ActiveMLS ID #387205608, Alyssa Curran, Compass. RMLS (OR)
