Step into this stunning 2023-built 1 story home in Vancouver! This thoughtfully designed residence offers 3 bedrooms and 2 full baths, blending modern comfort with timeless style. Step inside to soaring ceilings in the kitchen and bedrooms, creating a bright and airy atmosphere throughout.A stunning kitchen with a gas stove, ample counter space, and an open layout perfect for entertaining. Relax in the spacious living area by the gas fireplace, or step out onto the balcony to enjoy fresh Northwest air.The home also features a 2-car garage. Located on a corner lot it adds additional parking, ideal for extra vehicles or guests. Conveniently located with easy access to I-5 and I-205, commuting and travel are a breeze.With modern finishes, a functional floor plan, and a prime location, this home is truly move-in ready. Don’t miss the opportunity to make it yours!
Active
$557,500
17900 NE 47th Ave, Vancouver, WA 98686
3beds
1,594sqft
:
Get pre-qualified$3,431/mo
Residential, Single Family Residence
Built in 2023
8,276 Square Feet Lot
$-- Zestimate®
$350/sqft
$28/mo HOA
What's special
Gas fireplaceModern finishesStunning kitchenFunctional floor planGas stoveBright and airy atmosphereCorner lot
- 38 days |
- 246 |
- 15 |
Zillow last checked:
Listing updated:
Listed by:
Ivan Nykyforets ivannykyf@gmail.com,
Real Broker LLC
Source: RMLS (OR),MLS#: 550001297
Facts & features
Interior
Bedrooms & bathrooms
- Bedrooms: 3
- Bathrooms: 2
- Full bathrooms: 2
- Main level bathrooms: 2
Rooms
- Room types: Bedroom 2, Bedroom 3, Dining Room, Family Room, Kitchen, Living Room, Primary Bedroom
Primary bedroom
- Features: High Ceilings, Shower, Walkin Closet
- Level: Main
- Area: 180
- Dimensions: 12 x 15
Bedroom 2
- Features: High Ceilings
- Level: Main
- Area: 110
- Dimensions: 11 x 10
Bedroom 3
- Features: High Ceilings
- Level: Main
- Area: 110
- Dimensions: 11 x 10
Dining room
- Level: Main
Family room
- Features: Fireplace, Hardwood Floors, High Ceilings
- Level: Main
Kitchen
- Features: Builtin Range, Builtin Refrigerator, Cook Island, Dishwasher, Hardwood Floors, Microwave, Pantry, Patio, Double Sinks, High Ceilings
- Level: Main
Living room
- Features: High Ceilings
- Level: Main
- Area: 272
- Dimensions: 17 x 16
Heating
- Heat Pump, Fireplace(s)
Cooling
- Heat Pump
Appliances
- Included: Built In Oven, Built-In Range, Built-In Refrigerator, Dishwasher, Microwave, Electric Water Heater
- Laundry: Laundry Room
Features
- High Ceilings, High Speed Internet, Cook Island, Pantry, Double Vanity, Shower, Walk-In Closet(s), Kitchen Island, Marble
- Flooring: Hardwood
- Windows: Double Pane Windows
- Number of fireplaces: 1
Interior area
- Total structure area: 1,594
- Total interior livable area: 1,594 sqft
Property
Parking
- Total spaces: 1
- Parking features: Garage
- Garage spaces: 1
Accessibility
- Accessibility features: Garage On Main, Ground Level, Kitchen Cabinets, Main Floor Bedroom Bath, Natural Lighting, Parking, Walkin Shower, Accessibility
Features
- Levels: One
- Stories: 1
- Patio & porch: Covered Patio, Patio
- Exterior features: Garden, Gas Hookup, Yard
Lot
- Size: 8,276 Square Feet
- Features: Sprinkler, SqFt 7000 to 9999
Details
- Additional structures: GasHookup
- Parcel number: 986061737
Construction
Type & style
- Home type: SingleFamily
- Property subtype: Residential, Single Family Residence
Materials
- Cement Siding
Condition
- Resale
- New construction: No
- Year built: 2023
Utilities & green energy
- Gas: Gas Hookup, Gas
- Sewer: Public Sewer
- Water: Public
- Utilities for property: Cable Connected
Community & HOA
HOA
- Has HOA: Yes
- HOA fee: $28 monthly
Location
- Region: Vancouver
Financial & listing details
- Price per square foot: $350/sqft
- Tax assessed value: $528,121
- Annual tax amount: $3,984
- Date on market: 7/6/2026
- Listing terms: Cash,Conventional,FHA,VA Loan
- Road surface type: Paved
Estimated market value
Not available
Estimated sales range
Not available
Not available
Price history
| Date | Event | Price |
|---|---|---|
| 7/7/2026 | Listed for sale | $557,500-0.3%$350/sqft |
Source:  RMLS (OR) #550001297 Report a problem RMLS (OR) #550001297 Report a problem | ||
| 5/29/2026 | Listing removed | $559,000$351/sqft |
Source:  Berkshire Hathaway HomeServices NW #512360510 Report a problem Berkshire Hathaway HomeServices NW #512360510 Report a problem | ||
| 5/6/2026 | Price change | $559,000-1.1%$351/sqft |
Source: Berkshire Hathaway HomeServices NW #512360510 Report a problem | ||
| 3/30/2026 | Price change | $565,000-0.9%$354/sqft |
Source: Berkshire Hathaway HomeServices NW #512360510 Report a problem | ||
| 1/14/2026 | Price change | $570,000-1.7%$358/sqft |
Source: Berkshire Hathaway HomeServices NW #512360510 Report a problem | ||
| 11/5/2025 | Price change | $580,000-1.7%$364/sqft |
Source: Berkshire Hathaway HomeServices NW #512360510 Report a problem | ||
| 9/13/2025 | Listed for sale | $590,000+4.4%$370/sqft |
Source: Berkshire Hathaway HomeServices NW #512360510 Report a problem | ||
| 10/4/2023 | Sold | $565,375$355/sqft |
Source: Public Record Report a problem | ||
Public tax history
| Year | Property taxes | Tax assessment |
|---|---|---|
| 2024 | $4,751 +191.1% | $528,121 +176.2% |
| 2023 | $1,632 | $191,224 +11.8% |
| 2022 | -- | $171,100 |
Find assessor info on the county website
Monthly payment
Est. payment
Payment breakdown
Explore the cost of this home by adjusting the details. Changes won't be saved.Climate risks
Neighborhood: 98686
Nearby schools
GreatSchools rating
- 5/10Daybreak Primary SchoolGrades: PK-4Distance: 4.2 mi
- 6/10Daybreak Middle SchoolGrades: 5-8Distance: 4.2 mi
- 5/10Prairie High SchoolGrades: 9-12Distance: 4.6 mi
Schools provided by the listing agent
- Elementary: Daybreak
- Middle: Daybreak
- High: Prairie
Source: RMLS (OR). This data may not be complete. We recommend contacting the local school district to confirm school assignments for this home.
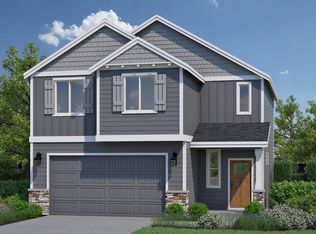
- $529,9904 bd3 ba1.6k sqft4502 NE 182nd St LOT 41, Vancouver, WA 98686Sold
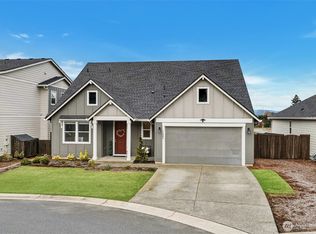
- $625,0004 bd3 ba2.1k sqft17904 NE 47th Ave, Vancouver, WA 98686For Sale
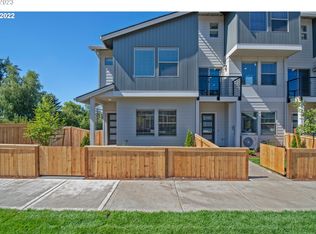
- $446,6973 bd3 ba1.5k sqft18100 NE 47th Ave LOT 66, Vancouver, WA 98686Sold
- $439,7833 bd3 ba1.5k sqft18206 NE 47th Ave LOT 77, Vancouver, WA 98686Sold
- $465,6693 bd2 ba1.5k sqft17908 NE 47th Ave, Vancouver, WA 98686Sold
- $564,7003 bd2 ba1.5k sqft17903 NE 46th Ct, Vancouver, WA 98686Off Market
- $433,2243 bd3 ba1.6k sqft17910 NE 47th Ave, Vancouver, WA 98686Sold
- $443,4133 bd3 ba1.6k sqft18004 NE 47th Ave #12, Vancouver, WA 98686Sold
A local agent can set up tours, give advice and negotiate with sellers.
Similar homes
- $525,0003 bd3 ba1.9k sqft18107 NE 46th Ave, Vancouver, WA 98686Active

 MLS ID #701593840, Jeff Kreinbring, Keller Williams Realty. RMLS (OR)
 - $549,9003 bd3 ba1.8k sqft6808 NE 134th St, Vancouver, WA 98686Active
 MLS ID #260217921, Stephanie Sale, Real Broker LLC. RMLS (OR)
 - $525,0003 bd2 ba1.6k sqft1813 NE 154th St, Vancouver, WA 98686Active
 MLS ID #318424778, Jacqueline Smith, Keller Williams Realty. RMLS (OR)
 - $549,9004 bd3 ba2k sqft4231 NE 184th St, Vancouver, WA 98686Active
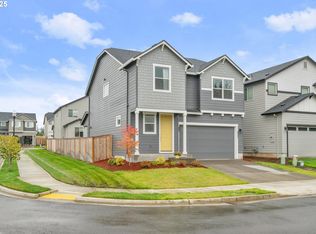 MLS ID #247685694, Bryce Rosenbaum, Harcourts Real Estate Network Group, LLC. RMLS (OR)
 - $585,0004 bd3 ba2.2k sqft6605 NE 134th St, Vancouver, WA 98686ActiveMLS ID #517554463, Xi Lu, The Agency Vancouver. RMLS (OR)
- $589,9003 bd2 ba1.6k sqft2702 NE 94th St, Vancouver, WA 98665ActiveMLS ID #532361072, Lauren Churchwell, Works Real Estate. RMLS (OR)
- $779,9003 bd3 ba2.2k sqft4807 NE 135th St, Vancouver, WA 98686ActiveMLS ID #714780811, Shannon Sundin Wheeler, eXp Realty LLC. RMLS (OR)
- $440,0003 bd2 ba1.4k sqft6212 NE 120th St, Vancouver, WA 98686ActiveMLS ID #416311096, Samantha Lossett, Washington First Properties. RMLS (OR)
- $549,9993 bd2 ba1.8k sqft10614 NE 95th Ave, Vancouver, WA 98662ActiveMLS ID #675093770, Steve Seislove, John L. Scott Real Estate. RMLS (OR)
- $524,0003 bd2 ba1.8k sqft2002 SW 7th Cir, Battle Ground, WA 98604ActiveMLS ID #584518840, Lilli Arveli, Windermere Northwest Living. RMLS (OR)
- $700,0004 bd2 ba2.3k sqft11900 NE 58th Ave, Vancouver, WA 98686ActiveMLS ID #180577462, Amanda Tardio, John L. Scott Market Center. RMLS (OR)
- $699,9005 bd3 ba2.3k sqft13110 NE 61st Ave, Vancouver, WA 98686ActiveMLS ID #361245028, Bev Blume, Keller Williams Realty Elite. RMLS (OR)
- $735,0003 bd2 ba2.1k sqft5805 NE 121st Way, Vancouver, WA 98686ActiveMLS ID #226996310, Shaunna Karlous, eXp Realty LLC. RMLS (OR)
- $749,9004 bd3 ba2.3k sqft5201 NE 130th St, Vancouver, WA 98686ActiveMLS ID #682523360, Valerie Curalli, MORE Realty Inc. RMLS (OR)
- $569,9004 bd3 ba2.2k sqft2308 SW 11th Cir, Battle Ground, WA 98604ActiveMLS ID #738117460, Shannon Sundin Wheeler, eXp Realty LLC. RMLS (OR)
- $539,9003 bd2 ba1.5k sqft1170 NE 18th Street, Battle Ground, WA 98604ActiveMLS ID #2547683, Desiree Lorentz. NWMLS as distributed by MLS GRID
- $575,0004 bd3 ba2.1k sqft5714 NE 52nd Pl, Vancouver, WA 98661ActiveMLS ID #252792528, Kayla McCaul, Soldera Properties, Inc. RMLS (OR)
- $539,0003 bd3 ba1.8k sqft1822 E 33rd St #A, Vancouver, WA 98663ActiveMLS ID #521548570, Erica Stout, RE/MAX Equity Group. RMLS (OR)
- $749,9004 bd3 ba2.1k sqft12517 NE 49th Ct, Vancouver, WA 98686ActiveMLS ID #739981819, Jacqueline Smith, Keller Williams Realty. RMLS (OR)
- $550,0003 bd2 ba1.6k sqft2111 NW 70th St, Vancouver, WA 98665ActiveMLS ID #118275227, Brittany Talkington, Premiere Property Group LLC. RMLS (OR)
