Welcome home to this beautifully maintained home on a desirable corner lot in a convenient Vancouver location! Fresh interior paint and brand-new carpet make this move-in-ready home feel bright, clean, and inviting. Built in 2016, this light-filled home features an open-concept floor plan with 9' ceilings and abundant natural light throughout. The spacious kitchen is equipped with stainless steel appliances, a walk-in pantry, ample cabinetry, and flows seamlessly into the dining and living areas—perfect for everyday living and entertaining.The versatile main-level office includes a closet, making it an ideal home office, guest room, or potential fifth bedroom. Upstairs, you'll find four additional bedrooms, including a spacious primary suite with a large walk-in closet and private bath, along with the convenience of an upstairs laundry room. Enjoy the long-term value of owned solar panels, providing improved energy efficiency and lower utility costs. Outside, the fully fenced, low-maintenance backyard offers the perfect space for pets, play, or relaxing evenings. Complete with an attached two-car garage and ideally located just minutes from shopping, restaurants, parks, and easy freeway access, this home offers the perfect blend of space, flexibility, and modern comfort.
Active
Price cut: $10K (7/14)
$575,000
5714 NE 52nd Pl, Vancouver, WA 98661
4beds
2,106sqft
:
Get pre-qualified$3,550/mo
Residential, Single Family Residence
Built in 2016
3,920 Square Feet Lot
$572,000 Zestimate®
$273/sqft
$-- HOA
What's special
Spacious kitchenAttached two-car garageAbundant natural light throughoutSpacious primary suitePrivate bathLarge walk-in closetOpen-concept floor plan
- 42 days |
- 234 |
- 21 |
Zillow last checked:
Listing updated:
Listed by:
Kayla McCaul transactions@solderaproperties.com,
Soldera Properties, Inc
Source: RMLS (OR),MLS#: 252792528
Facts & features
Interior
Bedrooms & bathrooms
- Bedrooms: 4
- Bathrooms: 3
- Full bathrooms: 2
- Partial bathrooms: 1
- Main level bathrooms: 1
Rooms
- Room types: Bedroom 4, Office, Bedroom 2, Bedroom 3, Dining Room, Family Room, Kitchen, Living Room, Primary Bedroom
Primary bedroom
- Features: Bathroom, Vaulted Ceiling, Walkin Closet, Wallto Wall Carpet
- Level: Upper
- Area: 224
- Dimensions: 16 x 14
Bedroom 2
- Features: Closet, Wallto Wall Carpet
- Level: Upper
- Area: 154
- Dimensions: 14 x 11
Bedroom 3
- Features: Closet, Wallto Wall Carpet
- Level: Upper
- Area: 144
- Dimensions: 12 x 12
Bedroom 4
- Features: Closet, Wallto Wall Carpet
- Level: Upper
- Area: 121
- Dimensions: 11 x 11
Dining room
- Features: Vinyl Floor
- Level: Main
- Area: 88
- Dimensions: 11 x 8
Kitchen
- Features: Dishwasher, Disposal, Microwave, Pantry, Free Standing Range, Free Standing Refrigerator, Granite
- Level: Main
- Area: 228
- Width: 12
Living room
- Features: Vinyl Floor
- Level: Main
- Area: 224
- Dimensions: 16 x 14
Office
- Features: Closet, Vinyl Floor
- Level: Main
- Area: 90
- Dimensions: 10 x 9
Heating
- Heat Pump
Cooling
- Heat Pump
Appliances
- Included: Built-In Range, Dishwasher, Free-Standing Range, Gas Appliances, Microwave, Stainless Steel Appliance(s), Disposal, Free-Standing Refrigerator, Electric Water Heater
- Laundry: Laundry Room
Features
- High Ceilings, Vaulted Ceiling(s), Closet, Pantry, Granite, Bathroom, Walk-In Closet(s)
- Flooring: Vinyl, Wall to Wall Carpet
- Windows: Double Pane Windows, Vinyl Frames
- Basement: Crawl Space
Interior area
- Total structure area: 2,106
- Total interior livable area: 2,106 sqft
Property
Parking
- Total spaces: 2
- Parking features: Driveway, Attached
- Attached garage spaces: 2
- Has uncovered spaces: Yes
Features
- Levels: Two
- Stories: 2
- Patio & porch: Covered Patio
- Exterior features: Yard
- Fencing: Fenced
Lot
- Size: 3,920 Square Feet
- Features: Corner Lot, SqFt 3000 to 4999
Details
- Parcel number: 986038643
Construction
Type & style
- Home type: SingleFamily
- Property subtype: Residential, Single Family Residence
Materials
- Cement Siding
- Foundation: Concrete Perimeter
- Roof: Composition
Condition
- Resale
- New construction: No
- Year built: 2016
Utilities & green energy
- Sewer: Public Sewer
- Water: Public
Community & HOA
HOA
- Has HOA: No
Location
- Region: Vancouver
Financial & listing details
- Price per square foot: $273/sqft
- Tax assessed value: $449,085
- Annual tax amount: $4,710
- Date on market: 6/26/2026
- Listing terms: Cash,Conventional,FHA,VA Loan
- Road surface type: Paved
Estimated market value
$572,000
$543,000 - $601,000
$2,852/mo
Price history
| Date | Event | Price |
|---|---|---|
| 7/14/2026 | Price change | $575,000-1.7%$273/sqft |
Source:  RMLS (OR) #252792528 Report a problem RMLS (OR) #252792528 Report a problem | ||
| 6/26/2026 | Listed for sale | $585,000+13%$278/sqft |
Source: RMLS (OR) #252792528 Report a problem | ||
| 3/9/2022 | Sold | $517,500+1.5%$246/sqft |
Source: RMLS (OR) #22219727 Report a problem | ||
| 2/14/2022 | Pending sale | $509,900$242/sqft |
Source: RMLS (OR) #22219727 Report a problem | ||
| 2/10/2022 | Listed for sale | $509,900+57.9%$242/sqft |
Source: RMLS (OR) #22219727 Report a problem | ||
| 2/23/2017 | Sold | $322,900$153/sqft |
Source: Public Record Report a problem | ||
Public tax history
| Year | Property taxes | Tax assessment |
|---|---|---|
| 2024 | $4,537 -1% | $449,085 -6.4% |
| 2023 | $4,584 +11.1% | $479,887 +3.7% |
| 2022 | $4,125 -0.4% | $462,684 +17.3% |
| 2021 | $4,140 +8.3% | $394,420 +6.1% |
| 2020 | $3,823 | $371,752 +5.3% |
| 2019 | $3,823 +8.7% | $352,919 +4.6% |
| 2018 | $3,518 -6% | $337,486 +12.8% |
| 2017 | $3,743 | $299,262 +106.6% |
| 2016 | -- | $144,882 |
Find assessor info on the county website
Monthly payment
Est. payment
Payment breakdown
Explore the cost of this home by adjusting the details. Changes won't be saved.Climate risks
Neighborhood: Minnehaha
Nearby schools
GreatSchools rating
- 2/10Minnehaha Elementary SchoolGrades: K-5Distance: 1.2 mi
- 4/10Jason Lee Middle SchoolGrades: 6-8Distance: 3.3 mi
- 2/10Hudson's Bay High SchoolGrades: 9-12Distance: 2.9 mi
Schools provided by the listing agent
- Elementary: Minnehaha
- Middle: Jason Lee
- High: Hudsons Bay
Source: RMLS (OR). This data may not be complete. We recommend contacting the local school district to confirm school assignments for this home.
- $518,5003 bd2 ba2k sqft5704 NE 52nd Pl, Vancouver, WA 98661Off Market
- $493,5003 bd2 ba2k sqft5707 NE 52nd Ct, Vancouver, WA 98661Off Market
- $515,3004 bd2 ba2.1k sqft5700 NE 52nd Pl, Vancouver, WA 98661Off Market

- $483,1003 bd2 ba1.9k sqft5713 NE 52nd Pl, Vancouver, WA 98663Off Market

- $520,6003 bd2 ba2k sqft5616 NE 52nd Pl, Vancouver, WA 98661Off Market
- $499,6003 bd2 ba2.1k sqft5621 NE 52nd Ct, Vancouver, WA 98661Off Market
- $480,7003 bd2 ba1.7k sqft5701 NE 52nd Pl, Vancouver, WA 98661Off Market
- $619,6004 bd3 ba2.3k sqft5212 NE 58th St, Vancouver, WA 98661Off Market
A local agent can set up tours, give advice and negotiate with sellers.
Similar homes
- $580,0004 bd3 ba2.6k sqft4112 NE 48th Ave, Vancouver, WA 98661Active
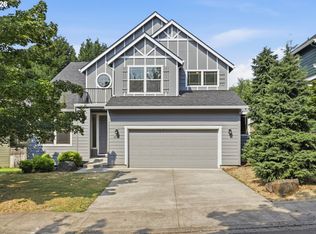
 MLS ID #257619520, Jacqueline Smith, Keller Williams Realty. RMLS (OR)
 - $515,0004 bd3 ba2.1k sqft7406 NE 33rd Ave, Vancouver, WA 98665Active
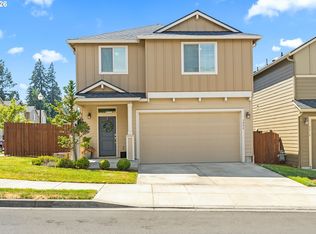 MLS ID #714246667, Kayla Hidalgo, Windermere Northwest Living. RMLS (OR)
 - $550,0003 bd3 ba1.8k sqft1822 E 33rd St #A, Vancouver, WA 98663Active
 MLS ID #521548570, Erica Stout, RE/MAX Equity Group. RMLS (OR)
 - $555,0004 bd3 ba2.3k sqft12322 NE 109th Way, Vancouver, WA 98682Active
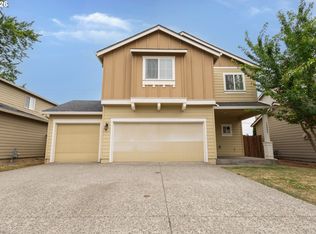 MLS ID #751389255, Cary Minden, CJM Realty, LLC. RMLS (OR)
 - $575,0004 bd3 ba2.4k sqft13706 NE 118th St, Brush Prairie, WA 98606ActiveMLS ID #509067398, Nick Shivers, eXp Realty LLC. RMLS (OR)
- $549,9003 bd3 ba1.8k sqft6808 NE 134th St, Vancouver, WA 98686ActiveMLS ID #260217921, Stephanie Sale, Real Broker LLC. RMLS (OR)
- $479,9004 bd3 ba2k sqft7417 NE 33rd Ave, Vancouver, WA 98665ActiveMLS ID #436221549, Brooke Malloy, Washington First Properties. RMLS (OR)
- $535,0005 bd3 ba2.4k sqft11509 NW 30th Ct, Vancouver, WA 98685ActiveMLS ID #240799667, Christie Conley, Realty Works Group Inc. RMLS (OR)
- $499,9004 bd3 ba1.9k sqft10700 NE 88th St, Vancouver, WA 98662ActiveMLS ID #443139036, Raisa Sidorenko, Cascade Hasson Sotheby's International Realty. RMLS (OR)
- $625,0003 bd2 ba2k sqft9718 NE 106th St, Vancouver, WA 98662ActiveMLS ID #533707470, Jacqueline Smith, Keller Williams Realty. RMLS (OR)
- $550,0003 bd3 ba1.8k sqft1411 SE 194th Pl, Camas, WA 98607ActiveMLS ID #424805049, Jenessa Clark, Summa Peak. RMLS (OR)
- $409,9003 bd3 ba1.6k sqft6201 NE 70th Ct, Vancouver, WA 98661ActiveMLS ID #739297541, Adam Bayer, Premiere Property Group, LLC. RMLS (OR)
- $510,0004 bd3 ba2k sqft12705 NE 49th Way, Vancouver, WA 98682ActiveMLS ID #440903996, Jacob Walker, Premiere Property Group, LLC. RMLS (OR)
- $699,9004 bd3 ba2.6k sqft1209 SE 179th Ave, Vancouver, WA 98683ActiveMLS ID #404189207, Timothy Clark, WA Move Real Estate LLC. RMLS (OR)
- $499,9604 bd4 ba2.1k sqft8637 NE 136th Ave #143, Vancouver, WA 98682ActiveRMLS (OR)
- $450,0002 bd2 ba1.1k sqft7311 NE 67th St, Vancouver, WA 98662ActiveMLS ID #613756425, Jacqueline Smith, Keller Williams Realty. RMLS (OR)
- $689,9004 bd3 ba2.5k sqft10508 NE 153rd Ave, Vancouver, WA 98682ActiveMLS ID #386407964, Pamela Barrett, Cascadia Real Estate Group. RMLS (OR)
- $649,9004 bd3 ba2.5k sqft18110 NE 48th Ct, Vancouver, WA 98686ActiveMLS ID #375736691, Tami Hayes, John L. Scott Real Estate. RMLS (OR)
- $525,0003 bd2 ba1.6k sqft1813 NE 154th St, Vancouver, WA 98686ActiveMLS ID #318424778, Jacqueline Smith, Keller Williams Realty. RMLS (OR)
- $779,9003 bd3 ba2.2k sqft4807 NE 135th St, Vancouver, WA 98686ActiveMLS ID #714780811, Shannon Sundin Wheeler, eXp Realty LLC. RMLS (OR)
