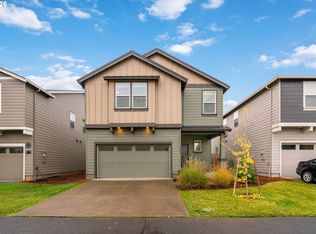
Four bedroom plus office!! LOWER RATE. LOWER PAYMENT. Ask about our preferred lender's first year rate buydown. Step inside to soaring ceilings, brand new flooring throughout, and a spacious layout designed for both everyday comfort and entertaining. Fresh interior and exterior paint create a clean, updated feel from the moment you arrive. The main level offers multiple living and dining spaces, including a welcoming family room with a gas fireplace and an open kitchen with an island, abundant cabinetry, and an office or flex space. Upstairs, the primary suite features a soaking tub, separate shower, dual sinks, and a walk-in closet, while three additional bedrooms provide plenty of flexibility. Outside, enjoy a private fenced backyard with a covered patio and gazebo, creating an inviting setting for relaxing or gathering with friends. Conveniently located near shopping, dining, schools, and everyday amenities. Roof is newer AND seller is providing a one year home warranty for extra peace of mind! This home is truly move in ready.
Active
Price cut: $20K (10/15)
$550,000
4112 NE 48th Ave, Vancouver, WA 98661
4beds
2,602sqft
Residential, Single Family Residence
Built in 2005
6,098 Square Feet Lot
$-- Zestimate®
$211/sqft
$31/mo HOA
What's special
Covered patioOffice or flex spaceSoaring ceilingsPrivate fenced backyardAbundant cabinetryBrand new flooring throughout
- 95 days
- 394
- 44
Zillow last checked:
Listing updated:
Listed by:
Jacqueline Smith 503-329-3887,
Keller Williams Realty,
Jennifer Patterson 503-329-3887,
Keller Williams Realty
Source: RMLS (OR),MLS#: 257619520
Facts & features
Interior
Bedrooms & bathrooms
- Bedrooms: 4
- Bathrooms: 3
- Full bathrooms: 2
- Partial bathrooms: 1
- Main level bathrooms: 1
Rooms
- Room types: Bedroom 4, Laundry, Office, Bedroom 2, Bedroom 3, Dining Room, Family Room, Kitchen, Living Room, Primary Bedroom
Primary bedroom
- Features: Shower, Soaking Tub, Walkin Closet
- Level: Upper
Bedroom 2
- Features: Walkin Closet, Wallto Wall Carpet
- Level: Upper
Bedroom 3
- Features: Closet, Wallto Wall Carpet
- Level: Upper
Bedroom 4
- Features: Closet
- Level: Upper
Dining room
- Features: Formal
- Level: Main
Kitchen
- Features: Eating Area, Island, Microwave
- Level: Main
Living room
- Features: Fireplace
- Level: Main
Office
- Level: Lower
Heating
- Forced Air, Fireplace(s)
Cooling
- Central Air
Appliances
- Included: Dishwasher, Free-Standing Range, Microwave, Gas Water Heater
- Laundry: Laundry Room
Features
- High Ceilings, Soaking Tub, Closet, Walk-In Closet(s), Formal, Eat-in Kitchen, Kitchen Island, Shower
- Flooring: Luxury Vinyl Plank, Tile, Wall to Wall Carpet
- Windows: Double Pane Windows, Vinyl Frames
- Basement: Crawl Space
- Number of fireplaces: 1
- Fireplace features: Gas
Interior area
- Total structure area: 2,602
- Total interior livable area: 2,602 sqft
Property
Parking
- Total spaces: 2
- Parking features: Driveway, Garage Door Opener, Attached
- Attached garage spaces: 2
- Has uncovered spaces: Yes
Features
- Levels: Two
- Stories: 2
- Patio & porch: Covered Patio
- Exterior features: Yard
- Fencing: Fenced
Lot
- Size: 6,098 Square Feet
- Features: Level, Private, SqFt 5000 to 6999
Details
- Additional structures: Gazebo
- Parcel number: 108538090
- Zoning: R1-6
Construction
Type & style
- Home type: SingleFamily
- Property subtype: Residential, Single Family Residence
Materials
- Cement Siding
- Foundation: Slab
- Roof: Composition
Condition
- Resale
- New construction: No
- Year built: 2005
Utilities & green energy
- Gas: Gas
- Sewer: Public Sewer
- Water: Public
Community & HOA
Community
- Subdivision: Truman
HOA
- Has HOA: Yes
- Amenities included: Commons, Management
- HOA fee: $368 annually
Location
- Region: Vancouver
Financial & listing details
- Price per square foot: $211/sqft
- Tax assessed value: $580,153
- Annual tax amount: $5,696
- Date on market: 7/23/2026
- Listing terms: Cash,Conventional,FHA,VA Loan
- Road surface type: Paved
Estimated market value
Not available
Estimated sales range
Not available
Not available
Price history
| Date | Event | Price |
|---|---|---|
| 10/15/2026 | Price change | $550,000-3.5%$211/sqft |
Source:  RMLS (OR) #257619520 Report a problem RMLS (OR) #257619520 Report a problem | ||
| 9/9/2026 | Price change | $570,000-1.7%$219/sqft |
Source: RMLS (OR) #257619520 Report a problem | ||
| 7/23/2026 | Listed for sale | $580,000+50.6%$223/sqft |
Source: RMLS (OR) #257619520 Report a problem | ||
| 9/12/2019 | Sold | $385,000$148/sqft |
Source: RMLS (OR) #19194112 Report a problem | ||
| 8/12/2019 | Pending sale | $385,000$148/sqft |
Source: eXp Realty LLC #19194112 Report a problem | ||
| 7/4/2019 | Listed for sale | $385,000+10.3%$148/sqft |
Source: eXp Realty LLC #19194112 Report a problem | ||
| 2/11/2017 | Listing removed | $349,000$134/sqft |
Source: Mal & Seitz #17320077 Report a problem | ||
| 2/5/2017 | Listed for sale | $349,000+21.1%$134/sqft |
Source: Mal & Seitz #17320077 Report a problem | ||
| 11/7/2005 | Sold | $288,134$111/sqft |
Source: Public Record Report a problem | ||
Public tax history
| Year | Property taxes | Tax assessment |
|---|---|---|
| 2025 | $5,696 +6% | $580,153 +7.4% |
| 2024 | $5,375 +7% | $540,093 +1.4% |
| 2023 | $5,023 +3.6% | $532,477 +0% |
| 2022 | $4,851 +5.7% | $532,237 +13.1% |
| 2021 | $4,591 +9.4% | $470,778 +12.6% |
| 2020 | $4,197 | $418,001 +6.3% |
| 2019 | $4,197 +8.8% | $393,182 +4.7% |
| 2018 | $3,855 -7.6% | $375,572 +10.9% |
| 2017 | $4,171 +13% | $338,532 +7.5% |
| 2016 | $3,691 +3.4% | $314,861 +11.3% |
| 2015 | $3,571 -3.5% | $282,867 +2.3% |
| 2014 | $3,700 | $276,463 +11.6% |
| 2013 | $3,700 +6% | $247,695 +11.9% |
| 2012 | $3,492 +2.5% | $221,336 -10.6% |
| 2011 | $3,406 -3% | $247,650 -1.2% |
| 2010 | $3,510 +1.4% | $250,542 -12.7% |
| 2009 | $3,460 | $287,041 -16.8% |
| 2008 | -- | $344,800 |
| 2007 | -- | $344,800 +494.5% |
| 2005 | -- | $58,000 |
Find assessor info on the county website
Monthly payment
Est. payment
Payment breakdown
Explore the cost of this home by adjusting the details. Changes won't be saved.Climate risks
Neighborhood: Minnehaha
Nearby schools
Schools provided by the listing agent
- Elementary: Truman
- Middle: Gaiser
- High: Fort Vancouver
Source: RMLS (OR). This data may not be complete. We recommend contacting the local school district to confirm school assignments for this home.


Similar homes
- $545,0004 bd3 ba2.1k sqft5714 NE 52nd Pl, Vancouver, WA 98661Active

 MLS ID #252792528, Kayla McCaul, Soldera Properties, Inc. RMLS (OR)
 - $599,0004 bd3 ba2.7k sqft6902 NE 28th Ave, Vancouver, WA 98665Active
 MLS ID #768783649, Renae Thompson, Knipe Realty ERA Powered. RMLS (OR)
 - $525,0004 bd3 ba2.3k sqft4917 NE 24th Ave, Vancouver, WA 98663Active
 MLS ID #135762571, Swanique Ricketts, YQC Properties LLC. RMLS (OR)
 - $595,0003 bd2 ba2.3k sqft9908 NE 102nd St, Vancouver, WA 98662Active
 MLS ID #133983849, Haris Hadziselimovic, Keller Williams Realty. RMLS (OR)
 - $575,0004 bd3 ba2.4k sqft3108 NE 170th Pl, Vancouver, WA 98682ActiveMLS ID #487605345, Christina Cheng, Keller Williams Realty. RMLS (OR)
- $625,0004 bd3 ba3.4k sqft3817 NE 93rd St, Vancouver, WA 98665ActiveMLS ID #763157007, Jacqueline Smith, Keller Williams Realty. RMLS (OR)
- $475,0004 bd2 ba1.4k sqft8111 NE 27th St, Vancouver, WA 98662ActiveMLS ID #108130573, Kelly Daniels, Windermere Northwest Living. RMLS (OR)
- $550,0004 bd3 ba2.4k sqft13706 NE 118th St, Brush Prairie, WA 98606ActiveMLS ID #509067398, Nick Shivers, eXp Realty LLC. RMLS (OR)
- $510,0004 bd3 ba2k sqft12705 NE 49th Way, Vancouver, WA 98682ActiveMLS ID #440903996, Jacob Walker, Premiere Property Group, LLC. RMLS (OR)
- $514,0004 bd2 ba2k sqft6524 NE 130th Cir, Vancouver, WA 98686ActiveMLS ID #437409950, Andrey Kibukevich, Keller Williams Realty. RMLS (OR)
- $519,9004 bd3 ba2.1k sqft1200 SE 188th Ave, Vancouver, WA 98683ActiveMLS ID #222482885, Jonathan Casares, Zenith Properties NW, LLC. RMLS (OR)
- $549,0003 bd3 ba1.7k sqft2214 SE 174th Pl, Vancouver, WA 98683ActiveMLS ID #216957869, Chad Estes, Coldwell Banker Bain. RMLS (OR)
- $517,0003 bd3 ba2.4k sqft16312 NE 88th Way, Vancouver, WA 98682ActiveMLS ID #340332142, Eduard Anishchenko, Better Homes & Gardens Realty. RMLS (OR)
- $634,9003 bd3 ba2.3k sqft3611 NE 111th St, Vancouver, WA 98686ActiveMLS ID #766708178, Molly Lange, Premiere Property Group LLC. RMLS (OR)
- $625,0004 bd3 ba2k sqft18118 SE 11th St, Vancouver, WA 98683ActiveMLS ID #453251138, Kelly Craig Graham, Berkshire Hathaway HomeServices NW Real Estate. RMLS (OR)
- $540,0003 bd3 ba1.4k sqft3702 SE 182nd Ave, Vancouver, WA 98683ActiveMLS ID #641103237, Jacqueline Smith, Keller Williams Realty. RMLS (OR)
- $709,0005 bd3 ba3.2k sqft8911 NE 106th Cir, Vancouver, WA 98662ActiveMLS ID #643674392, Susan Fine, John L. Scott Real Estate. RMLS (OR)
- $499,5003 bd2 ba1.4k sqft2915 NE 161st Ave, Vancouver, WA 98682ActiveMLS ID #322545999, Julie Morales, Berkshire Hathaway HomeServices NW Real Estate. RMLS (OR)
- $450,0004 bd3 ba2k sqft16914 NE 22nd St, Vancouver, WA 98684ActiveMLS ID #515712607, Jonathan Granados, Real Broker LLC. RMLS (OR)
- $699,9004 bd3 ba2.9k sqft12015 NW 8th Ave, Vancouver, WA 98685ActiveMLS ID #434002482, Jerrod Strandemo, Coldwell Banker Bain. RMLS (OR)
