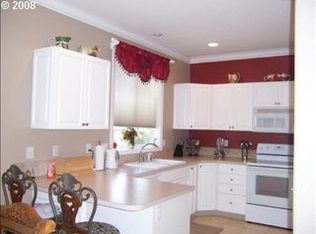
From the moment you walk through the front door, you will love the warm, inviting flow of this home. Beautiful new luxury vinyl plank flooring flows throughout the main floor, leading into a sunlit formal living room anchored by a bay window and cozy fireplace. The kitchen, complete with large pantry, opens directly into the spacious family room, complemented by formal dining for special gatherings. Enjoy the convenience of a main-floor primary suite, providing a quiet sanctuary on the lower level. Upstairs features three additional bedrooms, including a versatile, oversized room that easily serves as a bonus or media room. Updated windows throughout the home capture rich natural light from every angle. Outside, the large, fully fenced backyard offers a private oasis with a beautiful patio for outdoor dining and a storage shed for extra tools.
Active
Price cut: $25K (10/15)
$575,000
3108 NE 170th Pl, Vancouver, WA 98682
4beds
2,467sqft
Residential, Single Family Residence
Built in 1999
6,969 Square Feet Lot
$-- Zestimate®
$233/sqft
$23/mo HOA
What's special
Cozy fireplaceFormal diningMain-floor primary suiteLarge fully fenced backyardVersatile oversized roomSpacious family roomBay window
- 53 days
- 588
- 45
Zillow last checked:
Listing updated:
Listed by:
Christina Cheng 408-309-0338,
Keller Williams Realty
Source: RMLS (OR),MLS#: 487605345
Facts & features
Interior
Bedrooms & bathrooms
- Bedrooms: 4
- Bathrooms: 3
- Full bathrooms: 2
- Partial bathrooms: 1
- Main level bathrooms: 2
Rooms
- Room types: Bedroom 4, Laundry, Bedroom 2, Bedroom 3, Dining Room, Family Room, Kitchen, Living Room, Primary Bedroom
Primary bedroom
- Features: Double Closet, Double Sinks, Walkin Closet, Wallto Wall Carpet
- Level: Main
Bedroom 2
- Level: Upper
Bedroom 3
- Level: Upper
Bedroom 4
- Features: Double Closet
- Level: Upper
Dining room
- Level: Main
Family room
- Level: Main
Kitchen
- Features: Pantry
- Level: Main
Living room
- Features: Bay Window, Fireplace
- Level: Main
Heating
- Forced Air, Fireplace(s)
Cooling
- Central Air
Appliances
- Included: Dishwasher, Disposal, Free-Standing Refrigerator, Range Hood, Water Purifier, Gas Water Heater
Features
- High Ceilings, Double Closet, Pantry, Double Vanity, Walk-In Closet(s)
- Flooring: Luxury Vinyl Plank, Wall to Wall Carpet
- Windows: Vinyl Frames, Bay Window(s)
- Basement: Crawl Space
- Number of fireplaces: 1
- Fireplace features: Gas
Interior area
- Total structure area: 2,467
- Total interior livable area: 2,467 sqft
Video & virtual tour
Property
Parking
- Total spaces: 2
- Parking features: Driveway, Attached
- Attached garage spaces: 2
- Has uncovered spaces: Yes
Features
- Levels: Two
- Stories: 2
- Patio & porch: Covered Patio
- Exterior features: Yard
- Fencing: Fenced
Lot
- Size: 6,969 Square Feet
- Features: Corner Lot, Sprinkler, SqFt 7000 to 9999
Details
- Additional structures: ToolShed
- Parcel number: 164262084
Construction
Type & style
- Home type: SingleFamily
- Property subtype: Residential, Single Family Residence
Materials
- Lap Siding
- Roof: Composition
Condition
- Updated/Remodeled
- New construction: No
- Year built: 1999
Utilities & green energy
- Gas: Gas
- Sewer: Public Sewer
- Water: Public
Community & HOA
Community
- Security: Security System Owned
HOA
- Has HOA: Yes
- Amenities included: Commons
- HOA fee: $270 annually
Location
- Region: Vancouver
Financial & listing details
- Price per square foot: $233/sqft
- Tax assessed value: $598,904
- Annual tax amount: $6,124
- Date on market: 9/2/2026
- Listing terms: Cash,Conventional,FHA,VA Loan
Estimated market value
Not available
Estimated sales range
Not available
Not available
Price history
| Date | Event | Price |
|---|---|---|
| 10/15/2026 | Price change | $575,000-4.2%$233/sqft |
Source:  RMLS (OR) #487605345 Report a problem RMLS (OR) #487605345 Report a problem | ||
| 9/2/2026 | Listed for sale | $600,000+44.6%$243/sqft |
Source: RMLS (OR) #487605345 Report a problem | ||
| 3/24/2021 | Listing removed | -- |
Source: Owner Report a problem | ||
| 7/8/2018 | Listing removed | $2,150$1/sqft |
Source: Owner Report a problem | ||
| 7/6/2018 | Listed for rent | $2,150$1/sqft |
Source: Owner Report a problem | ||
| 7/2/2018 | Sold | $415,000+1.2%$168/sqft |
Source: RMLS (OR) #18318509 Report a problem | ||
| 6/3/2018 | Pending sale | $409,900$166/sqft |
Source: Windermere Stellar #18318509 Report a problem | ||
| 5/30/2018 | Listed for sale | $409,900$166/sqft |
Source: Windermere Stellar #18318509 Report a problem | ||
| 5/10/2018 | Pending sale | $409,900$166/sqft |
Source: Windermere Stellar #18318509 Report a problem | ||
| 5/7/2018 | Listed for sale | $409,900+72.2%$166/sqft |
Source: RMLS #18318509 Report a problem | ||
| 3/31/2004 | Sold | $238,000+20.5%$96/sqft |
Source: Public Record Report a problem | ||
| 9/12/2003 | Sold | $197,500$80/sqft |
Source: Public Record Report a problem | ||
Public tax history
| Year | Property taxes | Tax assessment |
|---|---|---|
| 2025 | $6,125 +12.1% | $598,904 +10.8% |
| 2024 | $5,466 +3.3% | $540,711 -1.4% |
| 2023 | $5,290 +11.2% | $548,640 +2% |
| 2022 | $4,757 +4.2% | $538,089 +19% |
| 2021 | $4,566 +6.4% | $452,348 +10.7% |
| 2020 | $4,291 | $408,593 +6% |
| 2019 | $4,291 +13.5% | $385,355 +5.2% |
| 2018 | $3,779 -8.1% | $366,265 +13.9% |
| 2017 | $4,111 +9.4% | $321,589 +4.9% |
| 2016 | $3,759 +5% | $306,600 +12.8% |
| 2015 | $3,579 +3% | $271,874 +8.1% |
| 2014 | $3,477 | $251,406 +15.3% |
| 2013 | $3,477 +13.3% | $218,029 +16.4% |
| 2012 | $3,069 -1.1% | $187,291 -11.8% |
| 2011 | $3,104 +7.4% | $212,376 -2.7% |
| 2010 | $2,890 -2.1% | $218,287 -4.1% |
| 2009 | $2,952 | $227,632 -21.7% |
| 2008 | -- | $290,900 |
| 2007 | -- | $290,900 +44.4% |
| 2005 | -- | $201,500 |
| 2004 | -- | $201,500 +5.7% |
| 2001 | $2,636 | $190,700 |
| 2000 | -- | -- |
Find assessor info on the county website
Monthly payment
Est. payment
Payment breakdown
Explore the cost of this home by adjusting the details. Changes won't be saved.Climate risks
Neighborhood: Mill Plain
Nearby schools
Schools provided by the listing agent
- Elementary: Emerald
- Middle: Pacific
- High: Union
Source: RMLS (OR). This data may not be complete. We recommend contacting the local school district to confirm school assignments for this home.
Similar homes
- $585,0004 bd3 ba2.2k sqft16702 NE 10th Way, Vancouver, WA 98684Active

 MLS ID #111137515, Jeff Foote, Kelly Right Real Estate Vancouver. RMLS (OR)
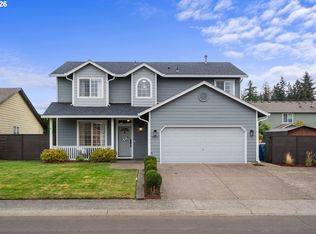
 - $530,0003 bd3 ba1.8k sqft8913 NE 164th Ave, Vancouver, WA 98682Active
 MLS ID #226252604, Harvey Coker, Cascade Hasson Sotheby's International Realty. RMLS (OR)
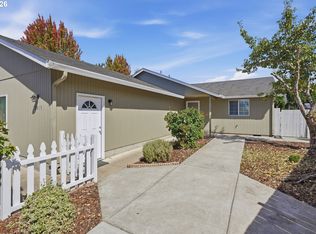
 - $499,5003 bd2 ba1.4k sqft2915 NE 161st Ave, Vancouver, WA 98682Active
 MLS ID #322545999, Julie Morales, Berkshire Hathaway HomeServices NW Real Estate. RMLS (OR)
 - $525,0003 bd3 ba1.9k sqft15201 NE 26th St, Vancouver, WA 98684Active
 MLS ID #132442143, Haris Hadziselimovic, Keller Williams Realty. RMLS (OR)
 - $579,9004 bd3 ba2.1k sqft18312 SE 43rd Ln, Vancouver, WA 98683ActiveMLS ID #327506168, Rachel Tramontini, Front Door Realty. RMLS (OR)
- $517,0003 bd3 ba2.4k sqft16312 NE 88th Way, Vancouver, WA 98682ActiveMLS ID #340332142, Eduard Anishchenko, Better Homes & Gardens Realty. RMLS (OR)
- $450,0004 bd3 ba2k sqft16914 NE 22nd St, Vancouver, WA 98684ActiveMLS ID #515712607, Jonathan Granados, Real Broker LLC. RMLS (OR)
- $625,0004 bd3 ba2k sqft18118 SE 11th St, Vancouver, WA 98683ActiveMLS ID #453251138, Kelly Craig Graham, Berkshire Hathaway HomeServices NW Real Estate. RMLS (OR)
- $519,9004 bd3 ba2.1k sqft1200 SE 188th Ave, Vancouver, WA 98683ActiveMLS ID #222482885, Jonathan Casares, Zenith Properties NW, LLC. RMLS (OR)
- $595,0003 bd2 ba2.3k sqft9908 NE 102nd St, Vancouver, WA 98662ActiveMLS ID #133983849, Haris Hadziselimovic, Keller Williams Realty. RMLS (OR)
- $510,0004 bd3 ba2k sqft12705 NE 49th Way, Vancouver, WA 98682ActiveMLS ID #440903996, Jacob Walker, Premiere Property Group, LLC. RMLS (OR)
- $580,0004 bd3 ba2.3k sqft10907 NE 88th St, Vancouver, WA 98662ActiveMLS ID #526798780, Jennifer Belmore, Windermere Northwest Living. RMLS (OR)
- $599,0004 bd3 ba2.7k sqft6902 NE 28th Ave, Vancouver, WA 98665ActiveMLS ID #768783649, Renae Thompson, Knipe Realty ERA Powered. RMLS (OR)
- $549,0003 bd3 ba1.7k sqft2214 SE 174th Pl, Vancouver, WA 98683ActiveMLS ID #216957869, Chad Estes, Coldwell Banker Bain. RMLS (OR)
- $450,0003 bd2 ba1.4k sqft4503 NE 135th Ave, Vancouver, WA 98682ActiveMLS ID #604791158, Nick Shivers, eXp Realty LLC. RMLS (OR)
- $459,9003 bd3 ba1.6k sqft13718 NE 65th St, Vancouver, WA 98682ActiveMLS ID #164606551, Nadia Mulyar, Premiere Property Group, LLC. RMLS (OR)
- $689,9004 bd3 ba2.6k sqft1209 SE 179th Ave, Vancouver, WA 98683ActiveMLS ID #404189207, Timothy Clark, WA Move Real Estate LLC. RMLS (OR)
- $499,9003 bd2 ba1.5k sqft16818 SE 18th St, Vancouver, WA 98683ActiveMLS ID #431978889, Brandi Erskine, Pro Realty Group NW, LLC. RMLS (OR)
- $550,0004 bd3 ba2.6k sqft4112 NE 48th Ave, Vancouver, WA 98661ActiveMLS ID #257619520, Jacqueline Smith, Keller Williams Realty. RMLS (OR)
- $609,0002 bd2 ba1.7k sqft4217 SE 177th Ln, Vancouver, WA 98683ActiveMLS ID #295033233, Nikki White, Knipe Realty ERA Powered. RMLS (OR)
