Highly Desirable Hockinson Schools! Look at this attractive price! This light-filled home offers the perfect blend of space, comfort, and functionality for today's lifestyle. From the welcoming entry to the expansive family room with a cozy fireplace, you'll appreciate the open, inviting layout designed for both everyday living and effortless entertaining. The spacious kitchen is the heart of the home, featuring abundant cabinetry and counter space, a breakfast bar, and a bright eating area, with a separate formal dining room for holidays and special gatherings. Large windows throughout fill the home with natural light and create a seamless connection to the beautiful backyard. Escape to the private primary suite featuring its own fireplace, creating the perfect place to relax at the end of the day. The ensuite bath includes double sinks, and additional bathrooms also offer dual vanities for added convenience. Fresh interior paint, laminate flooring, vaulted ceilings, central air conditioning, and a dedicated laundry room make this home truly move-in ready. Step outside to enjoy the oversized deck overlooking the beautifully landscaped, sprinkler-equipped backyard—ideal for BBQs, entertaining, gardening, or simply enjoying peaceful mornings and evenings. A storage shed and a spacious garage provide plenty of room for vehicles, tools, hobbies, and extra storage. Located in the sought-after Hockinson School District, this home offers the space, features, and setting buyers are looking for. Let's get you home before this summer is over!
Active
$575,000
16312 NE 88th Way, Vancouver, WA 98682
3beds
2,400sqft
Residential, Single Family Residence
Built in 2000
6,098 Square Feet Lot
$-- Zestimate®
$240/sqft
$13/mo HOA
What's special
Cozy fireplaceSprinkler-equipped backyardSpacious kitchenOversized deckPrivate primary suiteBeautiful backyardSpacious garage
- 31 days
- 390
- 28
Likely to sell faster than
Zillow last checked:
Listing updated:
Listed by:
Eduard Anishchenko 503-888-1504,
Better Homes & Gardens Realty
Source: RMLS (OR),MLS#: 340332142
Facts & features
Interior
Bedrooms & bathrooms
- Bedrooms: 3
- Bathrooms: 3
- Full bathrooms: 2
- Partial bathrooms: 1
- Main level bathrooms: 1
Rooms
- Room types: Entry, Laundry, Nook, Bedroom 2, Bedroom 3, Dining Room, Family Room, Kitchen, Living Room, Primary Bedroom
Primary bedroom
- Features: Ceiling Fan, Fireplace, Double Sinks, Soaking Tub, Vaulted Ceiling, Wallto Wall Carpet
- Level: Upper
Bedroom 2
- Features: Closet Organizer, Wallto Wall Carpet
- Level: Upper
Bedroom 3
- Features: Closet Organizer, Wallto Wall Carpet
- Level: Upper
Dining room
- Features: Formal, High Ceilings, Wallto Wall Carpet
- Level: Main
Family room
- Features: High Ceilings, Wallto Wall Carpet
- Level: Main
Kitchen
- Features: Eat Bar, Eating Area, Pantry, Laminate Flooring
- Level: Main
Living room
- Features: Deck, Fireplace, Great Room, Sliding Doors, High Ceilings, Wallto Wall Carpet
- Level: Main
Heating
- Forced Air, Fireplace(s)
Cooling
- Central Air
Appliances
- Included: Dishwasher, Disposal, Gas Appliances, Microwave, Gas Water Heater
- Laundry: Laundry Room
Features
- Ceiling Fan(s), High Ceilings, Closet Organizer, Formal, Eat Bar, Eat-in Kitchen, Pantry, Great Room, Double Vanity, Soaking Tub, Vaulted Ceiling(s)
- Flooring: Laminate, Wall to Wall Carpet
- Doors: Sliding Doors
- Windows: Double Pane Windows
- Basement: Crawl Space
- Number of fireplaces: 2
- Fireplace features: Gas
Interior area
- Total structure area: 2,400
- Total interior livable area: 2,400 sqft
Property
Parking
- Total spaces: 2
- Parking features: Driveway, On Street, Attached, Oversized
- Attached garage spaces: 2
- Has uncovered spaces: Yes
Features
- Levels: Two
- Stories: 2
- Patio & porch: Deck
- Fencing: Fenced
- Has view: Yes
- View description: Territorial
Lot
- Size: 6,098 Square Feet
- Features: Gated, Level, Private, Trees, Sprinkler, SqFt 5000 to 6999
Details
- Additional structures: ToolShed
- Parcel number: 153956160
Construction
Type & style
- Home type: SingleFamily
- Architectural style: Craftsman
- Property subtype: Residential, Single Family Residence
Materials
- Cement Siding, Stone
- Foundation: Concrete Perimeter
- Roof: Composition
Condition
- Resale
- New construction: No
- Year built: 2000
Utilities & green energy
- Gas: Gas
- Sewer: Public Sewer
- Water: Public
- Utilities for property: Cable Connected
Community & HOA
HOA
- Has HOA: Yes
- Amenities included: Management
- HOA fee: $150 annually
Location
- Region: Vancouver
Financial & listing details
- Price per square foot: $240/sqft
- Tax assessed value: $596,221
- Annual tax amount: $5,120
- Date on market: 8/7/2026
- Listing terms: Cash,Conventional,FHA,VA Loan
- Road surface type: Paved
Estimated market value
Not available
Estimated sales range
Not available
Not available
Price history
| Date | Event | Price |
|---|---|---|
| 8/7/2026 | Listed for sale | $575,000+40.3%$240/sqft |
Source:  RMLS (OR) #340332142 Report a problem RMLS (OR) #340332142 Report a problem | ||
| 12/1/2023 | Listing removed | -- |
Source: Zillow Rentals Report a problem | ||
| 11/9/2023 | Price change | $2,795-6.7%$1/sqft |
Source: Zillow Rentals Report a problem | ||
| 11/4/2023 | Listed for rent | $2,995$1/sqft |
Source: Zillow Rentals Report a problem | ||
| 10/11/2019 | Listing removed | $409,900$171/sqft |
Source: Better Homes and Gardens Real Estate Realty Partners #19409167 Report a problem | ||
| 9/18/2019 | Price change | $409,900-3.6%$171/sqft |
Source: Better Homes and Gardens Real Estate Realty Partners #19409167 Report a problem | ||
| 9/12/2019 | Listed for sale | $425,000+51.8%$177/sqft |
Source: Better Homes and Gardens Real Estate Realty Partners #19409167 Report a problem | ||
| 6/4/2015 | Sold | $280,000+12.4%$117/sqft |
Source: RMLS (OR) #15161364 Report a problem | ||
| 5/21/2004 | Sold | $249,000+28.9%$104/sqft |
Source: Public Record Report a problem | ||
| 3/16/2001 | Sold | $193,150$80/sqft |
Source: Public Record Report a problem | ||
Public tax history
| Year | Property taxes | Tax assessment |
|---|---|---|
| 2025 | $5,121 +0.5% | $596,221 +10.7% |
| 2024 | $5,095 +1.2% | $538,650 -3.6% |
| 2023 | $5,036 +10.8% | $558,763 +1.5% |
| 2022 | $4,545 +6.2% | $550,310 +20.3% |
| 2021 | $4,277 +6.3% | $457,527 +12.9% |
| 2020 | $4,024 | $405,334 +8.3% |
| 2019 | $4,024 +3.1% | $374,271 +1.2% |
| 2018 | $3,905 -9.6% | $369,861 +16.2% |
| 2017 | $4,321 +7.4% | $318,239 +1.3% |
| 2016 | $4,023 +5.4% | $314,264 +14.7% |
| 2015 | $3,816 +1.6% | $274,026 +1.8% |
| 2014 | $3,755 | $269,212 +17% |
| 2013 | $3,755 +8.9% | $230,053 +21.2% |
| 2012 | $3,448 +0.7% | $189,805 -12% |
| 2011 | $3,426 +5.7% | $215,702 -2.8% |
| 2010 | $3,241 +4% | $221,844 -4.2% |
| 2009 | $3,116 | $231,632 -23.4% |
| 2008 | -- | $302,400 |
| 2007 | -- | $302,400 +44.6% |
| 2005 | -- | $209,100 |
| 2004 | -- | $209,100 +6.7% |
| 2001 | $671 | $195,900 |
| 2000 | -- | -- |
Find assessor info on the county website
Monthly payment
Est. payment
Payment breakdown
Explore the cost of this home by adjusting the details. Changes won't be saved.Climate risks
Neighborhood: Orchards
Nearby schools
Schools provided by the listing agent
- Elementary: Hockinson
- Middle: Hockinson
- High: Hockinson
Source: RMLS (OR). This data may not be complete. We recommend contacting the local school district to confirm school assignments for this home.

Similar homes
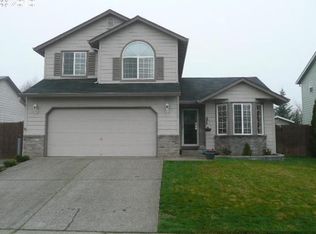
- $515,0004 bd3 ba2.1k sqft15806 NE 79th St, Vancouver, WA 98682Active
 MLS ID #681345289, Wesley Johnson, eXp Realty LLC. RMLS (OR)
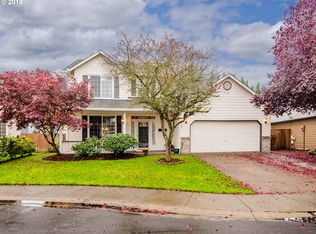
 - $499,5003 bd2 ba1.4k sqft2915 NE 161st Ave, Vancouver, WA 98682Active
 MLS ID #322545999, Julie Morales, Berkshire Hathaway HomeServices NW Real Estate. RMLS (OR)
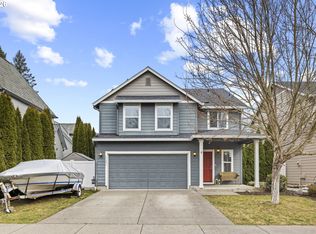
 - $525,0004 bd3 ba2k sqft14807 NE 50th St, Vancouver, WA 98682Active
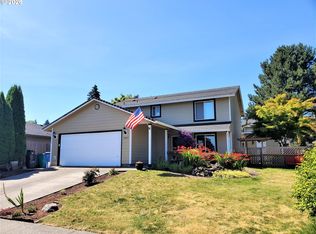 MLS ID #242229734, Alexander Assefa, Keller Williams Realty Elite. RMLS (OR)
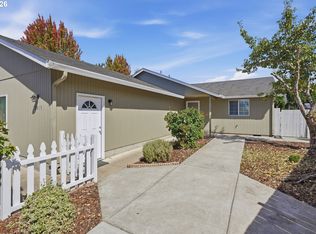
 - $499,9003 bd3 ba2k sqft16412 NE 13th St, Vancouver, WA 98684Active
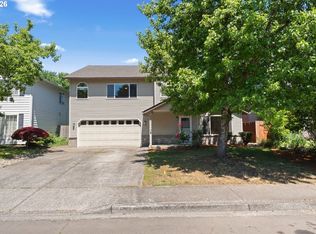 MLS ID #515286551, Cori Anderson, Windermere Northwest Living. RMLS (OR)
 - $469,9953 bd3 ba1.8k sqft13505 NE 79th Cir, Vancouver, WA 98682ActiveMLS ID #281691861, Kevin Lynch, Knipe Realty ERA Powered. RMLS (OR)
- $465,0003 bd3 ba1.6k sqft13718 NE 65th St, Vancouver, WA 98682ActiveMLS ID #164606551, Nadia Mulyar, Premiere Property Group, LLC. RMLS (OR)
- $580,0004 bd3 ba2k sqft2606 SE 171st Ct, Vancouver, WA 98683ActiveMLS ID #736591077, Joe Kim, Premiere Property Group, LLC. RMLS (OR)
- $539,9004 bd3 ba2.1k sqft1200 SE 188th Ave, Vancouver, WA 98683ActiveMLS ID #222482885, Jonathan Casares, Zenith Properties NW, LLC. RMLS (OR)
- $475,0003 bd3 ba1.4k sqft13000 NE 89th St, Vancouver, WA 98682ActiveMLS ID #769698341, Jacqueline Smith, Keller Williams Realty. RMLS (OR)
- $450,0003 bd2 ba1.4k sqft4503 NE 135th Ave, Vancouver, WA 98682ActiveMLS ID #604791158, Nick Shivers, eXp Realty LLC. RMLS (OR)
- $485,0004 bd3 ba2k sqft4019 NE 165th Pl, Vancouver, WA 98682ActiveMLS ID #540841797, Alina Alward, Alward & Associates Real Estate. RMLS (OR)
- $549,0003 bd3 ba1.7k sqft2214 SE 174th Pl, Vancouver, WA 98683ActiveMLS ID #216957869, Chad Estes, Coldwell Banker Bain. RMLS (OR)
- $589,9004 bd3 ba2.1k sqft18312 SE 43rd Ln, Vancouver, WA 98683ActiveMLS ID #327506168, Rachel Tramontini, Front Door Realty. RMLS (OR)
- $759,0004 bd3 ba2.7k sqft3011 NE 178th Ave, Vancouver, WA 98682ActiveMLS ID #126973179, Cara Knode, John L. Scott Real Estate. RMLS (OR)
- $549,9005 bd3 ba2.2k sqft18109 SE 11th St, Vancouver, WA 98683ActiveMLS ID #288257166, Yi Song, Keller Williams Realty. RMLS (OR)
- $634,9003 bd3 ba2.3k sqft3611 NE 111th St, Vancouver, WA 98686ActiveMLS ID #766708178, Molly Lange, Premiere Property Group LLC. RMLS (OR)
- $580,0004 bd3 ba2.6k sqft4112 NE 48th Ave, Vancouver, WA 98661ActiveMLS ID #257619520, Jacqueline Smith, Keller Williams Realty. RMLS (OR)
- $540,0004 bd3 ba1.9k sqft3910 SE 187th Loop, Vancouver, WA 98683ActiveMLS ID #292318515, Deborah Blom, Windermere Northwest Living. RMLS (OR)
- $450,0004 bd3 ba2k sqft16914 NE 22nd St, Vancouver, WA 98684ActiveMLS ID #515712607, Jonathan Granados, Real Broker LLC. RMLS (OR)
- $610,0003 bd4 ba2k sqft18321 SE 44th Ln, Vancouver, WA 98683ActiveMLS ID #358622494, Dylan Overton, Handris Realty Company. RMLS (OR)
