Updated 2-story lots of natural light! Remodeled kitchen and bathrooms, recent exterior paint, newer roof, AC less than 3 years. Exceptional floorplan with space for everyone! Sunny kitchen opens to family room with cozy fireplace and slider to back. Living/dining room combo with French doors. Primary suite features double closet and private bath. Fully fenced yard with level lawn, covered patio with hot tub, and 3 storage sheds. Walk to primary school. Situated in a quiet, secure neighborhood with easy access to shopping, dining, walking trails, and I-205.
Active
Price cut: $19.9K (7/30)
$525,000
14807 NE 50th St, Vancouver, WA 98682
4beds
2,016sqft
Residential, Single Family Residence
Built in 1994
6,098 Square Feet Lot
$523,600 Zestimate®
$260/sqft
$-- HOA
What's special
Sunny kitchenRemodeled kitchenNatural lightRecent exterior paintSlider to backNewer roof
- 109 days
- 301
- 13
Zillow last checked:
Listing updated:
Listed by:
Alexander Assefa 503-522-2992,
Keller Williams Realty Elite
Source: RMLS (OR),MLS#: 242229734
Facts & features
Interior
Bedrooms & bathrooms
- Bedrooms: 4
- Bathrooms: 3
- Full bathrooms: 2
- Partial bathrooms: 1
- Main level bathrooms: 1
Rooms
- Room types: Bedroom 4, Laundry, Utility Room, Bedroom 2, Bedroom 3, Dining Room, Family Room, Kitchen, Living Room, Primary Bedroom
Primary bedroom
- Features: Bathroom, Double Closet, Laminate Flooring, Walkin Shower
- Level: Upper
Bedroom 2
- Features: Closet, Laminate Flooring
- Level: Upper
Bedroom 3
- Features: Closet, Laminate Flooring
- Level: Upper
Bedroom 4
- Features: Closet, Laminate Flooring
- Level: Upper
Dining room
- Features: Laminate Flooring
- Level: Main
Family room
- Features: Fireplace, Laminate Flooring
- Level: Main
Kitchen
- Features: Builtin Range, Dishwasher, Eat Bar, Microwave, Pantry, Builtin Oven, Laminate Flooring
- Level: Main
Living room
- Features: Laminate Flooring
- Level: Main
Heating
- Forced Air, Fireplace(s)
Cooling
- Central Air
Appliances
- Included: Built In Oven, Built-In Range, Cooktop, Dishwasher, Disposal, Free-Standing Range, Free-Standing Refrigerator, Microwave, Stainless Steel Appliance(s), Washer/Dryer, Electric Water Heater, Tank Water Heater
- Laundry: Common Area
Features
- Ceiling Fan(s), Closet, Eat Bar, Pantry, Bathroom, Double Closet, Walkin Shower
- Flooring: Laminate
- Windows: Double Pane Windows
- Basement: Crawl Space
- Number of fireplaces: 1
- Fireplace features: Electric
Interior area
- Total structure area: 2,016
- Total interior livable area: 2,016 sqft
Property
Parking
- Total spaces: 2
- Parking features: Driveway, On Street, Garage Door Opener, Attached
- Attached garage spaces: 2
- Has uncovered spaces: Yes
Features
- Levels: Two
- Stories: 2
- Patio & porch: Porch
- Has spa: Yes
- Spa features: Free Standing Hot Tub
Lot
- Size: 6,098 Square Feet
- Features: Level, Sprinkler, SqFt 5000 to 6999
Details
- Additional structures: ToolShed
- Parcel number: 109581942
Construction
Type & style
- Home type: SingleFamily
- Property subtype: Residential, Single Family Residence
Materials
- Cement Siding
- Foundation: Concrete Perimeter
- Roof: Composition
Condition
- Resale
- New construction: No
- Year built: 1994
Utilities & green energy
- Sewer: Public Sewer
- Water: Public
- Utilities for property: Cable Connected
Community & HOA
HOA
- Has HOA: No
- Amenities included: All Landscaping, Cable T V, Central Air, Electricity, Front Yard Landscaping, Heat, Internet, Laundry, Sewer, Utilities, Water
Location
- Region: Vancouver
Financial & listing details
- Price per square foot: $260/sqft
- Tax assessed value: $517,899
- Annual tax amount: $5,240
- Date on market: 5/22/2026
- Listing terms: Cash,Conventional,FHA,USDA Loan,VA Loan
- Road surface type: Paved
Estimated market value
$523,600
$497,000 - $550,000
$2,872/mo
Price history
| Date | Event | Price |
|---|---|---|
| 7/30/2026 | Price change | $525,000-3.7%$260/sqft |
Source:  RMLS (OR) #242229734 Report a problem RMLS (OR) #242229734 Report a problem | ||
| 5/22/2026 | Listed for sale | $544,900+7.9%$270/sqft |
Source: RMLS (OR) #242229734 Report a problem | ||
| 4/7/2023 | Sold | $505,000+1%$250/sqft |
Source: RMLS (OR) #23037522 Report a problem | ||
| 3/21/2023 | Pending sale | $499,900$248/sqft |
Source: RMLS (OR) #23037522 Report a problem | ||
| 3/19/2023 | Listed for sale | $499,900$248/sqft |
Source: RMLS (OR) #23037522 Report a problem | ||
| 3/9/2023 | Pending sale | $499,900$248/sqft |
Source: RMLS (OR) #23037522 Report a problem | ||
| 2/22/2023 | Price change | $499,900-2%$248/sqft |
Source: RMLS (OR) #23037522 Report a problem | ||
| 1/26/2023 | Listed for sale | $510,000+12.5%$253/sqft |
Source: RMLS (OR) #23037522 Report a problem | ||
| 10/20/2021 | Sold | $453,500+1.1%$225/sqft |
Source: RMLS (OR) #21543924 Report a problem | ||
| 9/10/2021 | Pending sale | $448,500$222/sqft |
Source: RMLS (OR) #21543924 Report a problem | ||
| 9/9/2021 | Listed for sale | $448,500$222/sqft |
Source: RMLS (OR) #21543924 Report a problem | ||
Public tax history
| Year | Property taxes | Tax assessment |
|---|---|---|
| 2025 | $5,241 +13.6% | $517,899 +11.4% |
| 2024 | $4,614 -0.6% | $465,009 -4.2% |
| 2023 | $4,642 +13.9% | $485,463 +3.5% |
| 2022 | $4,075 +5.6% | $468,925 +17.4% |
| 2021 | $3,857 +10% | $399,292 +11.8% |
| 2020 | $3,508 | $357,213 +8.9% |
| 2019 | $3,508 +12.8% | $327,939 +4.8% |
| 2018 | $3,110 -11.2% | $313,060 +10.5% |
| 2017 | $3,501 +11.1% | $283,347 +7.3% |
| 2016 | $3,152 +11.3% | $264,154 +16.2% |
| 2015 | $2,833 +2.3% | $227,267 +7.1% |
| 2014 | $2,768 | $212,294 +17% |
| 2013 | $2,768 +12.7% | $181,394 +15.3% |
| 2012 | $2,456 +0.2% | $157,311 -11.9% |
| 2011 | $2,451 +8.3% | $178,540 -3.1% |
| 2010 | $2,263 -3% | $184,338 -5.6% |
| 2009 | $2,332 | $195,200 -20.4% |
| 2008 | -- | $245,100 |
| 2007 | -- | $245,100 +45.9% |
| 2005 | -- | $168,000 |
| 2004 | -- | $168,000 +23.8% |
| 2001 | $1,906 +1.4% | $135,700 |
| 2000 | $1,880 | $135,700 |
Find assessor info on the county website
Monthly payment
Est. payment
Payment breakdown
Explore the cost of this home by adjusting the details. Changes won't be saved.Climate risks
Neighborhood: Burnt Bridge Creek
Nearby schools
Schools provided by the listing agent
- Elementary: Burnt Bridge
- Middle: Frontier
- High: Union
Source: RMLS (OR). This data may not be complete. We recommend contacting the local school district to confirm school assignments for this home.

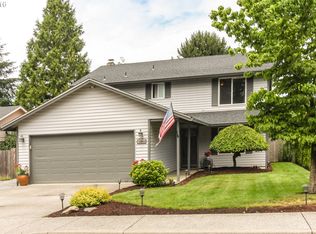
Similar homes
- $549,0004 bd3 ba2.1k sqft3202 NE 150th Avenue, Vancouver, WA 98682Active
 MLS ID #2577178, Tesha Perry. NWMLS as distributed by MLS GRID
 - $499,9993 bd2 ba1.4k sqft16007 NE Hickory Street, Vancouver, WA 98682Active
 MLS ID #2577636, Tesha Perry. NWMLS as distributed by MLS GRID
 - $550,0004 bd2 ba2k sqft7014 NE 148th Ct, Vancouver, WA 98682Active

 MLS ID #312852530, Anthony Pitre, Limbrick Real Estate Group. RMLS (OR)
 - $510,0004 bd3 ba2k sqft12705 NE 49th Way, Vancouver, WA 98682Active
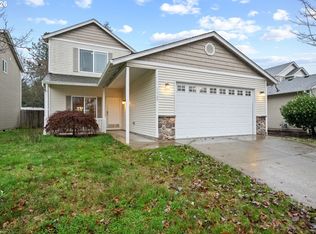 MLS ID #440903996, Jacob Walker, Premiere Property Group, LLC. RMLS (OR)
 - $549,0004 bd2 ba2k sqft16413 NE 81st St, Vancouver, WA 98682ActiveMLS ID #105606855, Brandon Fox, Keller Williams Realty. RMLS (OR)
- $515,0004 bd3 ba2.1k sqft15806 NE 79th St, Vancouver, WA 98682ActiveMLS ID #681345289, Wesley Johnson, eXp Realty LLC. RMLS (OR)
- $465,0003 bd3 ba1.6k sqft13718 NE 65th St, Vancouver, WA 98682ActiveMLS ID #164606551, Nadia Mulyar, Premiere Property Group, LLC. RMLS (OR)
- $499,9003 bd3 ba2k sqft16412 NE 13th St, Vancouver, WA 98684ActiveMLS ID #515286551, Cori Anderson, Windermere Northwest Living. RMLS (OR)
- $450,0003 bd2 ba1.4k sqft4503 NE 135th Ave, Vancouver, WA 98682ActiveMLS ID #604791158, Nick Shivers, eXp Realty LLC. RMLS (OR)
- $575,0003 bd3 ba2.4k sqft16312 NE 88th Way, Vancouver, WA 98682ActiveMLS ID #340332142, Eduard Anishchenko, Better Homes & Gardens Realty. RMLS (OR)
- $539,9004 bd3 ba2.1k sqft1200 SE 188th Ave, Vancouver, WA 98683ActiveMLS ID #222482885, Jonathan Casares, Zenith Properties NW, LLC. RMLS (OR)
- $470,0004 bd3 ba1.9k sqft11603 NE 129th Ave, Vancouver, WA 98682ActiveMLS ID #726560343, Jeff Foote, Kelly Right Real Estate Vancouver. RMLS (OR)
- $525,0004 bd3 ba2k sqft10604 NE 114th Ct, Vancouver, WA 98662ActiveMLS ID #190940846, Hanna Johnson, Opt. RMLS (OR)
- $450,0004 bd3 ba2k sqft16914 NE 22nd St, Vancouver, WA 98684ActiveMLS ID #515712607, Jonathan Granados, Real Broker LLC. RMLS (OR)
- $549,9005 bd3 ba2.2k sqft18109 SE 11th St, Vancouver, WA 98683ActiveMLS ID #288257166, Yi Song, Keller Williams Realty. RMLS (OR)
- $479,0003 bd2 ba1.3k sqft15902 NE 93rd St, Vancouver, WA 98682ActiveMLS ID #568917694, Eric Ryan, Opt. RMLS (OR)
- $475,0003 bd3 ba1.4k sqft13000 NE 89th St, Vancouver, WA 98682ActiveMLS ID #769698341, Jacqueline Smith, Keller Williams Realty. RMLS (OR)
- $399,0003 bd3 ba1.5k sqft13800 NE 63rd St, Vancouver, WA 98682ActiveMLS ID #442574727, Blake Byzewski, John L. Scott Real Estate. RMLS (OR)
- $510,0004 bd3 ba2.1k sqft6109 NE 60th Ave, Vancouver, WA 98661ActiveMLS ID #478903155, Jeff Foote, Kelly Right Real Estate Vancouver. RMLS (OR)
- $389,9003 bd2 ba1.2k sqft4315 NE 135th Ave, Vancouver, WA 98682ActiveMLS ID #493273176, Jamie Girvin, Coldwell Banker Bain. RMLS (OR)
