From the moment you walk through the door, you'll feel right at home. Situated on a desirable corner lot in the sought-after Hockinson School District, this inviting home offers soaring ceilings in the entry and living room, beautiful wood floors, and a bright, open layout designed for everyday living. The kitchen is the heart of the home, featuring stainless steel appliances, a spacious island that's perfect for gathering, and an easy flow into the dining and living areas. The main-level primary suite provides convenience and privacy, while three additional bedrooms upstairs offer plenty of room for family, guests, or a home office. Just off the attached garage, you'll find a practical mudroom and laundry area to help keep life organized. Outside, the large backyard is ready for entertaining with a cozy firepit, storage shed, RV parking, and plenty of space to relax, garden, or play. Enjoy the best of both worlds with a peaceful neighborhood setting, easy access to the freeway, shopping, and everyday conveniences. This home truly offers the perfect blend of comfort, functionality, location, and outdoor living.
Active
$549,000
16413 NE 81st St, Vancouver, WA 98682
4beds
2,070sqft
:
Get pre-qualified$3,389/mo
Residential, Single Family Residence
Built in 2000
6,098 Square Feet Lot
$-- Zestimate®
$265/sqft
$-- HOA
What's special
Rv parkingBeautiful wood floorsCozy firepitDesirable corner lotStainless steel appliancesStorage shed
- 23 hours |
- 52 |
- 2 |
Zillow last checked:
Listing updated:
Listed by:
Brandon Fox 360-947-0803,
Keller Williams Realty
Source: RMLS (OR),MLS#: 105606855
Facts & features
Interior
Bedrooms & bathrooms
- Bedrooms: 4
- Bathrooms: 2
- Full bathrooms: 2
- Main level bathrooms: 1
Rooms
- Room types: Bedroom 4, Bedroom 2, Bedroom 3, Dining Room, Family Room, Kitchen, Living Room, Primary Bedroom
Primary bedroom
- Features: Closet Organizer, Ensuite, Walkin Closet, Wallto Wall Carpet
- Level: Main
- Area: 196
- Dimensions: 14 x 14
Bedroom 2
- Features: Closet, Wallto Wall Carpet
- Level: Upper
- Area: 90
- Dimensions: 10 x 9
Bedroom 3
- Features: Closet, Wallto Wall Carpet
- Level: Upper
- Area: 144
- Dimensions: 12 x 12
Bedroom 4
- Features: Hardwood Floors, Closet
- Level: Upper
- Area: 247
- Dimensions: 13 x 19
Dining room
- Features: Hardwood Floors
- Level: Main
- Area: 154
- Dimensions: 14 x 11
Kitchen
- Features: Dishwasher, Disposal, Gas Appliances, Hardwood Floors, Microwave, E N E R G Y S T A R Qualified Appliances, Free Standing Refrigerator, Plumbed For Ice Maker
- Level: Main
- Area: 160
- Width: 16
Living room
- Features: Hardwood Floors
- Level: Main
- Area: 238
- Dimensions: 17 x 14
Heating
- Forced Air
Cooling
- Central Air
Appliances
- Included: Dishwasher, Disposal, ENERGY STAR Qualified Appliances, Free-Standing Refrigerator, Gas Appliances, Microwave, Plumbed For Ice Maker, Range Hood, Stainless Steel Appliance(s), Electric Water Heater
Features
- High Ceilings, Closet, Closet Organizer, Walk-In Closet(s), Pantry
- Flooring: Wall to Wall Carpet, Wood, Hardwood
- Windows: Vinyl Frames
- Number of fireplaces: 1
- Fireplace features: Gas
Interior area
- Total structure area: 2,070
- Total interior livable area: 2,070 sqft
Property
Parking
- Total spaces: 2
- Parking features: Driveway, On Street, RV Access/Parking, Attached
- Attached garage spaces: 2
- Has uncovered spaces: Yes
Accessibility
- Accessibility features: Main Floor Bedroom Bath, Accessibility
Features
- Levels: Two
- Stories: 2
- Exterior features: Fire Pit
- Fencing: Fenced
Lot
- Size: 6,098 Square Feet
- Features: Corner Lot, Level, SqFt 5000 to 6999
Details
- Additional structures: RVParking, ToolShed
- Parcel number: 104169252
Construction
Type & style
- Home type: SingleFamily
- Architectural style: Traditional
- Property subtype: Residential, Single Family Residence
Materials
- Cement Siding
Condition
- Resale
- New construction: No
- Year built: 2000
Utilities & green energy
- Sewer: Public Sewer
- Water: Public
Community & HOA
HOA
- Has HOA: No
Location
- Region: Vancouver
Financial & listing details
- Price per square foot: $265/sqft
- Tax assessed value: $455,188
- Annual tax amount: $4,160
- Date on market: 7/31/2026
- Listing terms: Cash,Conventional,FHA,VA Loan
Estimated market value
Not available
Estimated sales range
Not available
Not available
Price history
| Date | Event | Price |
|---|---|---|
| 7/31/2026 | Listed for sale | $549,000+88%$265/sqft |
Source:  RMLS (OR) #105606855 Report a problem RMLS (OR) #105606855 Report a problem | ||
| 4/8/2016 | Sold | $292,000+2.5%$141/sqft |
Source: RMLS (OR) #16541459 Report a problem | ||
| 3/7/2016 | Pending sale | $285,000$138/sqft |
Source: Premiere Property Group BG LLC #16541459 Report a problem | ||
| 3/1/2016 | Listed for sale | $285,000+82.2%$138/sqft |
Source: Premiere Property Group BG LLC #16541459 Report a problem | ||
| 2/28/2001 | Sold | $156,441$76/sqft |
Source: Public Record Report a problem | ||
Public tax history
| Year | Property taxes | Tax assessment |
|---|---|---|
| 2024 | $4,320 +3.8% | $455,188 -1.2% |
| 2023 | $4,161 +10.4% | $460,492 -1.7% |
| 2022 | $3,768 +5.4% | $468,464 +23.8% |
| 2021 | $3,575 +4.3% | $378,418 +12% |
| 2020 | $3,427 | $337,969 +6.3% |
| 2019 | $3,427 +4.2% | $318,069 +2.3% |
| 2018 | $3,290 -8.7% | $310,927 +17.5% |
| 2017 | $3,603 +8.3% | $264,687 +2.2% |
| 2016 | $3,325 +5.2% | $258,962 +14.4% |
| 2015 | $3,162 +1.6% | $226,400 +1.7% |
| 2014 | $3,113 | $222,541 +22.9% |
| 2013 | $3,113 +7.3% | $181,144 +13.4% |
| 2012 | $2,900 -0.3% | $159,758 -12.3% |
| 2011 | $2,908 +4.1% | $182,233 -3.1% |
| 2010 | $2,793 +3.5% | $188,014 -5.7% |
| 2009 | $2,697 | $199,336 -20.3% |
| 2008 | -- | $250,100 |
| 2007 | -- | $250,100 +45.8% |
| 2005 | -- | $171,500 |
| 2004 | -- | $171,500 +17.6% |
| 2001 | $1,667 | $145,800 |
| 2000 | -- | -- |
Find assessor info on the county website
Monthly payment
Est. payment
Payment breakdown
Explore the cost of this home by adjusting the details. Changes won't be saved.Climate risks
Neighborhood: Mill Plain
Nearby schools
GreatSchools rating
- 6/10Hockinson Heights Elementary SchoolGrades: K-5Distance: 4.5 mi
- 9/10Hockinson Middle SchoolGrades: 6-8Distance: 4 mi
- 8/10Hockinson High SchoolGrades: 9-12Distance: 3.8 mi
Schools provided by the listing agent
- Elementary: Hockinson
- Middle: Hockinson
- High: Hockinson
Source: RMLS (OR). This data may not be complete. We recommend contacting the local school district to confirm school assignments for this home.
- $494,0003 bd2 ba1.3k sqft16409 NE 81st St, Vancouver, WA 98682Off Market
- $507,8004 bd2 ba1.7k sqft16405 NE 81st St, Vancouver, WA 98682Off Market
- $444,7003 bd3 ba1.2k sqft16412 NE 80th St, Vancouver, WA 98682Off Market
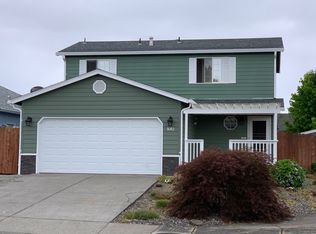
- $461,1003 bd2 ba1.4k sqft16408 NE 80th St, Vancouver, WA 98682Off Market

- $530,0004 bd2 ba1.7k sqft16503 NE 81st St, Vancouver, WA 98682Pending
- $472,4003 bd2 ba1.3k sqft16412 NE 81st St, Vancouver, WA 98682Off Market
- $522,8003 bd3 ba2.1k sqft16408 NE 81st St, Vancouver, WA 98682Off Market
- $441,3003 bd2 ba1k sqft16404 NE 80th St, Vancouver, WA 98682Off Market
A local agent can set up tours, give advice and negotiate with sellers.
Similar homes
- $525,0003 bd3 ba1.7k sqft15029 NE 69th Street, Vancouver, WA 98682Active
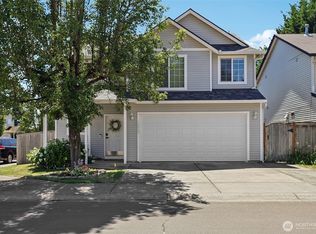 MLS ID #2557951, Holly Fussell. NWMLS as distributed by MLS GRID
 - $444,9003 bd3 ba1.5k sqft8812 NE 163rd Ave, Vancouver, WA 98682Active

 MLS ID #192913155, Donna Austin, eXp Realty LLC. RMLS (OR)
 - $530,0004 bd3 ba1.9k sqft16312 NE 72nd Cir, Vancouver, WA 98682Active
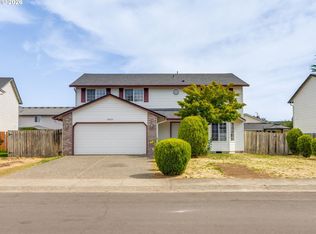 MLS ID #281525741, Cory Stevens, Berkshire Hathaway HomeServices NW Real Estate. RMLS (OR)
 - $549,9004 bd3 ba1.9k sqft15805 NE 70th Street, Vancouver, WA 98682Active
 MLS ID #2541569, Sean Pennington. NWMLS as distributed by MLS GRID
 - $525,0004 bd3 ba1.9k sqft8009 NE 151st Ct, Vancouver, WA 98682ActiveMLS ID #734027540, Rod Sager, Weichert Realtors, Equity NW. RMLS (OR)
- $550,0004 bd3 ba2.2k sqft14307 NE 102nd St, Vancouver, WA 98682ActiveMLS ID #409174264, John Rose, Keller Williams Realty. RMLS (OR)
- $539,9005 bd3 ba2k sqft15316 NE 80th Street, Vancouver, WA 98682ActiveMLS ID #2556032, Julie Uskoski. NWMLS as distributed by MLS GRID
- $565,0003 bd3 ba2.1k sqft16308 NE 65th St, Vancouver, WA 98682ActiveMLS ID #598663606, Shannon Lambert, The Broker Network. RMLS (OR)
- $627,0004 bd3 ba2.5k sqft15918 NE 90th Street, Vancouver, WA 98682ActiveMLS ID #2560209, Melissa Spino. NWMLS as distributed by MLS GRID
- $495,0003 bd2 ba1.2k sqft16313 NE 78th Way, Vancouver, WA 98682ActiveMLS ID #785489034, Kelly Muscarella, Keller Williams Realty. RMLS (OR)
- $465,0003 bd2 ba1.3k sqft15814 NE 69th St, Vancouver, WA 98682ActiveMLS ID #247556252, Michael Barnhart, eXp Realty LLC. RMLS (OR)
- $515,0004 bd3 ba2.1k sqft15806 NE 79th St, Vancouver, WA 98682ActiveMLS ID #681345289, Wesley Johnson, eXp Realty LLC. RMLS (OR)
- $539,9004 bd2 ba2k sqft13811 NE 88th St, Vancouver, WA 98682ActiveMLS ID #176319958, Vladislav Geshka, MORE Realty, Inc. RMLS (OR)
- $399,9004 bd3 ba1.9k sqft8304 NE 136th Ave, Vancouver, WA 98682ActiveMLS ID #481110568, Alicia Smith, Matin Real Estate. RMLS (OR)
- $485,0004 bd3 ba1.8k sqftMountain View Meadows, Vancouver, WA 98682ActiveMLS ID #2558326, Joan Mezzanatto. NWMLS as distributed by MLS GRID
- $649,9004 bd3 ba2.3k sqft16507 NE 92nd Cir, Vancouver, WA 98682ActiveMLS ID #578149739, Lyndsey Lord, Move Real Estate Inc. RMLS (OR)
- $550,0004 bd3 ba2k sqft14801 NE 51st St, Vancouver, WA 98682ActiveMLS ID #579856115, Tammy Townsend, Kelly Right Real Estate Vancouver. RMLS (OR)
- $559,0003 bd3 ba1.4k sqft17007 NE 95th Cir, Vancouver, WA 98682ActiveMLS ID #484374498, Maksim Lopatin, Realty One Group Prestige. RMLS (OR)
- $540,0004 bd3 ba1.9k sqft12917 NE 71st St, Vancouver, WA 98682ActiveMLS ID #187770047, Melanie Holbura, Premiere Property Group, LLC. RMLS (OR)
- $715,0004 bd2 ba2k sqft10612 NE 154th Ave, Vancouver, WA 98682ActiveMLS ID #521786947, Maggie Vladimirsky, Works Real Estate. RMLS (OR)
