Check out this New Tradition built home with a 4-season sun room and outdoor deck area. Packed with several high efficient features including the HVAC, tankless water heater & plumbed for central vacuum, this home wont disappoint. The main floor is inviting with tall ceilings and an open layout which flows into the well appointed kitchen and newer appliances and walk-in pantry. Upstairs are 3 bedrooms + large bonus with closet (4th Bedroom) and 2 full bathrooms. The primary bedroom has vaulted ceilings and private bathroom with dual sinks. HOA maintains front yard landscape.
Active
$550,000
14307 NE 102nd St, Vancouver, WA 98682
4beds
2,288sqft
:
Get pre-qualified$3,439/mo
Residential, Single Family Residence
Built in 2011
4,356 Square Feet Lot
$547,500 Zestimate®
$240/sqft
$85/mo HOA
What's special
Well appointed kitchenTankless water heaterOutdoor deck areaNewer appliancesPlumbed for central vacuumWalk-in pantryOpen layout
- 24 days |
- 680 |
- 36 |
Likely to sell faster than
Zillow last checked:
Listing updated:
Listed by:
John Rose 360-903-3466,
Keller Williams Realty
Source: RMLS (OR),MLS#: 409174264
Facts & features
Interior
Bedrooms & bathrooms
- Bedrooms: 4
- Bathrooms: 3
- Full bathrooms: 2
- Partial bathrooms: 1
- Main level bathrooms: 1
Rooms
- Room types: Sun Room, Bedroom 4, Bedroom 2, Bedroom 3, Dining Room, Family Room, Kitchen, Living Room, Primary Bedroom
Primary bedroom
- Level: Upper
Bedroom 2
- Level: Upper
Bedroom 3
- Level: Upper
Bedroom 4
- Level: Upper
Dining room
- Level: Main
Kitchen
- Level: Main
Living room
- Level: Main
Heating
- Forced Air 95 Plus
Cooling
- Central Air
Appliances
- Included: Dishwasher, Disposal, Free-Standing Range, Free-Standing Refrigerator, Microwave, Stainless Steel Appliance(s), Washer/Dryer, Tankless Water Heater
- Laundry: Laundry Room
Features
- Ceiling Fan(s), High Ceilings, Soaking Tub, Vaulted Ceiling(s), Granite, Kitchen Island, Pantry
- Flooring: Engineered Hardwood, Tile, Wall to Wall Carpet
- Windows: Double Pane Windows, Vinyl Frames
- Basement: Crawl Space
Interior area
- Total structure area: 2,288
- Total interior livable area: 2,288 sqft
Property
Parking
- Total spaces: 2
- Parking features: Driveway, Attached
- Attached garage spaces: 2
- Has uncovered spaces: Yes
Features
- Levels: Two
- Stories: 2
- Patio & porch: Porch
- Exterior features: Yard
- Fencing: Fenced
Lot
- Size: 4,356 Square Feet
- Features: Level, SqFt 3000 to 4999
Details
- Additional structures: ToolShed
- Parcel number: 986025869
Construction
Type & style
- Home type: SingleFamily
- Architectural style: Traditional
- Property subtype: Residential, Single Family Residence
Materials
- Cement Siding
- Foundation: Concrete Perimeter
- Roof: Composition
Condition
- Resale
- New construction: No
- Year built: 2011
Utilities & green energy
- Gas: Gas
- Sewer: Public Sewer
- Water: Public
- Utilities for property: Cable Connected
Community & HOA
Community
- Subdivision: Brush Prairie
HOA
- Has HOA: No
- Amenities included: Front Yard Landscaping
- HOA fee: $85 monthly
Location
- Region: Vancouver
Financial & listing details
- Price per square foot: $240/sqft
- Tax assessed value: $505,152
- Annual tax amount: $3,580
- Date on market: 7/21/2026
- Listing terms: Cash,Conventional,FHA,VA Loan
- Road surface type: Paved
Estimated market value
$547,500
$520,000 - $575,000
$3,338/mo
Price history
| Date | Event | Price |
|---|---|---|
| 7/21/2026 | Listed for sale | $550,000+11.1%$240/sqft |
Source:  RMLS (OR) #409174264 Report a problem RMLS (OR) #409174264 Report a problem | ||
| 8/31/2021 | Sold | $495,000$216/sqft |
Source:  NWMLS as distributed by MLS GRID #1809088 Report a problem NWMLS as distributed by MLS GRID #1809088 Report a problem | ||
| 7/26/2021 | Pending sale | $495,000$216/sqft |
Source: RMLS (OR) #21052108 Report a problem | ||
| 7/22/2021 | Listed for sale | $495,000+65.1%$216/sqft |
Source: RMLS (OR) #21052108 Report a problem | ||
| 12/16/2015 | Sold | $299,900$131/sqft |
Source: RMLS (OR) #15024770 Report a problem | ||
| 12/15/2015 | Pending sale | $299,9000%$131/sqft |
Source: RE/MAX Equity Group #15024770 Report a problem | ||
| 8/31/2015 | Price change | $299,999-3.2%$131/sqft |
Source: Owner Report a problem | ||
| 7/23/2015 | Listed for sale | $309,900+15.2%$135/sqft |
Source: Owner Report a problem | ||
| 10/8/2013 | Listing removed | $269,000$118/sqft |
Source: RE/MAX EQUITY GROUP-VAN MALL OFFICE #13272495 Report a problem | ||
| 8/29/2013 | Price change | $269,000-1.1%$118/sqft |
Source: RE/MAX EQUITY GROUP-VAN MALL OFFICE #13272495 Report a problem | ||
| 8/17/2013 | Listed for sale | $272,000+8.5%$119/sqft |
Source: RE/MAX EQUITY GROUP-VAN MALL OFFICE #13272495 Report a problem | ||
| 9/22/2011 | Sold | $250,671+339.8%$110/sqft |
Source: Public Record Report a problem | ||
| 5/26/2011 | Sold | $57,000$25/sqft |
Source: Public Record Report a problem | ||
Public tax history
| Year | Property taxes | Tax assessment |
|---|---|---|
| 2024 | $4,246 +12.3% | $505,152 +1.8% |
| 2023 | $3,781 +1.8% | $496,404 +1.2% |
| 2022 | $3,716 -0.3% | $490,315 +19.2% |
| 2021 | $3,726 +7.5% | $411,254 +10.1% |
| 2020 | $3,464 | $373,475 +10.5% |
| 2019 | $3,464 +14.1% | $337,849 +2.5% |
| 2018 | $3,036 -16.6% | $329,711 +9.4% |
| 2017 | $3,642 +12% | $301,387 +4.4% |
| 2016 | $3,251 +0.7% | $288,776 +9.4% |
| 2015 | $3,226 -4.5% | $263,881 +0.8% |
| 2014 | $3,378 | $261,773 +6% |
| 2013 | $3,378 +39.9% | $247,066 +12.1% |
| 2012 | $2,415 +193.2% | $220,449 +25.3% |
| 2011 | $824 | $175,940 |
Find assessor info on the county website
Monthly payment
Est. payment
Payment breakdown
Explore the cost of this home by adjusting the details. Changes won't be saved.Climate risks
Neighborhood: Orchards
Nearby schools
GreatSchools rating
- 4/10Laurin Middle SchoolGrades: 5-8Distance: 2.8 mi
- 5/10Prairie High SchoolGrades: 9-12Distance: 1.6 mi
- NAMaple Grove K-8Grades: PK-8Distance: 5.1 mi
Schools provided by the listing agent
- Elementary: Maple Grove
- Middle: Laurin
- High: Prairie
Source: RMLS (OR). This data may not be complete. We recommend contacting the local school district to confirm school assignments for this home.
- $509,4004 bd3 ba1.8k sqft14309 NE 102nd St, Vancouver, WA 98682Off Market
- $493,2003 bd2 ba1.3k sqft14305 NE 102nd St, Vancouver, WA 98682Off Market

- $517,6004 bd3 ba1.8k sqft14311 NE 102nd St, Vancouver, WA 98682Off Market
- $---- bd-- ba-- sqft14303 NE 102nd St, Vancouver, WA 98682Off Market
- $630,8004 bd2 ba2.5k sqft10110 NE 144th Ct, Vancouver, WA 98682Off Market
- $540,6004 bd3 ba2k sqft10106 NE 144th Ct, Vancouver, WA 98682Off Market
- $609,3004 bd3 ba2.4k sqft10115 NE 143rd Ave, Vancouver, WA 98682Off Market
- $472,8003 bd3 ba1.5k sqft14313 NE 102nd St, Vancouver, WA 98682Off Market
A local agent can set up tours, give advice and negotiate with sellers.
Similar homes
- $549,9003 bd2 ba1.7k sqft10002 NE 144th Ave, Vancouver, WA 98682Active

 MLS ID #164085052, Hayden Humphrey, Brantley Christianson Real Estate. RMLS (OR)
 - $539,9004 bd2 ba2k sqft13811 NE 88th St, Vancouver, WA 98682Active
 MLS ID #176319958, Vladislav Geshka, MORE Realty, Inc. RMLS (OR)
 - $600,0005 bd3 ba2.7k sqft13909 NE 102nd St, Vancouver, WA 98682Active
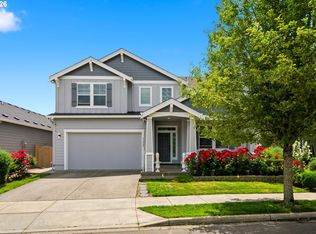 MLS ID #528304791, Olesya Stepanyuk, Knipe Realty ERA Powered. RMLS (OR)
 - $634,9004 bd2 ba1.6k sqft9804 NE 141st Ct, Vancouver, WA 98682Active
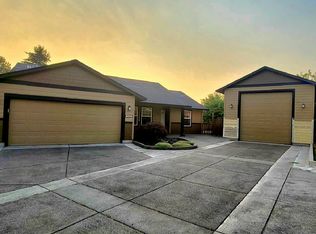 MLS ID #453024370, Katrina Kafulides, Keller Williams Realty. RMLS (OR)
 - $644,9004 bd2 ba1.6k sqft9703 NE 140th Ct, Vancouver, WA 98682ActiveMLS ID #298907690, Katrina Kafulides, Keller Williams Realty. RMLS (OR)
- $564,9001 bd2 ba2.2k sqft11217 NE 134th Place, Vancouver, WA 98682ActiveMLS ID #2566735, Alisa King. NWMLS as distributed by MLS GRID
- $639,9004 bd3 ba2.4k sqft10102 NE 139th Ave, Vancouver, WA 98682ActiveMLS ID #763662357, Tia Strutz, MORE Realty, Inc. RMLS (OR)
- $552,9004 bd3 ba1.8k sqft13805 NE 107th St, Vancouver, WA 98682ActiveRMLS (OR)
- $669,9004 bd3 ba2.5k sqft10508 NE 153rd Ave, Vancouver, WA 98682ActiveMLS ID #386407964, Pamela Barrett, Cascadia Real Estate Group. RMLS (OR)
- $505,0003 bd3 ba1.8k sqft15517 NE 108th Way, Vancouver, WA 98682ActiveMLS ID #439698163, Jeffery Glavin, Berkshire Hathaway HomeServices NW Real Estate. RMLS (OR)
- $515,0003 bd3 ba1.6k sqft8704 NE 143rd Ave, Vancouver, WA 98682ActiveMLS ID #679572440, Jim Faust, Windermere Northwest Living. RMLS (OR)
- from $549,9004 bd3 ba1.8k sqftFairview Plan, Heartwood, Vancouver, WA 98682New ConstructionLennar Homes
- $580,0003 bd2 ba1.5k sqft15006 NE 91st St, Vancouver, WA 98682ActiveMLS ID #513898838, Rod Sager, Weichert Realtors, Equity NW. RMLS (OR)
- $685,0004 bd3 ba2.5k sqft10505 NE 155th Ave, Vancouver, WA 98682ActiveMLS ID #562840511, Don Kussman, Pro Realty Group NW, LLC. RMLS (OR)
- $649,9004 bd3 ba2.4k sqft13013 NE 91st Cir, Vancouver, WA 98682ActiveMLS ID #449651779, Oksana Berezhnoy, Keller Williams Realty. RMLS (OR)
- $--4 bd3 ba2.3k sqft13203 NE 114th Way, Brush Prairie, WA 98606AuctionAuction.com 2
- $599,9004 bd3 ba2.3k sqftHeartwood, Vancouver, WA 98682ActiveNWMLS as distributed by MLS GRID
- $574,9004 bd3 ba2k sqft13715 NE 107th St, Vancouver, WA 98682ActiveRMLS (OR)
- $650,0004 bd3 ba2.1k sqft9220 NE 159th Ave, Vancouver, WA 98682ActiveMLS ID #326230428, Daniel Belza, Real Broker LLC. RMLS (OR)
- $509,0003 bd3 ba2.1k sqft15515 NE 108th Way, Vancouver, WA 98682ActiveMLS ID #303445761, Scott Combs, Windermere Northwest Living. RMLS (OR)
