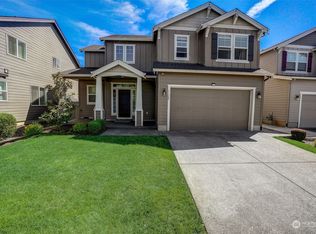
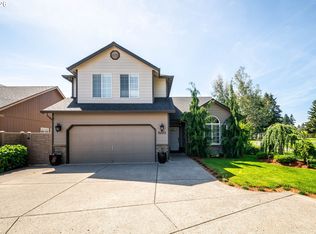
Welcome home to this beautiful, light-filled 5-bedroonm + Office Vancouver home where your HOA maintains all the upkeep! Instant equity based on neighbors "exact" house sold in April for $645,000! Built in 2014 and beautifully maintained with fresh exterior paint in 2025. Durable laminate flooring runs continuously throughout the entire home—featuring absolutely zero carpet. A two-story foyer welcomes you, opening to a private main-floor office with french doors and an elegant formal dining room perfect for hosting. The massive gourmet kitchen is very convenient, featuring an oversized island, lots of granite counter space, slate-gray cabinetry, stainless steel appliances, and a highly desirable butler's pantry for easy entertaining. Cozy up in the open concept living room, by a stylish gas fireplace with large windows. Upstairs, the luxurious primary suite offers a true spa-like escape, complete with a deep soaking tub, dual vanities, and a walk-in closet. Four additional generously sized bedrooms provide perfect flexibility for a large family or guests. The low-maintenance backyard is an absolute paradise! Fully paved for mud-free, year-round enjoyment, it features a heavy-duty hardtop gazebo with outdoor lighting, a storage shed, and elevated raised garden beds with a built-in trellis system. Enjoy ultimate low-maintenance living with a stellar HOA that covers front yard landscape maintenance, common area upkeep, insect control, sprinkler winterization, street sweeping, snow removal, and hallway service. Excellent curb appeal with lots of parking space, manicured rose beds, an attached 2-car garage, and a covered front porch. Nestled in a peaceful neighborhood minutes from parks, shopping, and high rated Prairie High School. Welcome home!
Active
Price cut: $20K (7/11)
$600,000
13909 NE 102nd St, Vancouver, WA 98682
5beds
2,795sqft
:
Get pre-qualified$3,827/mo
Residential, Single Family Residence
Built in 2014
5,662 Square Feet Lot
$-- Zestimate®
$215/sqft
$86/mo HOA
What's special
Lots of parking spaceStylish gas fireplaceMassive gourmet kitchenOversized islandLarge windowsWalk-in closetDual vanities
- 51 days |
- 428 |
- 29 |
Likely to sell faster than
Zillow last checked:
Listing updated:
Listed by:
Olesya Stepanyuk 360-609-1036,
Knipe Realty ERA Powered
Source: RMLS (OR),MLS#: 528304791
Facts & features
Interior
Bedrooms & bathrooms
- Bedrooms: 5
- Bathrooms: 3
- Full bathrooms: 2
- Partial bathrooms: 1
- Main level bathrooms: 1
Rooms
- Room types: Bedroom 4, Bedroom 5, Office, Bedroom 2, Bedroom 3, Dining Room, Family Room, Kitchen, Living Room, Primary Bedroom
Primary bedroom
- Features: French Doors, Laminate Flooring, Suite, Walkin Closet
- Level: Upper
Bedroom 2
- Features: Closet, Laminate Flooring
- Level: Upper
Bedroom 3
- Features: Closet, Laminate Flooring
- Level: Upper
Bedroom 4
- Features: Closet, Laminate Flooring
- Level: Upper
Bedroom 5
- Features: French Doors, Closet, Laminate Flooring
- Level: Upper
Dining room
- Features: Formal, Laminate Flooring
- Level: Main
Kitchen
- Features: Island, Pantry, Laminate Flooring
- Level: Main
Living room
- Features: Fireplace, Laminate Flooring
- Level: Main
Office
- Features: French Doors, Laminate Flooring
- Level: Main
Heating
- Forced Air, Fireplace(s)
Cooling
- Central Air
Appliances
- Included: Dishwasher, Disposal, Free-Standing Gas Range, Free-Standing Refrigerator, Microwave, Plumbed For Ice Maker, Stainless Steel Appliance(s), Gas Water Heater
- Laundry: Laundry Room
Features
- High Ceilings, High Speed Internet, Closet, Formal, Kitchen Island, Pantry, Suite, Walk-In Closet(s), Granite
- Flooring: Laminate
- Doors: French Doors
- Windows: Vinyl Frames
- Basement: Crawl Space
- Number of fireplaces: 1
- Fireplace features: Gas
Interior area
- Total structure area: 2,795
- Total interior livable area: 2,795 sqft
Video & virtual tour
Property
Parking
- Total spaces: 2
- Parking features: Driveway, Garage Door Opener, Attached
- Attached garage spaces: 2
- Has uncovered spaces: Yes
Features
- Levels: Two
- Stories: 2
- Patio & porch: Patio
- Exterior features: Garden, Raised Beds
- Fencing: Fenced
Lot
- Size: 5,662 Square Feet
- Features: Level, Private, SqFt 5000 to 6999
Details
- Additional structures: Gazebo, ToolShed
- Parcel number: 986025953
Construction
Type & style
- Home type: SingleFamily
- Property subtype: Residential, Single Family Residence
Materials
- Cement Siding
- Roof: Composition
Condition
- Approximately
- New construction: No
- Year built: 2014
Utilities & green energy
- Gas: Gas
- Sewer: Public Sewer
- Water: Public
- Utilities for property: Cable Connected
Community & HOA
Community
- Security: Entry, Security System Owned
HOA
- Has HOA: Yes
- Amenities included: Commons, Front Yard Landscaping, Road Maintenance, Snow Removal
- HOA fee: $86 monthly
Location
- Region: Vancouver
Financial & listing details
- Price per square foot: $215/sqft
- Tax assessed value: $604,635
- Annual tax amount: $4,227
- Date on market: 6/11/2026
- Listing terms: Cash,Conventional,FHA,VA Loan
- Road surface type: Paved
Estimated market value
Not available
Estimated sales range
Not available
Not available
Price history
| Date | Event | Price |
|---|---|---|
| 7/11/2026 | Price change | $600,000-3.2%$215/sqft |
Source:  RMLS (OR) #528304791 Report a problem RMLS (OR) #528304791 Report a problem | ||
| 6/25/2026 | Price change | $620,000-1.6%$222/sqft |
Source: RMLS (OR) #528304791 Report a problem | ||
| 6/17/2026 | Price change | $630,000-1.6%$225/sqft |
Source: RMLS (OR) #528304791 Report a problem | ||
| 6/12/2026 | Listed for sale | $640,000+104.9%$229/sqft |
Source: RMLS (OR) #528304791 Report a problem | ||
| 6/6/2014 | Sold | $312,400$112/sqft |
Source: RMLS (OR) #14697070 Report a problem | ||
Public tax history
| Year | Property taxes | Tax assessment |
|---|---|---|
| 2024 | $5,056 +13.2% | $604,635 +2.6% |
| 2023 | $4,468 +1.5% | $589,333 +1.4% |
| 2022 | $4,400 -0.4% | $581,326 +18.9% |
| 2021 | $4,415 +7.1% | $488,861 +10% |
| 2020 | $4,124 | $444,325 +10% |
| 2019 | $4,124 +13.8% | $403,848 +1.7% |
| 2018 | $3,625 -17.2% | $396,919 +8.7% |
| 2017 | $4,378 +12.3% | $365,019 +4.5% |
| 2016 | $3,900 +1.6% | $349,292 +10.4% |
| 2015 | $3,839 -5.3% | $316,460 -0.1% |
| 2014 | $4,055 | $316,648 |
Find assessor info on the county website
Monthly payment
Est. payment
Payment breakdown
Explore the cost of this home by adjusting the details. Changes won't be saved.Climate risks
Neighborhood: Orchards
Nearby schools
GreatSchools rating
- 4/10Laurin Middle SchoolGrades: 5-8Distance: 2.7 mi
- 5/10Prairie High SchoolGrades: 9-12Distance: 1.4 mi
- NAMaple Grove K-8Grades: PK-8Distance: 5.1 mi
Schools provided by the listing agent
- Elementary: Maple Grove
- Middle: Laurin
- High: Prairie
Source: RMLS (OR). This data may not be complete. We recommend contacting the local school district to confirm school assignments for this home.
- $528,1003 bd2 ba1.6k sqft13911 NE 102nd St, Vancouver, WA 98682Off Market
- $540,0003 bd3 ba2k sqft13905 NE 102nd St, Vancouver, WA 98682Sold
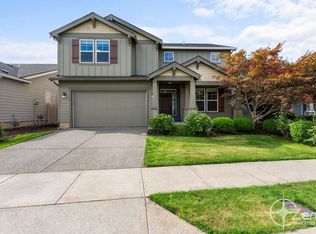
- $609,1005 bd3 ba2.6k sqft13913 NE 102nd St, Vancouver, WA 98682Off Market
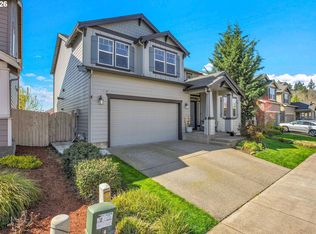
- $580,1004 bd2 ba2.4k sqft13908 NE 101st St, Vancouver, WA 98682Off Market
- $588,5004 bd3 ba2.4k sqft13903 NE 102nd St, Vancouver, WA 98682Off Market
- $546,9003 bd3 ba1.9k sqft13910 NE 101st St, Vancouver, WA 98682Sold
- $521,9003 bd2 ba1.6k sqft13904 NE 101st St, Vancouver, WA 98682Off Market
- $643,5005 bd3 ba2.5k sqft14000 NE 101st St, Vancouver, WA 98682Off Market
A local agent can set up tours, give advice and negotiate with sellers.
Similar homes
- $639,9004 bd3 ba2.4k sqft10102 NE 139th Ave, Vancouver, WA 98682Active
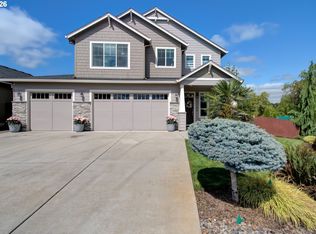
 MLS ID #763662357, Tia Strutz, MORE Realty, Inc. RMLS (OR)
 - $649,9004 bd3 ba2.4k sqft13013 NE 91st Cir, Vancouver, WA 98682Active
 MLS ID #449651779, Oksana Berezhnoy, Keller Williams Realty. RMLS (OR)
 - $689,9004 bd3 ba2.5k sqft10508 NE 153rd Ave, Vancouver, WA 98682Active
 MLS ID #386407964, Pamela Barrett, Cascadia Real Estate Group. RMLS (OR)
 - $650,0004 bd3 ba2.1k sqft9220 NE 159th Ave, Vancouver, WA 98682Active
 MLS ID #326230428, Daniel Belza, Real Broker LLC. RMLS (OR)
 - $539,9004 bd2 ba2k sqft13811 NE 88th St, Vancouver, WA 98682ActiveMLS ID #176319958, Vladislav Geshka, MORE Realty, Inc. RMLS (OR)
- $650,0004 bd3 ba2k sqft14309 NE Powers St, Vancouver, WA 98682ActiveMLS ID #778544011, Mark Kizokian, Premiere Property Group, LLC. RMLS (OR)
- $629,9005 bd3 ba2.4k sqft6518 NE 107th St, Vancouver, WA 98686ActiveMLS ID #694560884, Dina Gudzenko, Keller Williams Realty Portland Premiere. RMLS (OR)
- $515,0003 bd3 ba1.6k sqft8704 NE 143rd Ave, Vancouver, WA 98682ActiveMLS ID #679572440, Jim Faust, Windermere Northwest Living. RMLS (OR)
- $725,0005 bd3 ba3.1k sqft17309 NE 29th St, Vancouver, WA 98684ActiveMLS ID #702495342, Rick Sadle, Keller Williams Realty Professionals. RMLS (OR)
- $659,5003 bd3 ba1.8k sqft16811 NE 93rd Way, Vancouver, WA 98682ActiveMLS ID #775770543, Amy Asivido, Keller Williams Realty. RMLS (OR)
- $585,0004 bd3 ba2.2k sqft6605 NE 134th St, Vancouver, WA 98686ActiveMLS ID #517554463, Xi Lu, The Agency Vancouver. RMLS (OR)
- $799,0004 bd3 ba2.9k sqft15111 NE 93rd St, Vancouver, WA 98682ActiveMLS ID #462238762, Marin Sinclair, Cascade Hasson Sotheby's International Realty. RMLS (OR)
- $585,0004 bd3 ba2.2k sqft7103 NE 64th Ct, Vancouver, WA 98661ActiveMLS ID #791459790, Nadia Mulyar, Premiere Property Group, LLC. RMLS (OR)
- $699,0005 bd3 ba2.4k sqft14122 NE 17th Cir, Vancouver, WA 98684ActiveMLS ID #670651437, Betsy Rovira, Keller Williams Realty. RMLS (OR)
- $599,9004 bd3 ba1.9k sqft18400 SE 42nd Cir, Vancouver, WA 98683ActiveMLS ID #413665048, Christie Conley, Realty Works Group Inc. RMLS (OR)
- $569,9004 bd3 ba2.2k sqft2308 SW 11th Cir, Battle Ground, WA 98604ActiveMLS ID #738117460, Shannon Sundin Wheeler, eXp Realty LLC. RMLS (OR)
- $719,9005 bd3 ba2.3k sqft13110 NE 61st Ave, Vancouver, WA 98686ActiveMLS ID #361245028, Bev Blume, Keller Williams Realty Elite. RMLS (OR)
- $599,0004 bd3 ba1.8k sqft3109 SE 197th Ct, Camas, WA 98607ActiveMLS ID #282317126, Meredith Orlando, Cascade Hasson Sotheby's International Realty. RMLS (OR)
- $659,9004 bd3 ba2.9k sqft6913 NE 28th Ave, Vancouver, WA 98665ActiveMLS ID #663197866, Phe Le, MORE Realty. RMLS (OR)
- $614,9004 bd3 ba2.2k sqft1601 NW 27th Ct, Battle Ground, WA 98604ActiveMLS ID #554643620, Bev Blume, Keller Williams Realty Elite. RMLS (OR)
