Great home ready for it new owners! One owner home that has been meticulously taken care of! Easy living in this wonderful floor plan, beautiful laminate floors on main level, great room opens to well designed kitchen with large island and stainless steal appliances and gas range. open stair case leads to the upper level where you will find three bedrooms and full bath, primary bedroom is large with nice en suite bath and a very large walk-in closet. The fully fenced back yard welcomes you with large covered patio perfect for entertaining and BBQ'S, plenty of room for a garden as well with lots of sun you can grow an abundance! Book a tour, you will not be disappointed!
Sold
Listed by: Redfin • Deborah Campbell
Bought with: Premiere Property Group, LLC
$540,000
13905 NE 102nd Street, Brush Prairie, WA 98682
3beds
2,010sqft
Single Family Residence
Built in 2014
4,761 Square Feet Lot
$542,800 Zestimate®
$269/sqft
$2,984 Estimated rent
Home value
$542,800
$516,000 - $570,000
$2,984/mo
Zestimate® history
Owner options
List your home for rent
$2,984/mo
Rent Zestimate®
Find your next renter with Zillow Rental Manager. Plus, with online applications, you can quickly screen prospective tenants – for free.
$2,984/mo
Rent Zestimate®
Refinance and save
$3,342/mo
Est. payment
Refinancing to a lower rate could help reduce your monthly payments and save thousands over the life of the loan.
$3,342/mo
Est. payment
Explore your selling options
Work with a Zillow partner agent
Leverage their expertise and Zillow's premium Showcase listings to get your home seen by more buyers.
Get startedList with your own agent
Get your home in front of millions of buyers by listing it on Zillow.
Learn how to do itSell it yourself
Take full control of how buyers see your home on Zillow by listing For Sale by Owner (FSBO).
List your homeWhat's special
Zillow last checked:
Listing updated:
Listed by:
Deborah Campbell,
Redfin
Bought with:
Dayna Nyberg, 122767
Premiere Property Group, LLC
Source: NWMLS as distributed by MLS GRID,MLS#: 2234900
Facts & features
Interior
Bedrooms & bathrooms
- Bedrooms: 3
- Bathrooms: 3
- Full bathrooms: 2
- 1/2 bathrooms: 1
- Main level bathrooms: 1
Primary bedroom
- Level: Second
Bedroom
- Level: Second
Bedroom
- Level: Second
Bathroom full
- Level: Second
Bathroom full
- Level: Second
Other
- Level: Main
Dining room
- Level: Main
Entry hall
- Level: Main
Great room
- Level: Main
Kitchen with eating space
- Level: Main
Utility room
- Level: Second
Heating
- Fireplace, Forced Air, Electric
Cooling
- Heat Pump
Appliances
- Included: Dishwashers_, GarbageDisposal_, Microwaves_, Refrigerators_, StovesRanges_, Dishwasher(s), Garbage Disposal, Microwave(s), Refrigerator(s), Stove(s)/Range(s)
Features
- Bath Off Primary, Dining Room
- Flooring: Ceramic Tile, Laminate, Carpet
- Doors: French Doors
- Windows: Double Pane/Storm Window
- Basement: None
- Number of fireplaces: 1
- Fireplace features: Gas, Main Level: 1, Fireplace
Interior area
- Total structure area: 2,010
- Total interior livable area: 2,010 sqft
Property
Parking
- Total spaces: 2
- Parking features: Attached Garage
- Attached garage spaces: 2
Features
- Levels: Two
- Stories: 2
- Entry location: Main
- Patio & porch: Ceramic Tile, Laminate, Wall to Wall Carpet, Bath Off Primary, Double Pane/Storm Window, Dining Room, French Doors, Walk-In Closet(s), Walk-In Pantry, Fireplace
Lot
- Size: 4,761 Square Feet
- Features: Paved, Sidewalk, Fenced-Fully, High Speed Internet, Patio
Details
- Parcel number: 986025954
- Special conditions: Standard
Construction
Type & style
- Home type: SingleFamily
- Architectural style: Craftsman,2 Story
- Property subtype: Single Family Residence
Materials
- Cement Planked
- Foundation: Concrete Ribbon
- Roof: Composition
Condition
- Year built: 2014
- Major remodel year: 2014
Utilities & green energy
- Electric: Company: Clark PUD
- Sewer: Sewer Connected
- Water: Public
Community & HOA
Community
- Features: CCRs
- Subdivision: East Orchard
HOA
- HOA fee: $45 monthly
Location
- Region: Vancouver
Financial & listing details
- Price per square foot: $269/sqft
- Tax assessed value: $492,415
- Annual tax amount: $1,830
- Date on market: 6/16/2024
- Cumulative days on market: 766 days
- Listing terms: Conventional,FHA,VA Loan
- Inclusions: Dishwashers, GarbageDisposal, Microwaves, Refrigerators, StovesRanges
Price history
| Date | Event | Price |
|---|---|---|
| 7/8/2024 | Sold | $540,000$269/sqft |
Source:  NWMLS as distributed by MLS GRID #2234900 Report a problem NWMLS as distributed by MLS GRID #2234900 Report a problem | ||
| 6/9/2024 | Pending sale | $540,000$269/sqft |
Source:  RMLS (OR) #24311443 Report a problem RMLS (OR) #24311443 Report a problem | ||
| 6/4/2024 | Price change | $540,000-1.8%$269/sqft |
Source: RMLS (OR) #24311443 Report a problem | ||
| 5/16/2024 | Listed for sale | $550,000+110%$274/sqft |
Source: RMLS (OR) #24311443 Report a problem | ||
| 5/30/2014 | Sold | $261,900$130/sqft |
Source: RMLS (OR) #14274910 Report a problem | ||
| 5/29/2013 | Sold | $261,900$130/sqft |
Source: Agent Provided Report a problem | ||
Public tax history
| Year | Property taxes | Tax assessment |
|---|---|---|
| 2024 | $4,143 +13.1% | $492,415 +2.5% |
| 2023 | $3,662 +1.5% | $480,234 +1.1% |
| 2022 | $3,606 -0.3% | $474,982 +19.1% |
| 2021 | $3,619 +7.5% | $398,779 +10% |
| 2020 | $3,366 | $362,458 +10.5% |
| 2019 | $3,366 +14.2% | $327,993 +2.6% |
| 2018 | $2,947 -16.6% | $319,565 +9.4% |
| 2017 | $3,534 +11.9% | $292,067 +4.2% |
| 2016 | $3,159 +1.2% | $280,239 +10% |
| 2015 | $3,120 -5.3% | $254,746 -0.1% |
| 2014 | $3,294 | $254,895 |
Find assessor info on the county website
Neighborhood: Orchards
Nearby homes
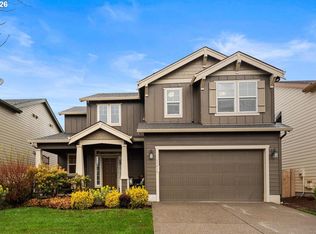
- $546,9003 bd3 ba1.9k sqft13910 NE 101st St, Vancouver, WA 98682Sold
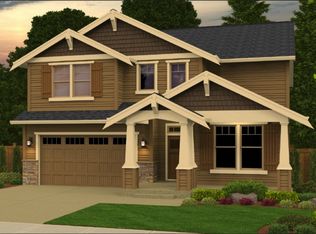
- $634,0004 bd3 ba2.7k sqft10108 NE 139th Avenue Pl, Vancouver, WA 98682Off Market

- $560,0004 bd2 ba1.9k sqft14001 NE 102nd St, Vancouver, WA 98682Sold
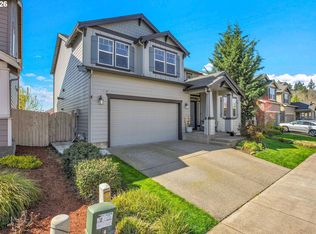
- $639,9004 bd3 ba2.4k sqft10102 NE 139th Ave, Vancouver, WA 98682For Sale
- $595,0004 bd3 ba2.7k sqft13911 NE 101st St, Vancouver, WA 98682Sold
- $645,0005 bd3 ba2.7k sqft14001 NE 101st St, Vancouver, WA 98682Sold
- $725,0003 bd3 ba2.4k sqft13806 NE 102nd St, Vancouver, WA 98682Pending
- $605,0003 bd3 ba2k sqft10017 NE 138th Ave, Vancouver, WA 98682Sold
Nearby schools
GreatSchools rating
- 4/10Laurin Middle SchoolGrades: 5-8Distance: 2.7 mi
- 5/10Prairie High SchoolGrades: 9-12Distance: 1.4 mi
- NAMaple Grove K-8Grades: PK-8Distance: 5 mi
Schools provided by the listing agent
- Elementary: Glenwood Heights Primary
- Middle: Laurin Middle
- High: Prairie High
Source: NWMLS as distributed by MLS GRID. This data may not be complete. We recommend contacting the local school district to confirm school assignments for this home.
Get a cash offer in 3 minutes
Find out how much your home could sell for in as little as 3 minutes with a no-obligation cash offer.
Estimated market value
$542,800
Get a cash offer in 3 minutes
Find out how much your home could sell for in as little as 3 minutes with a no-obligation cash offer.
Estimated market value
$542,800
- Washington
- Clark County
- Vancouver
- 98682
- Orchards
- 13905 NE 102nd Street
Nearby cities
Nearby neighborhoods
Nearby zip codes
Other Vancouver Topics
