Hard to find meticulous two-story home in the highly sought-after Austin Heritage community! Better than new construction, this turn-key home has been exceptionally cared for and is perfectly positioned along a serene greenbelt with professionally designed mature landscaping. Inside, enjoy a light and bright open-concept layout with tall ceilings, abundant natural light, and laminate flooring throughout the main level. The spacious family room features a gas fireplace with stacked stone surround and custom built-ins, flowing seamlessly into the stunning kitchen complete with quartz countertops, stainless steel appliances, oversized island, coffee bar, and walk-in pantry through the mudroom. The large dining area is surrounded by windows and an oversized sliding glass door, perfectly framing the peaceful backyard setting. Step outside to the oversized covered patio with gas hookup for a BBQ or outdoor fireplace, all overlooking the beautifully landscaped and private greenbelt backdrop. The main level also offers a dedicated home office and powder bath. Upstairs features a large bonus room, thoughtfully added built-in desk in the hallway perfect for a second home office or homework station, two generously sized bedrooms with shared full bath, and an inviting primary suite with French doors, coved ceilings, soaking tub, walk-in shower, dual sink vanity, and spacious walk-in closet. Austin Heritage offers incredible community amenities including a beautiful pool, clubhouse, parks, and walking trails. HOA also covers front yard landscaping for easy maintenance living. A rare opportunity to own a truly move-in ready home in an exceptional setting!
Pending
$725,000
13806 NE 102nd St, Vancouver, WA 98682
3beds
2,464sqft
:
Get pre-qualified$4,666/mo
Residential, Single Family Residence
Built in 2023
6,098 Square Feet Lot
$-- Zestimate®
$294/sqft
$160/mo HOA
What's special
Peaceful backyard settingStunning kitchenDedicated home officePowder bathLarge bonus roomOversized islandTall ceilings
- 52 days |
- 192 |
- 5 |
Zillow last checked:
Listing updated:
Listed by:
Christina Stoller 360-771-5156,
Windermere/Crest Realty Co,
Amy Stoller 360-518-2882,
Windermere/Crest Realty Co
Source: RMLS (OR),MLS#: 498771176
Facts & features
Interior
Bedrooms & bathrooms
- Bedrooms: 3
- Bathrooms: 3
- Full bathrooms: 2
- Partial bathrooms: 1
- Main level bathrooms: 1
Rooms
- Room types: Office, Bonus Room, Laundry, Bedroom 2, Bedroom 3, Dining Room, Family Room, Kitchen, Living Room, Primary Bedroom
Primary bedroom
- Features: Ceiling Fan, Coved, Double Sinks, Ensuite, Soaking Tub, Walkin Closet, Walkin Shower, Wallto Wall Carpet
- Level: Upper
- Area: 196
- Dimensions: 14 x 14
Bedroom 2
- Features: Closet, Wallto Wall Carpet
- Level: Upper
- Area: 120
- Dimensions: 10 x 12
Bedroom 3
- Features: Closet, Wallto Wall Carpet
- Level: Upper
- Area: 100
- Dimensions: 10 x 10
Dining room
- Features: Laminate Flooring
- Level: Main
- Area: 156
- Dimensions: 13 x 12
Kitchen
- Features: Dishwasher, Eat Bar, Gas Appliances, Island, Microwave, Pantry, Free Standing Range, Free Standing Refrigerator, Laminate Flooring, Quartz, Water Softener
- Level: Main
Living room
- Features: Builtin Features, Ceiling Fan, Fireplace, Laminate Flooring
- Level: Main
- Area: 342
- Dimensions: 19 x 18
Office
- Features: French Doors, Wallto Wall Carpet
- Level: Main
- Area: 80
- Dimensions: 8 x 10
Heating
- Forced Air, Fireplace(s)
Cooling
- Heat Pump
Appliances
- Included: Dishwasher, Disposal, Free-Standing Gas Range, Free-Standing Refrigerator, Microwave, Stainless Steel Appliance(s), Water Softener, Gas Appliances, Washer/Dryer, Free-Standing Range, Electric Water Heater
- Laundry: Laundry Room
Features
- Ceiling Fan(s), High Ceilings, Quartz, Soaking Tub, Closet, Sink, Eat Bar, Kitchen Island, Pantry, Built-in Features, Coved, Double Vanity, Walk-In Closet(s), Walkin Shower
- Flooring: Laminate, Wall to Wall Carpet
- Doors: French Doors
- Windows: Vinyl Frames
- Basement: Crawl Space
- Number of fireplaces: 1
- Fireplace features: Gas
Interior area
- Total structure area: 2,464
- Total interior livable area: 2,464 sqft
Video & virtual tour
Property
Parking
- Total spaces: 2
- Parking features: Driveway, Attached
- Attached garage spaces: 2
- Has uncovered spaces: Yes
Accessibility
- Accessibility features: Garage On Main, Walkin Shower, Accessibility
Features
- Levels: Two
- Stories: 2
- Patio & porch: Covered Patio
- Exterior features: Gas Hookup, Yard
- Fencing: Fenced
- Has view: Yes
- View description: Trees/Woods
Lot
- Size: 6,098 Square Feet
- Features: Greenbelt, Level, Sprinkler, SqFt 5000 to 6999
Details
- Additional structures: GasHookup
- Parcel number: 986061115
Construction
Type & style
- Home type: SingleFamily
- Property subtype: Residential, Single Family Residence
Materials
- Stone, Wood Composite
- Foundation: Concrete Perimeter
- Roof: Composition
Condition
- Resale
- New construction: No
- Year built: 2023
Utilities & green energy
- Gas: Gas Hookup
- Sewer: Public Sewer
- Water: Public
- Utilities for property: Cable Connected
Community & HOA
Community
- Subdivision: Austin Heritage
HOA
- Has HOA: Yes
- Amenities included: Commons, Front Yard Landscaping, Maintenance Grounds, Management, Meeting Room, Party Room, Pool
- HOA fee: $160 monthly
Location
- Region: Vancouver
Financial & listing details
- Price per square foot: $294/sqft
- Tax assessed value: $609,187
- Annual tax amount: $4,348
- Date on market: 6/13/2026
- Cumulative days on market: 52 days
- Listing terms: Cash,Conventional,FHA,VA Loan
- Road surface type: Paved
Estimated market value
Not available
Estimated sales range
Not available
Not available
Price history
| Date | Event | Price |
|---|---|---|
| 7/22/2026 | Pending sale | $725,000$294/sqft |
Source:  RMLS (OR) #498771176 Report a problem RMLS (OR) #498771176 Report a problem | ||
| 6/13/2026 | Listed for sale | $725,000+8.3%$294/sqft |
Source: RMLS (OR) #498771176 Report a problem | ||
| 9/20/2023 | Sold | $669,310$272/sqft |
Source: Public Record Report a problem | ||
Public tax history
| Year | Property taxes | Tax assessment |
|---|---|---|
| 2024 | $5,233 +39.8% | $609,187 +29% |
| 2023 | $3,742 | $472,092 +179.3% |
| 2022 | -- | $169,000 |
Find assessor info on the county website
Monthly payment
Est. payment
Payment breakdown
Explore the cost of this home by adjusting the details. Changes won't be saved.Climate risks
Neighborhood: Orchards
Nearby schools
GreatSchools rating
- 4/10Laurin Middle SchoolGrades: 5-8Distance: 2.6 mi
- 5/10Prairie High SchoolGrades: 9-12Distance: 1.3 mi
- NAMaple Grove K-8Grades: PK-8Distance: 5 mi
Schools provided by the listing agent
- Elementary: Maple Grove
- Middle: Laurin
- High: Prairie
Source: RMLS (OR). This data may not be complete. We recommend contacting the local school district to confirm school assignments for this home.

- $537,1004 bd3 ba2k sqft13810 NE 102nd St, Vancouver, WA 98682Off Market
- $586,7004 bd3 ba1.9k sqft13802 NE 102nd St, Vancouver, WA 98682Off Market
- $516,1003 bd3 ba1.8k sqft13812 NE 102nd St, Vancouver, WA 98682Off Market
- $564,2004 bd2 ba2k sqft13814 NE 102nd St, Vancouver, WA 98682Off Market
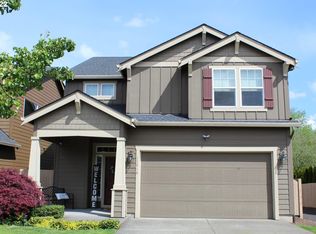
- $590,6003 bd2 ba2k sqft10111 NE 138th Ave, Vancouver, WA 98682Off Market
- $642,1004 bd3 ba2.7k sqft10108 NE 139th Avenue Pl, Vancouver, WA 98682Off Market
- $627,1004 bd2 ba2.7k sqft10108 NE 139th Ave, Vancouver, WA 98682Off Market
- $674,9004 bd3 ba2.1k sqft13728 NE 102nd St, Vancouver, WA 98682Sold
A local agent can set up tours, give advice and negotiate with sellers.
Similar homes
- $719,9004 bd2 ba2k sqft10114 NE 136th Ave, Vancouver, WA 98682Active
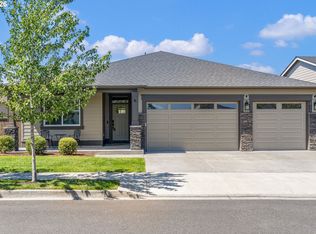
 MLS ID #279153815, Amy Avery, Modern Realty, LLC. RMLS (OR)
 - $695,0003 bd3 ba2.4k sqft13727 NE 101st Dr, Vancouver, WA 98682Active
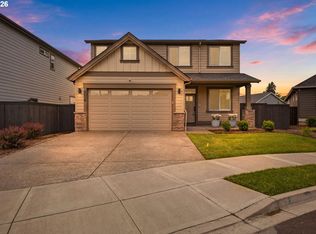 MLS ID #147844892, Jennifer Uriarte, John L. Scott Real Estate. RMLS (OR)
 - $799,0004 bd3 ba2.9k sqft15111 NE 93rd St, Vancouver, WA 98682Active
 MLS ID #462238762, Marin Sinclair, Cascade Hasson Sotheby's International Realty. RMLS (OR)
 - $559,9004 bd3 ba2.2k sqft11216 NE 135th Ave, Vancouver, WA 98682Active
 MLS ID #672317061, Troy D Doty P.C., Northwest Realty Source. RMLS (OR)
 - $850,0004 bd4 ba3.1k sqft7807 NE 173rd Ave, Vancouver, WA 98682ActiveMLS ID #288792502, Hudson Poston, Windermere Community Realty. RMLS (OR)
- $656,5004 bd3 ba2.3k sqft16716 NE 95th St, Vancouver, WA 98682ActiveMLS ID #719233893, Amy Nelson, Better Homes & Gardens Realty. RMLS (OR)
- $659,5003 bd3 ba1.8k sqft16811 NE 93rd Way, Vancouver, WA 98682ActiveMLS ID #775770543, Amy Asivido, Keller Williams Realty. RMLS (OR)
- $714,9003 bd2 ba2.1k sqft6806 NE 69th Cir, Vancouver, WA 98661ActiveMLS ID #335322653, Timothy Tkachenko, MORE Realty, Inc. RMLS (OR)
- $719,9005 bd3 ba2.3k sqft13110 NE 61st Ave, Vancouver, WA 98686ActiveMLS ID #361245028, Bev Blume, Keller Williams Realty Elite. RMLS (OR)
- $735,0003 bd2 ba2.1k sqft5805 NE 121st Way, Vancouver, WA 98686ActiveMLS ID #226996310, Shaunna Karlous, eXp Realty LLC. RMLS (OR)
- $715,0004 bd2 ba2.3k sqft11900 NE 58th Ave, Vancouver, WA 98686ActiveMLS ID #180577462, Amanda Tardio, John L. Scott Market Center. RMLS (OR)
- $749,9004 bd3 ba2.3k sqft5201 NE 130th St, Vancouver, WA 98686ActiveMLS ID #682523360, Valerie Curalli, MORE Realty Inc. RMLS (OR)
- $699,0005 bd3 ba2.4k sqft14122 NE 17th Cir, Vancouver, WA 98684ActiveMLS ID #670651437, Betsy Rovira, Keller Williams Realty. RMLS (OR)
- $559,0003 bd3 ba1.4k sqft17007 NE 95th Cir, Vancouver, WA 98682ActiveMLS ID #484374498, Maksim Lopatin, Realty One Group Prestige. RMLS (OR)
- $749,9004 bd3 ba2.1k sqft12517 NE 49th Ct, Vancouver, WA 98686ActiveMLS ID #739981819, Jacqueline Smith, Keller Williams Realty. RMLS (OR)
- $665,0004 bd3 ba2.7k sqft10405 NE 29th Ave, Vancouver, WA 98686ActiveMLS ID #332178710, LeAnne Moore, Eleete Real Estate. RMLS (OR)
- $725,0003 bd2 ba2.2k sqft2704 SE 18th Ave, Battle Ground, WA 98604ActiveMLS ID #713227698, Jennifer Amsler, eXp Realty LLC. RMLS (OR)
- $579,9004 bd3 ba2.1k sqft13201 NE 84th St, Vancouver, WA 98682ActiveMLS ID #139389904, Xi Lu, The Agency Vancouver. RMLS (OR)
- $615,0005 bd3 ba2.8k sqft5609 NE 66th Cir, Vancouver, WA 98661ActiveMLS ID #260630559, Kristina Horning, Premiere Property Group, LLC. RMLS (OR)
- $839,0003 bd3 ba3.1k sqft4606 NE 126th Cir, Vancouver, WA 98686ActiveMLS ID #519587940, Haris Hadziselimovic, Keller Williams Realty. RMLS (OR)
