Rare Vancouver Home with Permitted ADU & Stunning Backyard Oasis. Welcome to this beautifully maintained 2017 home featuring a builder-designed, permitted 1-bedroom ADU with its own private entrance, full kitchen, bathroom, and laundry—a rare and highly sought-after feature. The main home offers a bright, open floor plan with comfortable, flexible living spaces. The chef-friendly kitchen features granite countertops, ample counter space, and a spacious pantry. The dining area easily accommodates a large dining table and is surrounded by windows that provide abundant natural light. The inviting living room offers a cozy fireplace with custom built-in shelving. The spacious primary suite includes a beautifully remodeled shower and generous walk-in closet, while a versatile bonus room with French doors provides additional flexible living space. Step outside to a beautifully redesigned, fully fenced backyard oasis with custom pavers, a relaxing hot tub, a covered gazebo, low-maintenance turf, and productive raised garden beds. The surrounding landscape is a true highlight, showcasing a stunning variety of flowering plants, roses, ornamental shrubs, and mature greenery that create a colorful, private retreat perfect for entertaining or unwinding at home. Additional highlights include a high-efficiency tankless water heater, whole-house water softener and filtration system, and thoughtfully integrated smart home features. Blending modern construction with exceptional indoor and outdoor living, this move-in-ready Vancouver home offers a rare opportunity to enjoy comfort, versatility, and style.
Active
$850,000
7807 NE 173rd Ave, Vancouver, WA 98682
4beds
3,180sqft
:
Get pre-qualified$5,303/mo
Residential, Single Family Residence
Built in 2017
7,840 Square Feet Lot
$-- Zestimate®
$267/sqft
$57/mo HOA
What's special
Covered gazeboFully fenced backyard oasisChef-friendly kitchenCustom paversSpacious primary suiteGenerous walk-in closetLow-maintenance turf
- 3 days |
- 333 |
- 24 |
Likely to sell faster than
Zillow last checked:
Listing updated:
Listed by:
Hudson Poston 503-553-9819,
Windermere Community Realty,
Susan Loop 503-780-9543,
Windermere Community Realty
Source: RMLS (OR),MLS#: 288792502
Facts & features
Interior
Bedrooms & bathrooms
- Bedrooms: 4
- Bathrooms: 4
- Full bathrooms: 3
- Partial bathrooms: 1
- Main level bathrooms: 2
Rooms
- Room types: Bonus Room, Guest Quarters, Bedroom 2, Bedroom 3, Dining Room, Family Room, Kitchen, Living Room, Primary Bedroom
Primary bedroom
- Features: Closet Organizer, Ensuite, High Ceilings, Walkin Closet, Wallto Wall Carpet
- Level: Upper
- Area: 224
- Dimensions: 16 x 14
Bedroom 2
- Features: High Ceilings, Wallto Wall Carpet
- Level: Upper
- Area: 156
- Dimensions: 12 x 13
Bedroom 3
- Features: High Ceilings, Wallto Wall Carpet
- Level: Upper
- Area: 132
- Dimensions: 12 x 11
Dining room
- Features: High Ceilings, Vinyl Floor
- Level: Main
- Area: 210
- Dimensions: 15 x 14
Family room
- Features: Loft
- Level: Upper
- Area: 195
- Dimensions: 15 x 13
Kitchen
- Features: Dishwasher, Gas Appliances, Gourmet Kitchen, Pantry, Builtin Oven, Free Standing Refrigerator, Granite, Water Softener
- Level: Main
- Area: 150
- Width: 10
Living room
- Features: Builtin Features, Fireplace, High Ceilings, Vinyl Floor
- Level: Main
- Area: 418
- Dimensions: 22 x 19
Heating
- Forced Air 95 Plus, Fireplace(s)
Cooling
- Central Air
Appliances
- Included: Built In Oven, Cooktop, Dishwasher, Disposal, Free-Standing Range, Free-Standing Refrigerator, Gas Appliances, Microwave, Stainless Steel Appliance(s), Washer/Dryer, Water Softener, Tankless Water Heater
- Laundry: Laundry Room
Features
- Soaking Tub, Closet, Suite, Bathroom, Kitchen, High Ceilings, Loft, Gourmet Kitchen, Pantry, Granite, Built-in Features, Closet Organizer, Walk-In Closet(s), Kitchen Island
- Flooring: Hardwood, Laminate, Wall to Wall Carpet, Wood, Vinyl
- Doors: French Doors
- Windows: Double Pane Windows, Vinyl Frames
- Basement: Crawl Space
- Number of fireplaces: 1
- Fireplace features: Gas
Interior area
- Total structure area: 3,180
- Total interior livable area: 3,180 sqft
Property
Parking
- Total spaces: 3
- Parking features: Driveway, On Street, Garage Door Opener, Attached
- Attached garage spaces: 3
- Has uncovered spaces: Yes
Features
- Stories: 2
- Patio & porch: Covered Deck, Covered Patio
- Exterior features: Garden, Raised Beds, Yard, Exterior Entry
- Has spa: Yes
- Spa features: Free Standing Hot Tub
- Fencing: Fenced
Lot
- Size: 7,840 Square Feet
- Features: Corner Lot, Sprinkler, SqFt 7000 to 9999
Details
- Additional structures: Gazebo, SeparateLivingQuartersApartmentAuxLivingUnit
- Parcel number: 986041795
Construction
Type & style
- Home type: SingleFamily
- Architectural style: Craftsman
- Property subtype: Residential, Single Family Residence
Materials
- Cement Siding
- Foundation: Concrete Perimeter
- Roof: Composition
Condition
- Resale
- New construction: No
- Year built: 2017
Utilities & green energy
- Gas: Gas
- Sewer: Public Sewer
- Water: Public
Community & HOA
Community
- Security: Fire Sprinkler System
- Subdivision: Fifth Plain Creek
HOA
- Has HOA: Yes
- HOA fee: $57 monthly
Location
- Region: Vancouver
Financial & listing details
- Price per square foot: $267/sqft
- Tax assessed value: $721,442
- Annual tax amount: $7,758
- Date on market: 7/31/2026
- Listing terms: Cash,Conventional,FHA
- Road surface type: Paved
Estimated market value
Not available
Estimated sales range
Not available
Not available
Price history
| Date | Event | Price |
|---|---|---|
| 7/31/2026 | Listed for sale | $850,000+59.6%$267/sqft |
Source:  RMLS (OR) #288792502 Report a problem RMLS (OR) #288792502 Report a problem | ||
| 5/23/2018 | Sold | $532,700$168/sqft |
Source: RMLS (OR) #17173716 Report a problem | ||
Public tax history
| Year | Property taxes | Tax assessment |
|---|---|---|
| 2024 | $7,252 +1.5% | $721,442 -3.1% |
| 2023 | $7,148 +13.3% | $744,633 +6.7% |
| 2022 | $6,307 +1.9% | $697,692 +15.8% |
| 2021 | $6,187 +6.3% | $602,259 +8.3% |
| 2020 | $5,821 | $556,028 +5.9% |
| 2019 | $5,821 +13.7% | $524,907 +5.3% |
| 2018 | $5,121 +246.4% | $498,347 +365.7% |
| 2017 | $1,478 | $107,000 |
Find assessor info on the county website
Monthly payment
Est. payment
Payment breakdown
Explore the cost of this home by adjusting the details. Changes won't be saved.Climate risks
Neighborhood: Mill Plain
Nearby schools
GreatSchools rating
- 4/10Pioneer Elementary SchoolGrades: K-5Distance: 0.4 mi
- 5/10Frontier Middle SchoolGrades: 6-8Distance: 0.3 mi
- 7/10Union High SchoolGrades: 9-12Distance: 4.1 mi
Schools provided by the listing agent
- Elementary: Pioneer
- Middle: Frontier
- High: Union
Source: RMLS (OR). This data may not be complete. We recommend contacting the local school district to confirm school assignments for this home.
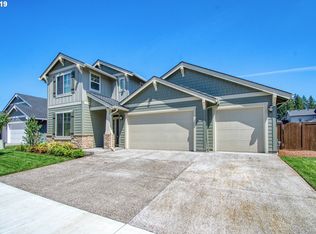
- $746,0005 bd3 ba2.9k sqft7901 NE 173rd Ave, Vancouver, WA 98682Off Market
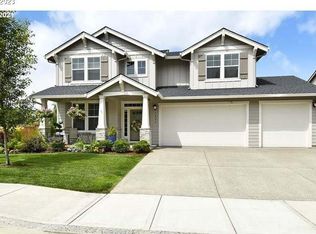
- $706,2003 bd3 ba2.5k sqft7808 NE 174th Ave, Vancouver, WA 98682Off Market
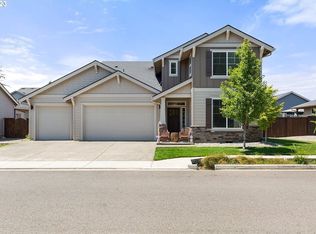
- $694,0005 bd3 ba2.8k sqft7902 NE 174th Ave, Vancouver, WA 98682Sold
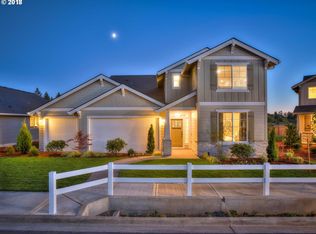
- $738,6004 bd3 ba2.8k sqft17303 NE 78th Way, Vancouver, WA 98682Off Market
- $836,2005 bd3 ba3.4k sqft7810 NE 173rd Ave, Vancouver, WA 98682Off Market
- $715,8003 bd3 ba2.3k sqft17307 NE 78th Way, Vancouver, WA 98682Off Market
- $745,4003 bd2 ba2.3k sqft7905 NE 173rd Ave, Vancouver, WA 98682Off Market
- $720,0004 bd2 ba2.4k sqft7806 NE 173rd Ave, Vancouver, WA 98682Off Market
A local agent can set up tours, give advice and negotiate with sellers.
Similar homes
- $719,9004 bd2 ba2k sqft10114 NE 136th Ave, Vancouver, WA 98682Active
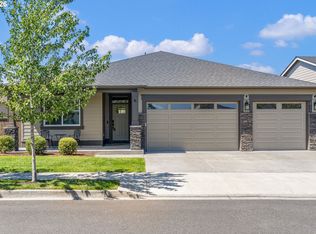
 MLS ID #279153815, Amy Avery, Modern Realty, LLC. RMLS (OR)
 - $799,0004 bd3 ba2.9k sqft15111 NE 93rd St, Vancouver, WA 98682Active
 MLS ID #462238762, Marin Sinclair, Cascade Hasson Sotheby's International Realty. RMLS (OR)
 - $689,9004 bd3 ba2.5k sqft10508 NE 153rd Ave, Vancouver, WA 98682Active
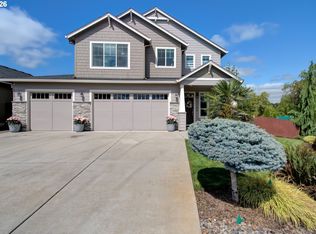 MLS ID #386407964, Pamela Barrett, Cascadia Real Estate Group. RMLS (OR)
 - $900,0006 bd3 ba3.9k sqft4604 NE 119th St, Vancouver, WA 98686Active
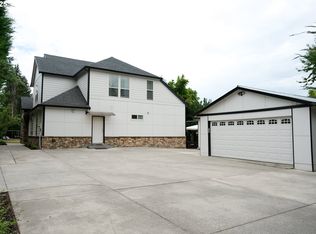 MLS ID #660284386, Adelina Tomceac, MORE Realty, Inc. RMLS (OR)
 - $659,5003 bd3 ba1.8k sqft16811 NE 93rd Way, Vancouver, WA 98682ActiveMLS ID #775770543, Amy Asivido, Keller Williams Realty. RMLS (OR)
- $869,9994 bd3 ba3k sqft13709 NE 47th Ave, Vancouver, WA 98686ActiveMLS ID #669914631, Amy Stoller, Windermere/Crest Realty Co. RMLS (OR)
- $615,0005 bd3 ba2.8k sqft5609 NE 66th Cir, Vancouver, WA 98661ActiveMLS ID #260630559, Kristina Horning, Premiere Property Group, LLC. RMLS (OR)
- $749,9004 bd3 ba2.3k sqft5201 NE 130th St, Vancouver, WA 98686ActiveMLS ID #682523360, Valerie Curalli, MORE Realty Inc. RMLS (OR)
- $769,0004 bd3 ba2.8k sqft12760 SE Gateway Dr, Happy Valley, OR 97086ActiveMLS ID #488444034, Lauren Hurley, Living Room Realty. RMLS (OR)
- $559,9004 bd3 ba2.2k sqft11216 NE 135th Ave, Vancouver, WA 98682ActiveMLS ID #672317061, Troy D Doty P.C., Northwest Realty Source. RMLS (OR)
- $864,0004 bd4 ba3.1k sqft17311 NE 28th Ct, Ridgefield, WA 98642ActiveMLS ID #361401952, Amy Stoller, Windermere/Crest Realty Co. RMLS (OR)
- $850,0004 bd2 ba2.4k sqft6220 NW Bernie Dr, Vancouver, WA 98663ActiveMLS ID #777182361, Melissa Shattuck, Cascade Hasson Sotheby's International Realty. RMLS (OR)
- $665,0004 bd3 ba2.7k sqft10405 NE 29th Ave, Vancouver, WA 98686ActiveMLS ID #332178710, LeAnne Moore, Eleete Real Estate. RMLS (OR)
- $769,9004 bd3 ba2.5k sqft5903 NE 133rd St, Vancouver, WA 98686ActiveMLS ID #450103752, Rick Sadle, Keller Williams Realty Professionals. RMLS (OR)
- $714,9003 bd2 ba2.1k sqft6806 NE 69th Cir, Vancouver, WA 98661ActiveMLS ID #335322653, Timothy Tkachenko, MORE Realty, Inc. RMLS (OR)
- $719,9005 bd3 ba2.3k sqft13110 NE 61st Ave, Vancouver, WA 98686ActiveMLS ID #361245028, Bev Blume, Keller Williams Realty Elite. RMLS (OR)
- $695,0004 bd3 ba2.8k sqft541 NE Tillamook St, Portland, OR 97212ActiveMLS ID #417750625, Erika George, Living Room Realty. RMLS (OR)
- $949,9004 bd3 ba2.9k sqft5803 NE 125th Cir, Vancouver, WA 98660ActiveMLS ID #132029827, Daniel Belza, Real Broker LLC. RMLS (OR)
- $884,9004 bd3 ba2.9k sqft9816 NE 322nd St, La Center, WA 98629ActiveMLS ID #547778544, Lori Howard, Keller Williams Realty. RMLS (OR)
- $799,0004 bd3 ba2.4k sqft10312 NE 198th St, Battle Ground, WA 98604ActiveMLS ID #780026278, Tatyana Gavrilyuk, MORE Realty, Inc. RMLS (OR)
