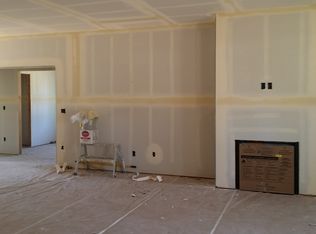
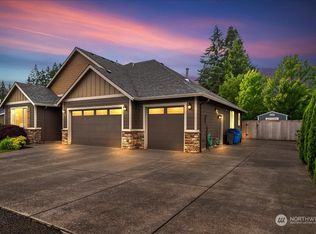
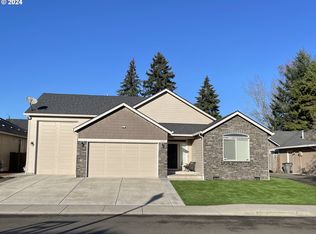
Incredible value under $700,000 for custom single-level living at the end of a private cul-de-sac in Green Meadows. All on one level, no stairs, with soaring ceilings throughout, custom built-ins, and a level of finish you rarely see in newer construction. The great room is warm and inviting with a vaulted ceiling, arched doorways, and a floor-to-ceiling stacked stone gas fireplace framed by built-in cabinetry running wall to wall. The kitchen is a showstopper with white cabinetry, granite counters, stainless appliances, a gas range, and a tiered island with seating, open to the great room with a separate formal dining room alongside. Designer lighting throughout. Hardwood through the entire home, bedrooms included, with wood shelving in every closet. The primary suite sits privately apart with a walk-in closet and a bath featuring a deep soaking tub, tiled walk-in shower, and dual vanities. Two additional bedrooms, a dedicated office, and a full laundry room with a wall of cabinetry, quartz counter, and utility sink complete the plan. All appliances stay, including the refrigerator, washer, and dryer. Central vacuum throughout.Outside, a covered patio opens to a fully fenced yard with mature landscaping and irrigation front and back, easy one-level living inside and out. Two-car garage with 37 feet of tandem depth on the left side for a third vehicle, boat, or workshop. Club Green Meadows and its golf course are just minutes away, along with Costco, Home Depot, and Safeway. I-205 puts you fifteen minutes from PDX.
Active
Price cut: $1K (8/29)
$697,000
6806 NE 69th Cir, Vancouver, WA 98661
3beds
2,188sqft
Residential, Single Family Residence
Built in 2016
7,840 Square Feet Lot
$-- Zestimate®
$319/sqft
$-- HOA
What's special
Covered patioDedicated officeArched doorwaysDesigner lighting throughoutCentral vacuum throughoutSingle-level livingWalk-in closet
- 46 days
- 766
- 63
Likely to sell faster than
Zillow last checked:
Listing updated:
Listed by:
Timothy Tkachenko 360-977-2874,
MORE Realty
Source: RMLS (OR),MLS#: 335322653
Facts & features
Interior
Bedrooms & bathrooms
- Bedrooms: 3
- Bathrooms: 2
- Full bathrooms: 2
- Main level bathrooms: 2
Rooms
- Room types: Laundry, Office, Bedroom 2, Bedroom 3, Dining Room, Family Room, Kitchen, Living Room, Primary Bedroom
Primary bedroom
- Level: Main
Bedroom 2
- Level: Main
Bedroom 3
- Level: Main
Dining room
- Level: Main
Family room
- Level: Main
Kitchen
- Level: Main
Living room
- Level: Main
Office
- Level: Main
Heating
- Forced Air
Cooling
- Central Air
Appliances
- Included: Dishwasher, Free-Standing Gas Range, Free-Standing Refrigerator, Microwave, Stainless Steel Appliance(s), Washer/Dryer, Tankless Water Heater
- Laundry: Laundry Room
Features
- Central Vacuum, Granite, High Ceilings, Quartz, Soaking Tub, Vaulted Ceiling(s), Kitchen Island, Pantry, Tile
- Flooring: Hardwood, Tile
- Windows: Double Pane Windows
- Basement: Crawl Space
- Number of fireplaces: 1
- Fireplace features: Gas
Interior area
- Total structure area: 2,188
- Total interior livable area: 2,188 sqft
Video & virtual tour
Property
Parking
- Total spaces: 2
- Parking features: Driveway, Attached, Tandem
- Attached garage spaces: 2
- Has uncovered spaces: Yes
Accessibility
- Accessibility features: Garage On Main, Main Floor Bedroom Bath, One Level, Accessibility
Features
- Levels: One
- Stories: 1
- Patio & porch: Covered Patio
- Exterior features: Yard
- Fencing: Fenced
Lot
- Size: 7,840 Square Feet
- Features: Cul-De-Sac, Level, Private, Sprinkler, SqFt 7000 to 9999
Details
- Parcel number: 986038416
Construction
Type & style
- Home type: SingleFamily
- Architectural style: Custom Style
- Property subtype: Residential, Single Family Residence
Materials
- Cultured Stone, Lap Siding, Shake Siding
- Foundation: Stem Wall
- Roof: Composition
Condition
- Resale
- New construction: No
- Year built: 2016
Utilities & green energy
- Gas: Gas
- Sewer: Public Sewer
- Water: Public
Community & HOA
Community
- Subdivision: Green Meadows
HOA
- Has HOA: No
Location
- Region: Vancouver
Financial & listing details
- Price per square foot: $319/sqft
- Tax assessed value: $691,657
- Annual tax amount: $6,801
- Date on market: 7/26/2026
- Listing terms: Cash,Conventional,FHA,VA Loan
- Road surface type: Concrete, Paved
Estimated market value
Not available
Estimated sales range
Not available
Not available
Price history
| Date | Event | Price |
|---|---|---|
| 8/29/2026 | Price change | $697,000-0.1%$319/sqft |
Source:  RMLS (OR) #335322653 Report a problem RMLS (OR) #335322653 Report a problem | ||
| 8/6/2026 | Price change | $698,000-2.4%$319/sqft |
Source: RMLS (OR) #335322653 Report a problem | ||
| 7/26/2026 | Listed for sale | $714,900+83.3%$327/sqft |
Source: RMLS (OR) #335322653 Report a problem | ||
| 12/23/2016 | Sold | $390,000$178/sqft |
Source: RMLS (OR) #16050715 Report a problem | ||
Public tax history
| Year | Property taxes | Tax assessment |
|---|---|---|
| 2025 | $6,802 +7.3% | $691,657 +7.9% |
| 2024 | $6,341 +4.2% | $640,906 -0.1% |
| 2023 | $6,088 +13.4% | $641,759 +3.1% |
| 2022 | $5,367 -4.4% | $622,445 +17.9% |
| 2021 | $5,612 +21.8% | $528,108 +1.5% |
| 2020 | $4,608 | $520,483 +18.2% |
| 2019 | $4,608 +7.6% | $440,436 +3.7% |
| 2018 | $4,283 -7.7% | $424,851 +11.1% |
| 2017 | $4,640 | $382,382 +68% |
| 2016 | -- | $227,605 |
Find assessor info on the county website
Monthly payment
Est. payment
Payment breakdown
Explore the cost of this home by adjusting the details. Changes won't be saved.Climate risks
Neighborhood: Walnut Grove
Nearby schools
Schools provided by the listing agent
- Elementary: Walnut Grove
- Middle: Gaiser
- High: Fort Vancouver
Source: RMLS (OR). This data may not be complete. We recommend contacting the local school district to confirm school assignments for this home.
Similar homes
- $685,0004 bd2 ba2.3k sqft11900 NE 58th Ave, Vancouver, WA 98686Active

 MLS ID #180577462, Amanda Tardio, John L. Scott Market Center. RMLS (OR)
 - $720,0003 bd2 ba2.1k sqft5805 NE 121st Way, Vancouver, WA 98686Active
 MLS ID #226996310, Shaunna Karlous, eXp Realty LLC. RMLS (OR)
 - $715,0004 bd2 ba2k sqft10612 NE 154th Ave, Vancouver, WA 98682Active
 MLS ID #521786947, Maggie Vladimirsky, Works Real Estate. RMLS (OR)
 - $754,9003 bd3 ba2.2k sqft4807 NE 135th St, Vancouver, WA 98686Active
 MLS ID #714780811, Shannon Sundin Wheeler, eXp Realty LLC. RMLS (OR)
 - $599,0003 bd2 ba2k sqft9718 NE 106th St, Vancouver, WA 98662ActiveMLS ID #533707470, Jacqueline Smith, Keller Williams Realty. RMLS (OR)
- $749,9004 bd3 ba2.3k sqft5201 NE 130th St, Vancouver, WA 98686ActiveMLS ID #682523360, Valerie Curalli, MORE Realty. RMLS (OR)
- $695,0003 bd3 ba2.5k sqft1204 NW 114th St, Vancouver, WA 98685ActiveMLS ID #634092211, Tran Rogers, RE/MAX Equity Group. RMLS (OR)
- $669,9004 bd3 ba2.5k sqft10508 NE 153rd Ave, Vancouver, WA 98682ActiveMLS ID #386407964, Pamela Barrett, Cascadia Real Estate Group. RMLS (OR)
- $699,9005 bd3 ba3.1k sqft10412 NE 122nd Ave, Vancouver, WA 98682ActiveMLS ID #336317402, Morgan McCollum, Cascade Hasson Sotheby's International Realty. RMLS (OR)
- $699,0005 bd3 ba2.4k sqft14122 NE 17th Cir, Vancouver, WA 98684ActiveMLS ID #670651437, Betsy Rovira, Keller Williams Realty. RMLS (OR)
- $665,0004 bd3 ba2.1k sqft17419 NE 31st St, Vancouver, WA 98683ActiveMLS ID #625906457, Starling Preuninger, John L. Scott Real Estate. RMLS (OR)
- $749,9004 bd3 ba2.1k sqft12517 NE 49th Ct, Vancouver, WA 98686ActiveMLS ID #739981819, Jacqueline Smith, Keller Williams Realty. RMLS (OR)
- $729,9004 bd3 ba2.3k sqft17703 NE 32nd St, Vancouver, WA 98682ActiveMLS ID #603310324, Tahjane Harrison, RE/MAX Equity Group. RMLS (OR)
- $619,0005 bd3 ba2.5k sqft10700 NE 109th St, Vancouver, WA 98662ActiveMLS ID #648465362, Maksim Lopatin, Realty One Group Prestige. RMLS (OR)
- $659,5003 bd3 ba1.8k sqft16811 NE 93rd Way, Vancouver, WA 98682ActiveMLS ID #775770543, Amy Asivido, Keller Williams Realty. RMLS (OR)
- $749,9004 bd3 ba3k sqft13215 NE 56th Ave, Vancouver, WA 98686ActiveMLS ID #715635196, Alyssa Curran, Compass. RMLS (OR)
- $830,0004 bd2 ba2.4k sqft6220 NW Bernie Dr, Vancouver, WA 98663ActiveMLS ID #777182361, Melissa Shattuck, Cascade Hasson Sotheby's International Realty. RMLS (OR)
- $519,9994 bd3 ba1.9k sqft2622 NE 87th Ave, Vancouver, WA 98662ActiveMLS ID #341743349, Monika Bean, X2 Realty. RMLS (OR)
- $900,0004 bd4 ba2.9k sqft5803 NE 125th Cir, Vancouver, WA 98660ActiveMLS ID #606990080, Daniel Belza, Real Broker LLC. RMLS (OR)
