Discover this beautiful custom home located in Vancouver's desirable Northwood Park neighborhood. Embracing an open-concept floor plan, this residence features tall ceilings and abundant natural light, creating an inviting atmosphere perfect for entertaining. A two-story entry leads into a tranquil sitting room, while a formal dining area with a butler's pantry connects seamlessly to the kitchen. The kitchen includes a gas range and modern amenities, complemented by a bright breakfast nook with access to backyard and patio. The family room boasts a vaulted ceiling and a striking open staircase adorned with wrought iron railings. Retreat to the spacious primary suite that features high ceilings and an ensuite with a relaxing soaking tub and walk-in closet. The upper level includes four additional bedrooms that can also serve as office or den spaces, and a hallway bathroom with dual vanities and a tub/shower combination enhances convenience. Situated just one block from Dogwood Park, this home is positioned in a sought-after, quiet, and friendly community just minutes away from all that Vancouver has to offer. Don't miss the opportunity to make it your own!
Active
$744,900
10412 NE 122nd Ave, Vancouver, WA 98682
5beds
3,114sqft
Residential, Single Family Residence
Built in 2006
5,227 Square Feet Lot
$-- Zestimate®
$239/sqft
$4/mo HOA
What's special
Backyard and patioFour additional bedroomsTall ceilingsAbundant natural lightWalk-in closetOpen-concept floor planFormal dining area
- 25 days |
- 514 |
- 38 |
Zillow last checked:
Listing updated:
Listed by:
Morgan McCollum 541-699-6076,
Cascade Hasson Sotheby's International Realty,
Steve Studley 360-606-8816,
Cascade Hasson Sotheby's International Realty
Source: RMLS (OR),MLS#: 336317402
Facts & features
Interior
Bedrooms & bathrooms
- Bedrooms: 5
- Bathrooms: 3
- Full bathrooms: 3
- Main level bathrooms: 1
Rooms
- Room types: Bedroom 4, Bedroom 5, Utility Room, Bedroom 2, Bedroom 3, Dining Room, Family Room, Kitchen, Living Room, Primary Bedroom
Primary bedroom
- Features: Bathtub, Closet, Vaulted Ceiling
- Level: Upper
Bedroom 2
- Features: French Doors
- Level: Upper
Bedroom 3
- Features: Closet, Vaulted Ceiling
- Level: Upper
Bedroom 4
- Level: Upper
Bedroom 5
- Level: Upper
Dining room
- Level: Main
Family room
- Features: Vaulted Ceiling
- Level: Main
Kitchen
- Features: Builtin Range, Island, Microwave, Nook, Pantry, Butlers Pantry, Sink
- Level: Main
Living room
- Level: Main
Heating
- Forced Air
Cooling
- Central Air
Appliances
- Included: Built-In Range, Built-In Refrigerator, Dishwasher, Disposal, Gas Appliances, Microwave, Gas Water Heater
- Laundry: Laundry Room
Features
- Granite, High Ceilings, Soaking Tub, Sink, Closet, Vaulted Ceiling(s), Kitchen Island, Nook, Pantry, Butlers Pantry, Bathtub, Tile
- Flooring: Hardwood, Tile, Wall to Wall Carpet
- Doors: French Doors
- Basement: Crawl Space
- Number of fireplaces: 1
- Fireplace features: Gas
Interior area
- Total structure area: 3,114
- Total interior livable area: 3,114 sqft
Video & virtual tour
Property
Parking
- Total spaces: 2
- Parking features: Driveway, Garage Door Opener, Attached
- Attached garage spaces: 2
- Has uncovered spaces: Yes
Features
- Levels: Two
- Stories: 2
- Patio & porch: Deck, Porch
- Exterior features: Yard
- Fencing: Fenced
Lot
- Size: 5,227 Square Feet
- Dimensions: 5335
- Features: Level, SqFt 5000 to 6999
Details
- Parcel number: 119740028
Construction
Type & style
- Home type: SingleFamily
- Architectural style: Custom Style
- Property subtype: Residential, Single Family Residence
Materials
- Cement Siding, Stone
- Roof: Composition
Condition
- Resale
- New construction: No
- Year built: 2006
Utilities & green energy
- Gas: Gas
- Sewer: Public Sewer
- Water: Public
Community & HOA
Community
- Security: Entry
- Subdivision: Northwood Park
HOA
- Has HOA: Yes
- HOA fee: $50 annually
Location
- Region: Vancouver
Financial & listing details
- Price per square foot: $239/sqft
- Tax assessed value: $659,094
- Annual tax amount: $3,920
- Date on market: 7/24/2026
- Listing terms: Cash,Conventional,FHA,VA Loan
- Road surface type: Concrete, Paved
Estimated market value
Not available
Estimated sales range
Not available
Not available
Price history
| Date | Event | Price |
|---|---|---|
| 7/25/2026 | Listed for sale | $744,900+161.5%$239/sqft |
Source:  RMLS (OR) #336317402 Report a problem RMLS (OR) #336317402 Report a problem | ||
| 2/22/2010 | Sold | $284,900$91/sqft |
Source:  NWMLS as distributed by MLS GRID #2392 Report a problem NWMLS as distributed by MLS GRID #2392 Report a problem | ||
| 1/7/2010 | Price change | $284,900-32.4%$91/sqft |
Source: foreclosure.com Report a problem | ||
| 12/15/2009 | Listed for sale | -- |
Source: foreclosure.com Report a problem | ||
| 12/3/2008 | Sold | $421,574+172%$135/sqft |
Source: Public Record Report a problem | ||
| 8/14/2006 | Sold | $155,000$50/sqft |
Source: Public Record Report a problem | ||
Public tax history
| Year | Property taxes | Tax assessment |
|---|---|---|
| 2024 | $5,471 +16.5% | $659,094 +5.2% |
| 2023 | $4,695 -9.6% | $626,329 +7% |
| 2022 | $5,192 -2.2% | $585,177 +0.6% |
| 2021 | $5,309 +16.1% | $581,893 +8% |
| 2020 | $4,574 | $538,897 +19.4% |
| 2019 | $4,574 +6.3% | $451,520 -6.6% |
| 2018 | $4,303 -5.2% | $483,467 +25.5% |
| 2017 | $4,541 +11.3% | $385,373 +3.4% |
| 2016 | $4,081 -13.1% | $372,794 -5.3% |
| 2015 | $4,695 +2.3% | $393,782 +8.3% |
| 2014 | $4,589 | $363,667 +16.7% |
| 2013 | $4,589 +23% | $311,745 +13% |
| 2012 | $3,732 -0.9% | $275,793 -1.6% |
| 2011 | $3,768 +13.5% | $280,177 -5.2% |
| 2010 | $3,319 -22.2% | $295,539 -5.3% |
| 2009 | $4,266 | $311,916 -35.8% |
| 2008 | -- | $485,800 |
| 2007 | -- | $485,800 |
Find assessor info on the county website
Monthly payment
Est. payment
Payment breakdown
Explore the cost of this home by adjusting the details. Changes won't be saved.Climate risks
Neighborhood: Orchards
Nearby schools
GreatSchools rating
- 8/10Glenwood Heights Primary SchoolGrades: PK-4Distance: 1.9 mi
- 4/10Laurin Middle SchoolGrades: 5-8Distance: 2 mi
- 5/10Prairie High SchoolGrades: 9-12Distance: 0.6 mi
Schools provided by the listing agent
- Elementary: Glenwood
- Middle: Laurin
- High: Prairie
Source: RMLS (OR). This data may not be complete. We recommend contacting the local school district to confirm school assignments for this home.
- $668,1004 bd3 ba3k sqft10502 NE 122nd Ave, Vancouver, WA 98682Off Market

- $729,7005 bd2 ba3.2k sqft10408 NE 122nd Ave, Vancouver, WA 98682Off Market
- $696,7004 bd3 ba3.3k sqft10404 NE 122nd Ave, Vancouver, WA 98682Off Market

- $665,0004 bd3 ba3.2k sqft10506 NE 122nd Ave, Vancouver, WA 98682Sold
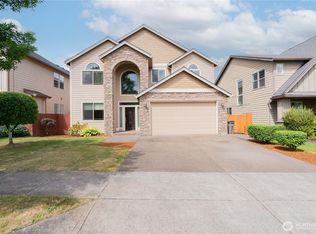
- $439,9953 bd2 ba1.4k sqft10503 NE 121st Ave, Vancouver, WA 98662Sold
- $441,2753 bd2 ba1.4k sqft10515 NE 121st Ave, Vancouver, WA 98662Sold
- $439,9003 bd2 ba1.4k sqft10425 NE 121st Ave, Vancouver, WA 98662Sold
- $2,6953 bd2 ba1.4k sqft10521 NE 121st Ave, Vancouver, WA 98662For Rent
A local agent can set up tours, give advice and negotiate with sellers.
Similar homes
- $759,0005 bd3 ba3.2k sqft8911 NE 106th Cir, Vancouver, WA 98662Active

 MLS ID #643674392, Susan Fine, John L. Scott Real Estate. RMLS (OR)
 - $799,0004 bd3 ba2.9k sqft15111 NE 93rd St, Vancouver, WA 98682Active
 MLS ID #462238762, Marin Studley, Cascade Hasson Sotheby's International Realty. RMLS (OR)
 - $745,0004 bd3 ba2.3k sqft17703 NE 32nd St, Vancouver, WA 98682Active
 MLS ID #603310324, Tahjane Harrison, RE/MAX Equity Group. RMLS (OR)
 - $759,0004 bd3 ba2.8k sqft3012 NE 141st St, Vancouver, WA 98686Active
 MLS ID #749997113, Rebecca Dunn, Keller Williams Realty. RMLS (OR)
 - $849,9004 bd3 ba3.7k sqft5212 NE 125th St, Vancouver, WA 98686ActiveMLS ID #591752419, Casey Hilton, WA Move Real Estate LLC. RMLS (OR)
- $775,0004 bd3 ba3.2k sqft11001 NW 12th Ave, Vancouver, WA 98685ActiveMLS ID #296456296, Jacqueline Smith, Keller Williams Realty. RMLS (OR)
- $749,9004 bd3 ba2.1k sqft12517 NE 49th Ct, Vancouver, WA 98686ActiveMLS ID #739981819, Jacqueline Smith, Keller Williams Realty. RMLS (OR)
- $665,0004 bd3 ba2.7k sqft10405 NE 29th Ave, Vancouver, WA 98686ActiveMLS ID #332178710, LeAnne Moore, Eleete Real Estate. RMLS (OR)
- $700,0004 bd2 ba2.3k sqft11900 NE 58th Ave, Vancouver, WA 98686ActiveMLS ID #180577462, Amanda Tardio, John L. Scott Market Center. RMLS (OR)
- $735,0003 bd2 ba2.1k sqft5805 NE 121st Way, Vancouver, WA 98686ActiveMLS ID #226996310, Shaunna Karlous, eXp Realty LLC. RMLS (OR)
- $650,0003 bd3 ba2.5k sqft17610 NE 30th St, Vancouver, WA 98682ActiveMLS ID #545229658, Nick Shivers, eXp Realty LLC. RMLS (OR)
- $698,0003 bd2 ba2.1k sqft6806 NE 69th Cir, Vancouver, WA 98661ActiveMLS ID #335322653, Timothy Tkachenko, MORE Realty, Inc. RMLS (OR)
- $750,0003 bd3 ba1.9k sqft14012 SE 35th Loop, Vancouver, WA 98683ActiveMLS ID #305314905, Dustin Pruitt, Windermere Northwest Living. RMLS (OR)
- $869,9994 bd3 ba3k sqft13709 NE 47th Ave, Vancouver, WA 98686ActiveMLS ID #669914631, Amy Stoller, Windermere/Crest Realty Co. RMLS (OR)
- $925,0005 bd5 ba3.6k sqft4601 NE 126th Cir, Vancouver, WA 98686ActiveMLS ID #676096042, Gregory Mahlow, Realty One Group Prestige. RMLS (OR)
- $695,0003 bd3 ba2.5k sqft1204 NW 114th St, Vancouver, WA 98685ActiveMLS ID #634092211, Tran Rogers, RE/MAX Equity Group. RMLS (OR)
- $799,9004 bd4 ba3.3k sqft603 NE 171st Ave, Vancouver, WA 98684ActiveMLS ID #690511578, Danny Phanphackdy, Modern Realty. RMLS (OR)
- $899,0004 bd4 ba3.5k sqft5202 NE 142nd St, Vancouver, WA 98686ActiveMLS ID #669961439, Suzi Dumas, Keller Williams Realty. RMLS (OR)
- $899,0004 bd3 ba3.5k sqft2612 NW 127th St, Vancouver, WA 98685ActiveMLS ID #249571755, Brooke Louman, Knipe Realty ERA Powered. RMLS (OR)
- $859,9004 bd3 ba3.3k sqft2516 NE 161st St, Ridgefield, WA 98642ActiveMLS ID #755769109, Hayden Humphrey, Brantley Christianson Real Estate. RMLS (OR)
