An incredible value on this beautifully built 2018 home, tucked away for exceptional privacy and peaceful living. Thoughtfully designed with an open, inviting floor plan, soaring ceilings, and oversized windows that flood the home with natural light. Spacious bedrooms and generously sized bathrooms offer comfort and flexibility throughout, while the expansive upstairs bonus room creates the perfect space for a media room, playroom, or craft room!The primary suite on the main level provides convenience and separation, while outside you’ll find a private, low-maintenance backyard complete with charming garden boxes and beautiful landscaping. The oversized 3-car garage, along with abundant front parking, offers plenty of room for vehicles, hobbies, or guests.
Active
Price cut: $30K (8/26)
$819,900
5212 NE 125th St, Vancouver, WA 98686
4beds
3,725sqft
Residential, Single Family Residence
Built in 2017
7,840 Square Feet Lot
$-- Zestimate®
$220/sqft
$28/mo HOA
What's special
Abundant front parkingPrivate low-maintenance backyardSoaring ceilingsExpansive upstairs bonus roomCharming garden boxesSpacious bedroomsGenerously sized bathrooms
- 24 days
- 631
- 28
Likely to sell faster than
Zillow last checked:
Listing updated:
Listed by:
Casey Hilton 503-836-2010,
WA Move Real Estate LLC
Source: RMLS (OR),MLS#: 591752419
Facts & features
Interior
Bedrooms & bathrooms
- Bedrooms: 4
- Bathrooms: 3
- Full bathrooms: 2
- Partial bathrooms: 1
- Main level bathrooms: 2
Rooms
- Room types: Den, Bedroom 2, Bedroom 3, Dining Room, Family Room, Kitchen, Living Room, Primary Bedroom
Primary bedroom
- Level: Main
Bedroom 2
- Level: Upper
Bedroom 3
- Level: Upper
Dining room
- Level: Main
Kitchen
- Features: Dishwasher, Gas Appliances, Island, Pantry, Convection Oven, Double Oven, Granite
- Level: Main
Living room
- Level: Main
Heating
- Forced Air
Cooling
- Central Air
Appliances
- Included: Convection Oven, Cooktop, Dishwasher, Double Oven, Gas Appliances, Electric Water Heater, ENERGY STAR Qualified Water Heater
- Laundry: Laundry Room
Features
- Soaking Tub, Kitchen Island, Pantry, Granite
- Flooring: Hardwood, Tile
- Windows: Double Pane Windows, Vinyl Frames
- Basement: Crawl Space
- Number of fireplaces: 1
- Fireplace features: Gas
Interior area
- Total structure area: 3,725
- Total interior livable area: 3,725 sqft
Property
Parking
- Total spaces: 3
- Parking features: Driveway, Attached
- Attached garage spaces: 3
- Has uncovered spaces: Yes
Accessibility
- Accessibility features: Builtin Lighting, Garage On Main, Main Floor Bedroom Bath, Natural Lighting, Accessibility
Features
- Levels: Two
- Stories: 2
- Patio & porch: Covered Patio, Patio
- Exterior features: Gas Hookup, Yard
- Has view: Yes
- View description: Seasonal, Trees/Woods
Lot
- Size: 7,840 Square Feet
- Features: Flag Lot, Level, Seasonal, Trees, Sprinkler, SqFt 7000 to 9999
Details
- Additional structures: GasHookup
- Parcel number: 986041971
Construction
Type & style
- Home type: SingleFamily
- Architectural style: Craftsman
- Property subtype: Residential, Single Family Residence
Materials
- Cement Siding, Stone
- Foundation: Concrete Perimeter
- Roof: Composition
Condition
- Resale
- New construction: No
- Year built: 2017
Utilities & green energy
- Gas: Gas Hookup, Gas
- Sewer: Public Sewer
- Water: Public
Community & HOA
HOA
- Has HOA: Yes
- Amenities included: Management
- HOA fee: $85 quarterly
Location
- Region: Vancouver
Financial & listing details
- Price per square foot: $220/sqft
- Tax assessed value: $879,873
- Annual tax amount: $5,899
- Date on market: 8/13/2026
- Listing terms: Cash,Conventional,FHA
- Road surface type: Paved
Estimated market value
Not available
Estimated sales range
Not available
Not available
Price history
| Date | Event | Price |
|---|---|---|
| 8/26/2026 | Price change | $819,900-3.5%$220/sqft |
Source:  RMLS (OR) #591752419 Report a problem RMLS (OR) #591752419 Report a problem | ||
| 8/13/2026 | Listed for sale | $849,900+66.6%$228/sqft |
Source: RMLS (OR) #591752419 Report a problem | ||
| 3/16/2018 | Sold | $510,000$137/sqft |
Source: RMLS (OR) #18032224 Report a problem | ||
Public tax history
| Year | Property taxes | Tax assessment |
|---|---|---|
| 2025 | $5,899 -14.7% | $879,873 +8.1% |
| 2024 | $6,915 +12.1% | $813,804 +1.6% |
| 2023 | $6,168 +1.1% | $801,189 +5.1% |
| 2022 | $6,101 -1.4% | $762,335 +14.7% |
| 2021 | $6,189 -2.1% | $664,628 +8.8% |
| 2020 | $6,319 | $611,037 +0.5% |
| 2019 | $6,319 +17.6% | $608,003 +3.5% |
| 2018 | $5,373 +266.6% | $587,452 +434% |
| 2017 | $1,466 | $110,000 |
Find assessor info on the county website
Monthly payment
Est. payment
Payment breakdown
Explore the cost of this home by adjusting the details. Changes won't be saved.Climate risks
Neighborhood: Barberton
Nearby schools
Schools provided by the listing agent
- Elementary: Pleasant Valley
- Middle: Pleasant Valley
- High: Prairie
Source: RMLS (OR). This data may not be complete. We recommend contacting the local school district to confirm school assignments for this home.


Similar homes
- $749,9004 bd3 ba2.3k sqft5201 NE 130th St, Vancouver, WA 98686Active

 MLS ID #682523360, Valerie Curalli, MORE Realty. RMLS (OR)
 - $749,9004 bd3 ba2.1k sqft12517 NE 49th Ct, Vancouver, WA 98686Active
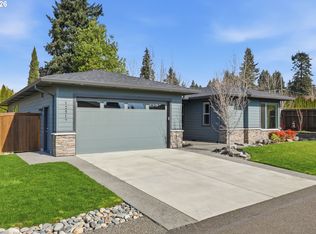 MLS ID #739981819, Jacqueline Smith, Keller Williams Realty. RMLS (OR)
 - $859,9004 bd3 ba3k sqft13709 NE 47th Ave, Vancouver, WA 98686Active
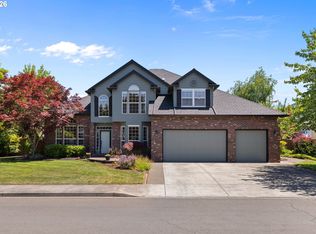 MLS ID #669914631, Amy Stoller, Windermere/Crest Realty Co. RMLS (OR)
 - $900,0004 bd4 ba2.9k sqft5803 NE 125th Cir, Vancouver, WA 98660Active
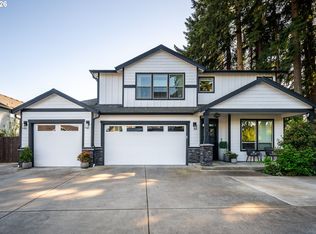 MLS ID #606990080, Daniel Belza, Real Broker LLC. RMLS (OR)
 - $754,9003 bd3 ba2.2k sqft4807 NE 135th St, Vancouver, WA 98686ActiveMLS ID #714780811, Shannon Sundin Wheeler, eXp Realty LLC. RMLS (OR)
- $899,0004 bd4 ba3.5k sqft5202 NE 142nd St, Vancouver, WA 98686ActiveMLS ID #669961439, Suzi Dumas, Keller Williams Realty. RMLS (OR)
- $829,0004 bd3 ba3.6k sqft13906 NW 51st Ct, Vancouver, WA 98685ActiveMLS ID #250334079, Rick Jenkins, Windermere Northwest Living. RMLS (OR)
- $759,0004 bd3 ba2.8k sqft3012 NE 141st St, Vancouver, WA 98686ActiveMLS ID #749997113, Rebecca Dunn, Keller Williams Realty. RMLS (OR)
- $700,0004 bd2 ba2.3k sqft11900 NE 58th Ave, Vancouver, WA 98686ActiveMLS ID #180577462, Amanda Tardio, John L. Scott Market Center. RMLS (OR)
- $799,9004 bd3 ba2.7k sqft11515 NW 19th Ave, Vancouver, WA 98685ActiveMLS ID #472242374, Ken Harding, Premiere Property Group, LLC. RMLS (OR)
- $899,9004 bd3 ba3.3k sqft3602 NW 107th St, Vancouver, WA 98685ActiveMLS ID #539268553, Alyssa Curran, Compass. RMLS (OR)
- $720,0003 bd2 ba2.1k sqft5805 NE 121st Way, Vancouver, WA 98686ActiveMLS ID #226996310, Shaunna Karlous, eXp Realty LLC. RMLS (OR)
- $699,9005 bd3 ba2.3k sqft13110 NE 61st Ave, Vancouver, WA 98686ActiveMLS ID #361245028, Bev Blume, Keller Williams Realty Elite. RMLS (OR)
- $815,0005 bd3 ba3k sqft4208 NW 121st Cir, Vancouver, WA 98685ActiveMLS ID #632847913, Sidnee Wolfley, Call It Closed International Realty. RMLS (OR)
- $1,125,0003 bd2 ba3.2k sqft4113 NE 132nd Cir, Vancouver, WA 98686ActiveMLS ID #391419933, Amy Asivido, Keller Williams Realty. RMLS (OR)
- $775,0004 bd3 ba3.2k sqft11001 NW 12th Ave, Vancouver, WA 98685ActiveMLS ID #296456296, Jacqueline Smith, Keller Williams Realty. RMLS (OR)
- $849,9004 bd4 ba3.1k sqft17311 NE 28th Ct, Ridgefield, WA 98642ActiveMLS ID #361401952, Amy Stoller, Windermere/Crest Realty Co. RMLS (OR)
- $744,9005 bd3 ba3.1k sqft10412 NE 122nd Ave, Vancouver, WA 98682ActiveMLS ID #336317402, Morgan McCollum, Cascade Hasson Sotheby's International Realty. RMLS (OR)
- $799,0004 bd3 ba2.9k sqft15111 NE 93rd St, Vancouver, WA 98682ActiveMLS ID #462238762, Marin Studley, Cascade Hasson Sotheby's International Realty. RMLS (OR)
- $830,0004 bd2 ba2.4k sqft6220 NW Bernie Dr, Vancouver, WA 98663ActiveMLS ID #777182361, Melissa Shattuck, Cascade Hasson Sotheby's International Realty. RMLS (OR)
