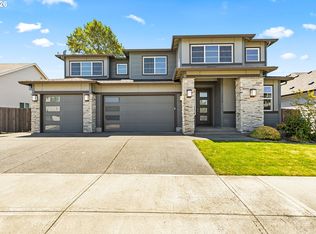
Imagine evenings beneath the covered patio while a fire crackles nearby, steaks on the built-in grill, the smoker running, and friends gathered around the outdoor kitchen where conversation lingers long after sunset. With remote-controlled screens providing year-round comfort, this is the kind of home you'll never want to leave. Elegant, impeccably maintained, and thoughtfully curated, this single-level home offers 3 bedrooms with a den and a finished bonus ideal for a 4th bedroom. At the heart of the home, the gourmet kitchen is a true showpiece—featuring dual full-size islands, soft-close custom cabinetry, and generous prep and gathering space. The open-concept layout flows seamlessly into the main living areas, creating an inviting setting for everyday living and effortless entertaining. A whole-home water filtration system adds an extra touch of comfort and quality. The serene primary suite features a custom California Closet system and an updated ensuite with a fully enclosed walk-in shower. A guest room with a built-in Murphy bed offers flexibility, while the den and upper-level bonus room provide additional space to tailor to your lifestyle. The extra-deep three-car garage offers exceptional versatility with room for oversized vehicles, recreational gear, a workshop, or storage. Created by award-winning Vulcan Design, the outdoor living experience is truly exceptional. The covered patio is a private sanctuary featuring a fully equipped outdoor kitchen with a gas barbecue, smoker, refrigerator, and a striking fireplace with both gas and wood-burning options. Custom outdoor curtains and remote-controlled screens provide year-round comfort, while an additional shed with a built-in workbench offers a refined and functional space for projects, storage, or hobbies. From its elevated finishes to its seamless indoor-outdoor flow, this residence embodies luxury, comfort, and timeless design—an entertainer's dream and a place to savor every season.
Active
Price cut: $26K (9/26)
$1,099,000
4113 NE 132nd Cir, Vancouver, WA 98686
3beds
3,278sqft
Residential, Single Family Residence
Built in 2014
10,454 Square Feet Lot
$-- Zestimate®
$335/sqft
$50/mo HOA
What's special
Covered patioSmoker runningOutdoor kitchenWhole-home water filtration systemDual full-size islandsSerene primary suiteFire crackles nearby
- 95 days
- 653
- 40
Zillow last checked:
Listing updated:
Listed by:
Amy Asivido 360-831-4290,
Keller Williams Realty,
Lisa Peterson 360-936-3823,
Keller Williams Realty
Source: RMLS (OR),MLS#: 391419933
Facts & features
Interior
Bedrooms & bathrooms
- Bedrooms: 3
- Bathrooms: 2
- Full bathrooms: 2
- Main level bathrooms: 2
Rooms
- Room types: Bonus Room, Bedroom 2, Bedroom 3, Dining Room, Family Room, Kitchen, Living Room, Primary Bedroom
Primary bedroom
- Level: Main
Bedroom 2
- Level: Main
Bedroom 3
- Level: Main
Dining room
- Level: Main
Family room
- Level: Main
Kitchen
- Level: Main
Living room
- Level: Main
Heating
- ENERGY STAR Qualified Equipment, Forced Air 95 Plus
Cooling
- Central Air
Appliances
- Included: Built In Oven, Cooktop, Dishwasher, Plumbed For Ice Maker, Tankless Water Heater
- Laundry: Laundry Room
Features
- Granite, High Ceilings, Soaking Tub, Cook Island, Pantry
- Flooring: Engineered Hardwood, Tile
- Basement: Crawl Space
- Number of fireplaces: 1
- Fireplace features: Gas, Outside
Interior area
- Total structure area: 3,278
- Total interior livable area: 3,278 sqft
Video & virtual tour
Property
Parking
- Total spaces: 3
- Parking features: Driveway, On Street, Garage Door Opener, Attached, Extra Deep Garage
- Attached garage spaces: 3
- Has uncovered spaces: Yes
Features
- Levels: One
- Stories: 2
- Patio & porch: Covered Patio
- Exterior features: Built-in Barbecue, Gas Hookup
- Fencing: Fenced
Lot
- Size: 10,454 Square Feet
- Features: Corner Lot, Cul-De-Sac, Level, Sprinkler, SqFt 10000 to 14999
Details
- Additional structures: GasHookup, ToolShed
- Parcel number: 986032927
- Other equipment: Air Cleaner
Construction
Type & style
- Home type: SingleFamily
- Architectural style: Craftsman
- Property subtype: Residential, Single Family Residence
Materials
- Cement Siding, Cultured Stone, Lap Siding
- Roof: Composition
Condition
- Resale
- New construction: No
- Year built: 2014
Utilities & green energy
- Gas: Gas Hookup, Gas
- Sewer: Public Sewer
- Water: Public
Community & HOA
HOA
- Has HOA: Yes
- HOA fee: $150 quarterly
Location
- Region: Vancouver
Financial & listing details
- Price per square foot: $335/sqft
- Tax assessed value: $875,745
- Annual tax amount: $8,581
- Date on market: 7/10/2026
- Listing terms: Cash,Conventional
Estimated market value
Not available
Estimated sales range
Not available
Not available
Price history
| Date | Event | Price |
|---|---|---|
| 9/26/2026 | Price change | $1,099,000-2.3%$335/sqft |
Source:  RMLS (OR) #391419933 Report a problem RMLS (OR) #391419933 Report a problem | ||
| 8/31/2026 | Price change | $1,125,000-2.2%$343/sqft |
Source: RMLS (OR) #391419933 Report a problem | ||
| 7/28/2026 | Price change | $1,149,900-3.8%$351/sqft |
Source: RMLS (OR) #391419933 Report a problem | ||
| 7/10/2026 | Listed for sale | $1,195,000+73.2%$365/sqft |
Source: RMLS (OR) #391419933 Report a problem | ||
| 8/27/2018 | Sold | $689,900$210/sqft |
Source: RMLS (OR) #18042690 Report a problem | ||
| 7/19/2018 | Pending sale | $689,900$210/sqft |
Source: Pacific Lifestyle Homes #18042690 Report a problem | ||
| 7/17/2018 | Price change | $689,900+3%$210/sqft |
Source: Pacific Lifestyle Homes #18042690 Report a problem | ||
| 6/17/2018 | Price change | $669,500-2.9%$204/sqft |
Source: Pacific Lifestyle Homes #18042690 Report a problem | ||
| 6/5/2018 | Listed for sale | $689,500+33.6%$210/sqft |
Source: Pacific Lifestyle Homes #18042690 Report a problem | ||
| 2/4/2015 | Sold | $516,248$157/sqft |
Source: Public Record Report a problem | ||
Public tax history
| Year | Property taxes | Tax assessment |
|---|---|---|
| 2025 | $8,581 +9.3% | $875,745 +10.8% |
| 2024 | $7,851 -1% | $790,065 -4.5% |
| 2023 | $7,931 +9.3% | $827,138 +7.6% |
| 2022 | $7,255 +5% | $769,071 +11.3% |
| 2021 | $6,911 +6.6% | $690,924 +12% |
| 2020 | $6,483 | $616,869 +3.7% |
| 2019 | $6,483 +5.4% | $594,774 +1.5% |
| 2018 | $6,149 -12.2% | $586,195 +4.8% |
| 2017 | $7,007 +11.1% | $559,416 +5.8% |
| 2016 | $6,304 -1% | $528,797 +6.5% |
| 2015 | $6,365 +266.3% | $496,363 +331.6% |
| 2014 | $1,738 | $115,000 |
Find assessor info on the county website
Monthly payment
Est. payment
Payment breakdown
Explore the cost of this home by adjusting the details. Changes won't be saved.Climate risks
Neighborhood: Barberton
Nearby schools
Schools provided by the listing agent
- Elementary: Salmon Creek
- Middle: Alki
- High: Skyview
Source: RMLS (OR). This data may not be complete. We recommend contacting the local school district to confirm school assignments for this home.


Similar homes
- $950,0005 bd4 ba3.4k sqft13910 NE 52nd Ave, Vancouver, WA 98686Active
 MLS ID #327692953, Kat Tarr, Windermere Northwest Living. RMLS (OR)
 - $889,0005 bd5 ba3.6k sqft4601 NE 126th Cir, Vancouver, WA 98686Active
 MLS ID #676096042, Gregory Mahlow, Realty One Group Prestige. RMLS (OR)
 - $839,0004 bd3 ba3k sqft13709 NE 47th Ave, Vancouver, WA 98686Active
 MLS ID #288728976, Amy Stoller, Windermere/Crest Realty Co. RMLS (OR)
 - $799,0004 bd3 ba3.7k sqft5212 NE 125th St, Vancouver, WA 98686Active
 MLS ID #724035312, Brittany Gibbs, WA Move Real Estate LLC. RMLS (OR)
 - $865,0004 bd4 ba3.5k sqft5202 NE 142nd St, Vancouver, WA 98686ActiveMLS ID #669961439, Suzi Dumas, Keller Williams Realty. RMLS (OR)
- $754,9003 bd3 ba2.2k sqft4807 NE 135th St, Vancouver, WA 98686ActiveMLS ID #714780811, Shannon Sundin Wheeler, eXp Realty LLC. RMLS (OR)
- $759,0004 bd3 ba2.8k sqft3012 NE 141st St, Vancouver, WA 98686ActiveMLS ID #749997113, Rebecca Dunn, Keller Williams Realty. RMLS (OR)
- $685,0004 bd2 ba2.3k sqft11900 NE 58th Ave, Vancouver, WA 98686ActiveMLS ID #781508968, Amanda Tardio, John L. Scott Market Center - Vancouver. RMLS (OR)
- $749,9004 bd3 ba2.3k sqft5201 NE 130th St, Vancouver, WA 98686ActiveMLS ID #682523360, Valerie Curalli, MORE Realty. RMLS (OR)
- $995,0004 bd4 ba3.2k sqft16211 NE 25th Ave, Ridgefield, WA 98642ActiveMLS ID #101874069, Carrie Schaller, Windermere Northwest Living. RMLS (OR)
- $899,0004 bd3 ba3k sqft11500 NE 51st Ave, Vancouver, WA 98686ActiveMLS ID #656493030, Amanda Tardio, John L. Scott Market Center. RMLS (OR)
- $565,0003 bd3 ba2.1k sqft7103 NE 134th St, Vancouver, WA 98686ActiveMLS ID #211685864, Andrea Warren, Knipe Realty ERA Powered. RMLS (OR)
- $1,049,9003 bd3 ba3.3k sqft14919 NE 11th St, Vancouver, WA 98684ActiveMLS ID #397361747, Nicholas Chamberlin, Matin Real Estate. RMLS (OR)
- $679,0005 bd3 ba2.3k sqft13110 NE 61st Ave, Vancouver, WA 98686ActiveMLS ID #361245028, Bev Blume, Keller Williams Realty Elite. RMLS (OR)
- $1,035,0003 bd2 ba2k sqft6512 NE 123rd St, Vancouver, WA 98686ActiveMLS ID #421319941, Travis Newton, Cascade Hasson Sotheby's International Realty. RMLS (OR)
- $925,0003 bd3 ba2.6k sqft7219 NE 211th Cir, Battle Ground, WA 98604ActiveMLS ID #733302171, Lance Dallum, Kelly Right Real Estate of Seattle LLC. RMLS (OR)
- $999,9006 bd4 ba4.1k sqft13009 NW 31st Ave, Vancouver, WA 98685ActiveMLS ID #507157150, Ryan Smith, Knipe Realty ERA Powered. RMLS (OR)
- $1,100,0004 bd3 ba2.9k sqft5237 NW Fernridge Dr, Camas, WA 98607ActiveMLS ID #519234849, Shannon Sundin Wheeler, eXp Realty LLC. RMLS (OR)
- $775,0004 bd3 ba2.7k sqft11515 NW 19th Ave, Vancouver, WA 98685ActiveMLS ID #472242374, Ken Harding, Premiere Property Group, LLC. RMLS (OR)
