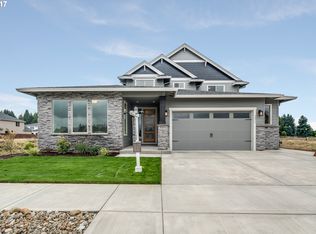
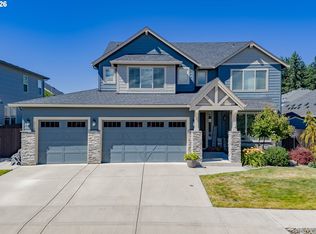
PRICED WITH INTENTION TO SELL! Now listed well below tax assessed value - buyers looking for opportunity won't want to miss this one. Luxury with a splash of cannonball energy. This beautifully appointed custom home in The Heights at Pleasant Valley delivers grand scale, refined finishes, and a backyard built for summer headlines. Inside, soaring ceilings, custom built-ins, a gas fireplace, and an oversized wall of windows create a dramatic great room filled with natural light. Private office with French doors, dedicated media room with barn-door entry and backyard access, elegant formal dining, and a functional mudroom/laundry room make everyday living feel elevated. The chef-inspired kitchen shines with an expansive island, farmhouse sink, granite counters, gas range, statement hood, soft-close cabinetry, baker’s nook pantry, and seamless flow to the covered patio. Main-level primary retreat offers the ease of main-floor living with tray ceilings and an oversized custom closet, while the legitimate suite-like primary bath features a soaking tub with mounted TV, dual vanities, glam station, and an impressive walk-in tile shower with dual heads. Upstairs features three spacious bedrooms, all with walk-in closets and bath access, including Jack-and-Jill layout plus private guest-style suite, along with additional washer/dryer hookups for added convenience. Then there’s the showstopper: a resort-style backyard with sparkling pool, covered patio, and room to entertain like it’s your full-time job. HOA maintained front landscaping keeps curb appeal polished year-round. Minutes to shopping, dining, parks, and commuter routes. Vacation mode lives here year-round. Ask about 1-0 temp buy-down using our preferred lender and you could save hundreds on your monthly payment!
Active
Price cut: $31K (6/18)
$899,000
5202 NE 142nd St, Vancouver, WA 98686
4beds
3,507sqft
Residential, Single Family Residence
Built in 2018
10,018 Square Feet Lot
$896,200 Zestimate®
$256/sqft
$83/mo HOA
What's special
Gas fireplaceCovered patioChef-inspired kitchenPrivate guest-style suiteGlam stationExpansive islandFarmhouse sink
- 128 days
- 571
- 45
Zillow last checked:
Listing updated:
Listed by:
Suzi Dumas 360-831-3983,
Keller Williams Realty
Source: RMLS (OR),MLS#: 669961439
Facts & features
Interior
Bedrooms & bathrooms
- Bedrooms: 4
- Bathrooms: 4
- Full bathrooms: 3
- Partial bathrooms: 1
- Main level bathrooms: 2
Rooms
- Room types: Bedroom 4, Media Room, Office, Bedroom 2, Bedroom 3, Dining Room, Family Room, Kitchen, Living Room, Primary Bedroom
Primary bedroom
- Features: Ceiling Fan, Closet Organizer, Double Sinks, Ensuite, High Ceilings, Soaking Tub, Tile Floor, Walkin Closet, Walkin Shower, Wallto Wall Carpet
- Level: Main
Bedroom 2
- Features: Ensuite, Tile Floor, Walkin Closet, Walkin Shower, Wallto Wall Carpet
- Level: Upper
Bedroom 3
- Features: Double Sinks, Ensuite, Tile Floor, Walkin Closet, Walkin Shower, Wallto Wall Carpet
- Level: Upper
Bedroom 4
- Features: Double Sinks, Ensuite, Tile Floor, Walkin Closet, Walkin Shower, Wallto Wall Carpet
- Level: Upper
Dining room
- Features: Formal, Hardwood Floors
- Level: Main
Kitchen
- Features: Builtin Range, Eat Bar, Eating Area, Exterior Entry, Gas Appliances, Gourmet Kitchen, Hardwood Floors, Island, Pantry, Plumbed For Ice Maker
- Level: Main
Office
- Features: French Doors, Engineered Hardwood
- Level: Main
Heating
- Forced Air
Cooling
- Central Air
Appliances
- Included: Built In Oven, Built-In Range, Convection Oven, Dishwasher, Disposal, Gas Appliances, Microwave, Plumbed For Ice Maker, Range Hood, Stainless Steel Appliance(s), Gas Water Heater
- Laundry: Laundry Room
Features
- Ceiling Fan(s), Granite, High Ceilings, Soaking Tub, Sound System, Vaulted Ceiling(s), Double Vanity, Walk-In Closet(s), Walkin Shower, Built-in Features, Formal, Eat Bar, Eat-in Kitchen, Gourmet Kitchen, Kitchen Island, Pantry, Closet Organizer
- Flooring: Engineered Hardwood, Tile, Wall to Wall Carpet, Hardwood
- Doors: French Doors
- Windows: Double Pane Windows, Vinyl Frames
- Basement: Crawl Space
- Number of fireplaces: 1
- Fireplace features: Gas
Interior area
- Total structure area: 3,507
- Total interior livable area: 3,507 sqft
Video & virtual tour
Property
Parking
- Total spaces: 2
- Parking features: Driveway, On Street, Garage Door Opener, Attached
- Attached garage spaces: 2
- Has uncovered spaces: Yes
Accessibility
- Accessibility features: Accessible Entrance, Accessible Full Bath, Accessible Hallway, Garage On Main, Ground Level, Natural Lighting, Pathway, Rollin Shower, Utility Room On Main, Walkin Shower, Accessibility
Features
- Levels: Two
- Stories: 2
- Patio & porch: Covered Patio, Deck
- Exterior features: Yard, Exterior Entry
- Has private pool: Yes
- Has spa: Yes
- Spa features: Free Standing Hot Tub
- Fencing: Fenced
- Has view: Yes
- View description: Territorial
Lot
- Size: 10,018 Square Feet
- Features: Corner Lot, Level, Sprinkler, SqFt 10000 to 14999
Details
- Additional structures: ToolShed, HomeTheater
- Parcel number: 986042935
- Other equipment: Home Theater
Construction
Type & style
- Home type: SingleFamily
- Architectural style: Craftsman
- Property subtype: Residential, Single Family Residence
Materials
- Cement Siding
- Foundation: Concrete Perimeter
- Roof: Composition
Condition
- Resale
- New construction: No
- Year built: 2018
Utilities & green energy
- Gas: Gas
- Sewer: Public Sewer
- Water: Public
Community & HOA
Community
- Security: Sidewalk
- Subdivision: Heights At Pleasant Valley
HOA
- Has HOA: Yes
- Amenities included: Front Yard Landscaping, Management
- HOA fee: $83 monthly
Location
- Region: Vancouver
Financial & listing details
- Price per square foot: $256/sqft
- Tax assessed value: $975,696
- Annual tax amount: $6,336
- Date on market: 4/29/2026
- Listing terms: Cash,Conventional,FHA,VA Loan
- Road surface type: Paved
Estimated market value
$896,200
$851,000 - $941,000
$4,083/mo
Price history
| Date | Event | Price |
|---|---|---|
| 6/18/2026 | Price change | $899,000-3.3%$256/sqft |
Source:  RMLS (OR) #669961439 Report a problem RMLS (OR) #669961439 Report a problem | ||
| 6/12/2026 | Price change | $930,000-2.1%$265/sqft |
Source: RMLS (OR) #669961439 Report a problem | ||
| 5/27/2026 | Price change | $950,000-4.9%$271/sqft |
Source: RMLS (OR) #669961439 Report a problem | ||
| 5/9/2026 | Price change | $999,000-4.9%$285/sqft |
Source: RMLS (OR) #669961439 Report a problem | ||
| 4/29/2026 | Listed for sale | $1,050,000+39.6%$299/sqft |
Source: RMLS (OR) #669961439 Report a problem | ||
| 1/18/2019 | Sold | $752,000+300%$214/sqft |
Source: RMLS (OR) #19311211 Report a problem | ||
| 6/29/2018 | Sold | $188,000$54/sqft |
Source: Public Record Report a problem | ||
Public tax history
| Year | Property taxes | Tax assessment |
|---|---|---|
| 2025 | $6,336 -13.5% | $975,696 +10.2% |
| 2024 | $7,328 +4.4% | $885,004 -5.8% |
| 2023 | $7,016 +6.2% | $939,108 +12.3% |
| 2022 | $6,606 -4.2% | $836,006 +12.9% |
| 2021 | $6,898 -1% | $740,360 +5.7% |
| 2020 | $6,969 | $700,604 +1.6% |
| 2019 | $6,969 +368.6% | $689,710 +359.8% |
| 2018 | $1,487 +4.3% | $150,000 +20% |
| 2017 | $1,427 | $125,000 |
Find assessor info on the county website
Monthly payment
Est. payment
Payment breakdown
Explore the cost of this home by adjusting the details. Changes won't be saved.Climate risks
Neighborhood: Barberton
Nearby schools
Schools provided by the listing agent
- Elementary: Pleasant Valley
- Middle: Pleasant Valley
- High: Prairie
Source: RMLS (OR). This data may not be complete. We recommend contacting the local school district to confirm school assignments for this home.

Similar homes
- $859,9004 bd3 ba3k sqft13709 NE 47th Ave, Vancouver, WA 98686Active
 MLS ID #669914631, Amy Stoller, Windermere/Crest Realty Co. RMLS (OR)
 - $899,9004 bd3 ba3.3k sqft3602 NW 107th St, Vancouver, WA 98685Active
 MLS ID #539268553, Alyssa Curran, Compass. RMLS (OR)
 - $819,9004 bd3 ba3.7k sqft5212 NE 125th St, Vancouver, WA 98686Active
 MLS ID #591752419, Casey Hilton, WA Move Real Estate LLC. RMLS (OR)
 - $827,0005 bd4 ba3.1k sqft5710 NE 133rd St, Vancouver, WA 98686Active
 MLS ID #541677809, Hartwell Saunders, Coldwell Banker Bain. RMLS (OR)
 - $900,0004 bd4 ba2.9k sqft5803 NE 125th Cir, Vancouver, WA 98660ActiveMLS ID #606990080, Daniel Belza, Real Broker LLC. RMLS (OR)
- $754,9003 bd3 ba2.2k sqft4807 NE 135th St, Vancouver, WA 98686ActiveMLS ID #714780811, Shannon Sundin Wheeler, eXp Realty LLC. RMLS (OR)
- $749,9004 bd3 ba2.3k sqft5201 NE 130th St, Vancouver, WA 98686ActiveMLS ID #682523360, Valerie Curalli, MORE Realty. RMLS (OR)
- $749,9004 bd3 ba2.1k sqft12517 NE 49th Ct, Vancouver, WA 98686ActiveMLS ID #739981819, Jacqueline Smith, Keller Williams Realty. RMLS (OR)
- $1,125,0003 bd2 ba3.2k sqft4113 NE 132nd Cir, Vancouver, WA 98686ActiveMLS ID #391419933, Amy Asivido, Keller Williams Realty. RMLS (OR)
- $849,9004 bd4 ba3.1k sqft17311 NE 28th Ct, Ridgefield, WA 98642ActiveMLS ID #361401952, Amy Stoller, Windermere/Crest Realty Co. RMLS (OR)
- $580,0004 bd3 ba2.2k sqft6605 NE 134th St, Vancouver, WA 98686ActiveMLS ID #109159488, Amy Asivido, Keller Williams Realty. RMLS (OR)
- $700,0004 bd2 ba2.3k sqft11900 NE 58th Ave, Vancouver, WA 98686ActiveMLS ID #180577462, Amanda Tardio, John L. Scott Market Center. RMLS (OR)
- $799,9004 bd3 ba2.7k sqft11515 NW 19th Ave, Vancouver, WA 98685ActiveMLS ID #472242374, Ken Harding, Premiere Property Group, LLC. RMLS (OR)
- $1,049,9004 bd4 ba3.2k sqft16211 NE 25th Ave, Ridgefield, WA 98642ActiveMLS ID #101874069, Carrie Schaller, Windermere Northwest Living. RMLS (OR)
- $720,0003 bd2 ba2.1k sqft5805 NE 121st Way, Vancouver, WA 98686ActiveMLS ID #226996310, Shaunna Karlous, eXp Realty LLC. RMLS (OR)
- $1,000,0004 bd3 ba2.9k sqft18515 NE 191st Cir, Brush Prairie, WA 98606ActiveMLS ID #774550213, Jessica Wendt, Premiere Property Group LLC. RMLS (OR)
- $539,9003 bd3 ba1.8k sqft6808 NE 134th St, Vancouver, WA 98686ActiveMLS ID #260217921, Stephanie Sale, Real Broker LLC. RMLS (OR)
- $850,0004 bd3 ba2.5k sqft1561 S Nighthawk Cir, Ridgefield, WA 98642ActiveMLS ID #207132123, Lori Anderson-Benson, Keller Williams Realty. RMLS (OR)
- $744,9005 bd3 ba3.1k sqft10412 NE 122nd Ave, Vancouver, WA 98682ActiveMLS ID #336317402, Morgan McCollum, Cascade Hasson Sotheby's International Realty. RMLS (OR)
- $898,0006 bd4 ba3.3k sqft5802 NW Bannister Dr, Portland, OR 97229ActiveMLS ID #599108996, Iris Zou, MORE Realty. RMLS (OR)
