Welcome to this exceptional custom home in the highly sought-after Philbrook Farms community! Situated on a premium lot, this spacious 3,191-square-foot residence offers five bedrooms, 3.5 bathrooms, and a thoughtfully designed floor plan that blends comfort, functionality, and style.The heart of the home is the gourmet kitchen, beautifully appointed with granite countertops, a gas range with pot filler, double ovens, eat bar and abundant workspace—perfect for everyday living and entertaining. The open great room design creates a warm and inviting atmosphere, while the formal dining room provides an elegant space for special gatherings.The main level also features a private office and a spacious guest suite complete with its own bathroom and walk-in closet, offering ideal flexibility for multi-generational living, guests, or extended family members who prefer main-level accommodations.Upstairs, the expansive fifth bedroom can easily serve as a bonus room, media room, or playroom to suit your lifestyle. The primary suite is a true retreat, featuring a spa-inspired bathroom with a walk-in shower, dual vanities, a dedicated makeup vanity, and a large walk-in closet.Step outside to enjoy the beautifully landscaped backyard with a covered patio, garden area, and storage shed—perfect for relaxing, entertaining, or gardening. Additional premium features include a three-car garage, water filtration system and a permanent holiday lighting package, allowing you to celebrate every season with the touch of a button.Located in the desirable Philbrook Farms neighborhood, this home combines custom craftsmanship with low-maintenance living, as the HOA takes care of the front yard landscaping. With its premium upgrades, flexible floor plan, and exceptional outdoor living spaces, this home is a rare opportunity you won’t want to miss.
Active
Price cut: $13K (7/15)
$837,000
5710 NE 133rd St, Vancouver, WA 98686
5beds
3,191sqft
:
Get pre-qualified$5,189/mo
Residential, Single Family Residence
Built in 2018
7,405 Square Feet Lot
$-- Zestimate®
$262/sqft
$80/mo HOA
What's special
Covered patioBeautifully landscaped backyardGourmet kitchenPrivate officeSpacious guest suiteExpansive fifth bedroomThree-car garage
- 28 days |
- 971 |
- 56 |
Likely to sell faster than
Zillow last checked:
Listing updated:
Listed by:
Hartwell Saunders 360-892-7325,
Coldwell Banker Bain
Source: RMLS (OR),MLS#: 541677809
Facts & features
Interior
Bedrooms & bathrooms
- Bedrooms: 5
- Bathrooms: 4
- Full bathrooms: 3
- Partial bathrooms: 1
- Main level bathrooms: 2
Rooms
- Room types: Bonus Room, Office, Bedroom 2, Bedroom 3, Dining Room, Family Room, Kitchen, Living Room, Primary Bedroom
Primary bedroom
- Features: Bathroom, Ceiling Fan, Double Closet, Double Sinks, Granite, Suite, Tile Floor, Walkin Closet, Walkin Shower, Wallto Wall Carpet
- Level: Upper
Bedroom 2
- Features: Ceiling Fan, Wallto Wall Carpet
- Level: Upper
Bedroom 3
- Features: Ceiling Fan, Wallto Wall Carpet
- Level: Upper
Dining room
- Features: Formal, Kitchen Dining Room Combo, Sound System, Engineered Hardwood
- Level: Main
Kitchen
- Features: Dishwasher, Eat Bar, Family Room Kitchen Combo, Gas Appliances, Gourmet Kitchen, Island, Microwave, Pantry, Double Oven, Engineered Hardwood, Granite, Plumbed For Ice Maker
- Level: Main
Living room
- Features: Ceiling Fan, Fireplace, Sliding Doors, Engineered Hardwood
- Level: Main
Office
- Features: Ceiling Fan, Wallto Wall Carpet
- Level: Main
Heating
- Forced Air, Fireplace(s)
Cooling
- Central Air
Appliances
- Included: Built In Oven, Cooktop, Dishwasher, Double Oven, Gas Appliances, Plumbed For Ice Maker, Range Hood, Stainless Steel Appliance(s), Water Purifier, Microwave, Gas Water Heater, Tankless Water Heater
- Laundry: Laundry Room
Features
- Ceiling Fan(s), Granite, Sound System, Bathtub With Shower, Walk-In Closet(s), Walkin Shower, Closet, Formal, Kitchen Dining Room Combo, Eat Bar, Family Room Kitchen Combo, Gourmet Kitchen, Kitchen Island, Pantry, Bathroom, Double Closet, Double Vanity, Suite, Pot Filler
- Flooring: Engineered Hardwood, Tile, Wall to Wall Carpet
- Doors: Sliding Doors
- Windows: Double Pane Windows, Vinyl Frames
- Basement: Crawl Space
- Number of fireplaces: 1
- Fireplace features: Gas
Interior area
- Total structure area: 3,191
- Total interior livable area: 3,191 sqft
Video & virtual tour
Property
Parking
- Total spaces: 3
- Parking features: Driveway, Off Street, Garage Door Opener, Attached
- Attached garage spaces: 3
- Has uncovered spaces: Yes
Accessibility
- Accessibility features: Garage On Main, Main Floor Bedroom Bath, Walkin Shower, Accessibility
Features
- Levels: Two
- Stories: 2
- Patio & porch: Covered Patio, Porch
- Exterior features: Garden, Yard
- Has spa: Yes
- Spa features: Free Standing Hot Tub
- Fencing: Fenced
Lot
- Size: 7,405 Square Feet
- Features: Level, Sprinkler, SqFt 7000 to 9999
Details
- Additional structures: ToolShed
- Parcel number: 986043129
Construction
Type & style
- Home type: SingleFamily
- Architectural style: Craftsman
- Property subtype: Residential, Single Family Residence
Materials
- Cement Siding, Cultured Stone, Lap Siding
- Foundation: Concrete Perimeter
- Roof: Composition
Condition
- Resale
- New construction: No
- Year built: 2018
Utilities & green energy
- Gas: Gas
- Sewer: Public Sewer
- Water: Public
Community & HOA
Community
- Subdivision: Philbrook Farms
HOA
- Has HOA: Yes
- Amenities included: Front Yard Landscaping, Management
- HOA fee: $80 monthly
Location
- Region: Vancouver
Financial & listing details
- Price per square foot: $262/sqft
- Tax assessed value: $742,940
- Annual tax amount: $5,441
- Date on market: 7/1/2026
- Listing terms: Cash,Conventional,FHA,VA Loan
- Road surface type: Paved
Estimated market value
Not available
Estimated sales range
Not available
Not available
Price history
| Date | Event | Price |
|---|---|---|
| 7/15/2026 | Price change | $837,000-1.5%$262/sqft |
Source:  RMLS (OR) #541677809 Report a problem RMLS (OR) #541677809 Report a problem | ||
| 7/1/2026 | Listed for sale | $850,000+45.4%$266/sqft |
Source: RMLS (OR) #541677809 Report a problem | ||
| 12/14/2018 | Sold | $584,539$183/sqft |
Source: Public Record Report a problem | ||
Public tax history
| Year | Property taxes | Tax assessment |
|---|---|---|
| 2024 | $6,329 +12.4% | $742,940 +1.9% |
| 2023 | $5,629 -0.4% | $729,311 +3.9% |
| 2022 | $5,654 -4% | $701,630 +14.1% |
| 2021 | $5,890 +1% | $614,717 +5.8% |
| 2020 | $5,830 | $580,970 +3.8% |
| 2019 | $5,830 +405.9% | $559,908 +409% |
| 2018 | $1,152 +354.3% | $110,000 |
| 2017 | $254 | -- |
Find assessor info on the county website
Monthly payment
Est. payment
Payment breakdown
Explore the cost of this home by adjusting the details. Changes won't be saved.Climate risks
Neighborhood: Barberton
Nearby schools
GreatSchools rating
- 5/10Pleasant Valley Primary SchoolGrades: PK-4Distance: 0.8 mi
- 7/10Pleasant Valley Middle SchoolGrades: 5-8Distance: 0.8 mi
- 5/10Prairie High SchoolGrades: 9-12Distance: 2.9 mi
Schools provided by the listing agent
- Elementary: Pleasant Valley
- Middle: Pleasant Valley
- High: Prairie
Source: RMLS (OR). This data may not be complete. We recommend contacting the local school district to confirm school assignments for this home.
- $855,8005 bd4 ba3.1k sqft5706 NE 133rd St, Vancouver, WA 98686Off Market
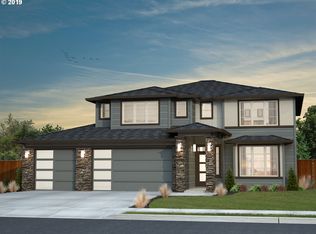
- $772,9003 bd2 ba2.5k sqft5800 NE 133rd St, Vancouver, WA 98686Off Market
- $650,4003 bd2 ba1.7k sqft5709 NE 134th St, Vancouver, WA 98686Off Market
- $718,1003 bd2 ba2k sqft5803 NE 134th St, Vancouver, WA 98686Off Market
- $715,1003 bd2 ba1.9k sqft5804 NE 133rd St, Vancouver, WA 98686Off Market
- $821,0005 bd4 ba3.3k sqft5702 NE 133rd St, Vancouver, WA 98686Off Market
- $820,0004 bd3 ba2.5k sqft5711 NE 133rd St, Vancouver, WA 98686Sold
- $787,7005 bd3 ba2.8k sqft5807 NE 134th St, Vancouver, WA 98686Off Market
A local agent can set up tours, give advice and negotiate with sellers.
Similar homes
- $749,9004 bd3 ba3k sqft13215 NE 56th Ave, Vancouver, WA 98686Active
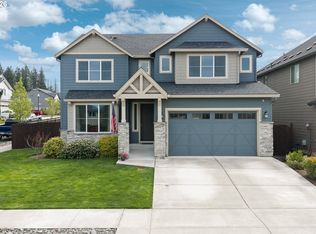
 MLS ID #715635196, Alyssa Curran, Compass. RMLS (OR)
 - $899,0004 bd4 ba3.5k sqft5202 NE 142nd St, Vancouver, WA 98686Active
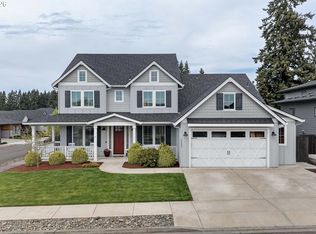 MLS ID #669961439, Suzi Dumas, Keller Williams Realty. RMLS (OR)
 - $978,0005 bd5 ba3.6k sqft4601 NE 126th Cir, Vancouver, WA 98686Active
 MLS ID #676096042, Gregory Mahlow, Realty One Group Prestige. RMLS (OR)
 - $709,9004 bd3 ba2.5k sqft5210 NE 133rd St, Vancouver, WA 98686Active
 MLS ID #391246494, Brandon Roberts, Windermere/Crest Realty Co. RMLS (OR)
 - $869,9004 bd3 ba3.5k sqft2711 NE 159th Cir, Ridgefield, WA 98642ActiveMLS ID #371948206, Will Logan, LOGAN REALTY SERVICES LLC. RMLS (OR)
- $735,0003 bd2 ba2.1k sqft5805 NE 121st Way, Vancouver, WA 98686ActiveMLS ID #226996310, Shaunna Karlous, eXp Realty LLC. RMLS (OR)
- $859,0005 bd4 ba3k sqft10507 NW 32nd Dr, Vancouver, WA 98685ActiveMLS ID #622367687, Marcy Williams, Windermere Northwest Living. RMLS (OR)
- $549,9003 bd3 ba1.8k sqft6808 NE 134th St, Vancouver, WA 98686ActiveMLS ID #260217921, Stephanie Sale, Real Broker LLC. RMLS (OR)
- $725,0005 bd4 ba3.3k sqft9409 NE 84th Ct, Vancouver, WA 98662ActiveMLS ID #287406147, Sidnee Wolfley, Call It Closed International Realty. RMLS (OR)
- $861,0004 bd3 ba3.4k sqft1519 NW 86th St, Vancouver, WA 98665ActiveMLS ID #252539823, Tesha Perry, Keller Williams Realty. RMLS (OR)
- $850,0004 bd3 ba3k sqft15323 NE 14th St, Vancouver, WA 98684ActiveMLS ID #798897955, Maabi Munoz, Dwell Realty Washington LLC. RMLS (OR)
- $550,0003 bd3 ba2.1k sqft4323 NE 114th St, Vancouver, WA 98686ActiveMLS ID #196624541, Adelina Tomceac, MORE Realty, Inc. RMLS (OR)
- $700,0004 bd3 ba2.5k sqft10508 NE 153rd Ave, Vancouver, WA 98682ActiveMLS ID #386407964, Pamela Barrett, Cascadia Real Estate Group. RMLS (OR)
- $674,9005 bd3 ba2.5k sqft2220 NW 110th Cir, Vancouver, WA 98685ActiveMLS ID #627551614, Ted Williams, Urbane Realty Group. RMLS (OR)
- $659,0005 bd3 ba2.5k sqft10700 NE 109th St, Vancouver, WA 98662ActiveMLS ID #648465362, Maksim Lopatin, Realty One Group Prestige. RMLS (OR)
- $749,9003 bd3 ba2k sqft2719 NE 162nd St, Ridgefield, WA 98642ActiveMLS ID #173056996, Maureen Hiller, KMH Group LLC. RMLS (OR)
- $859,9004 bd3 ba3.3k sqft3608 SE 142nd Ct, Vancouver, WA 98683ActiveMLS ID #268485957, Jerrod Strandemo, Coldwell Banker Bain. RMLS (OR)
- $580,0004 bd2 ba1.9k sqft9600 NE 39th Ave, Vancouver, WA 98665ActiveMLS ID #242590633, Jackson Evans, Keller Williams Realty. RMLS (OR)
- $599,9004 bd3 ba2.9k sqft4002 NE 93rd St, Vancouver, WA 98665ActiveMLS ID #426143995, Brett Leyden, Windermere Northwest Living. RMLS (OR)
- $899,9004 bd4 ba2.9k sqft4605 S 19th St, Ridgefield, WA 98642ActiveMLS ID #110766206, Dawn Beaudoin, Realty One Group Prestige. RMLS (OR)
