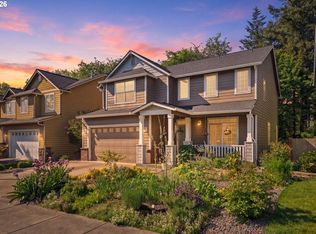
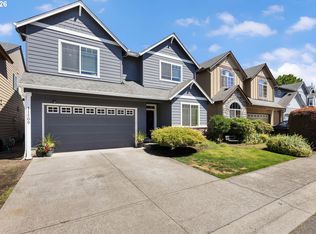
Welcome home to this stunning 5-bedroom plus den home, thoughtfully designed with space, style, and comfort for today's family. From the moment you arrive, you'll be drawn in by the charming stone exterior, covered front porch, and inviting curb appeal.Inside, you'll find soaring 10-foot ceilings on the main level, engineered hardwood floors, custom built-ins, and an open great room floor plan centered around a cozy gas fireplace—perfect for entertaining or relaxing with family. The main-level den provides the ideal space for a home office, playroom, or guest room.The spacious kitchen features custom cabinetry, a 5-burner gas range, abundant storage, and all appliances are included, making this home truly move-in ready.Upstairs, the oversized primary suite offers elegant coved ceilings, a spacious walk-in closet, and a spa-inspired bathroom complete with tile floors, a soaking tub, and plenty of room to unwind. A convenient Jack-and-Jill bathroom serves the secondary bedrooms, making this home ideal for a growing family.Step outside to your private backyard featuring an extended patio, attractive retaining walls, low-maintenance artificial turf, and plenty of space for kids, pets, and outdoor entertaining. The covered back patio allows you to enjoy the outdoors year-round, even on cool, drizzly evenings.Additional highlights include a 3-car garage and a convenient location close to shopping, restaurants, parks, and schools.With five bedrooms, a dedicated den, quality finishes throughout, and an exceptional floor plan, this beautiful Erickson Farms home offers the perfect blend of comfort, functionality, and timeless style. Don't miss your opportunity to make this move-in-ready home your own!
Pending
Price cut: $59.1K (8/2)
$799,900
10507 NW 32nd Dr, Vancouver, WA 98685
5beds
3,040sqft
:
Get pre-qualified$4,879/mo
Residential, Single Family Residence
Built in 2014
6,098 Square Feet Lot
$-- Zestimate®
$263/sqft
$-- HOA
What's special
Covered back patioExtended patioCozy gas fireplacePrivate backyardSpacious kitchenElegant coved ceilingsCharming stone exterior
- 38 days |
- 1,149 |
- 64 |
Likely to sell faster than
Zillow last checked:
Listing updated:
Listed by:
Marcy Williams 360-606-4704,
Windermere Northwest Living
Source: RMLS (OR),MLS#: 622367687
Facts & features
Interior
Bedrooms & bathrooms
- Bedrooms: 5
- Bathrooms: 4
- Full bathrooms: 3
- Partial bathrooms: 1
- Main level bathrooms: 1
Rooms
- Room types: Bedroom 4, Bedroom 5, Den, Bedroom 2, Bedroom 3, Dining Room, Family Room, Kitchen, Living Room, Primary Bedroom
Primary bedroom
- Features: Coved, Soaking Tub, Suite, Walkin Closet
- Level: Upper
Bedroom 2
- Features: Walkin Closet
- Level: Upper
Bedroom 3
- Features: Walkin Closet
- Level: Upper
Bedroom 4
- Features: Shared Bath, Walkin Closet
- Level: Upper
Bedroom 5
- Features: Shared Bath
- Level: Upper
Dining room
- Level: Main
Kitchen
- Features: Island, Pantry, Builtin Oven, Granite
- Level: Main
Living room
- Features: Builtin Features, Fireplace, Great Room
- Level: Main
Heating
- Forced Air 90, Fireplace(s)
Cooling
- Central Air
Appliances
- Included: Built In Oven, Cooktop, Dishwasher, Disposal, Free-Standing Refrigerator, Gas Appliances, Microwave, Range Hood, Stainless Steel Appliance(s), Washer/Dryer, Gas Water Heater
- Laundry: Laundry Room
Features
- Granite, High Ceilings, Soaking Tub, Shared Bath, Walk-In Closet(s), Kitchen Island, Pantry, Built-in Features, Great Room, Coved, Suite, Tile
- Flooring: Engineered Hardwood, Tile, Wall to Wall Carpet
- Windows: Double Pane Windows
- Basement: Crawl Space
- Number of fireplaces: 1
- Fireplace features: Gas
Interior area
- Total structure area: 3,040
- Total interior livable area: 3,040 sqft
Video & virtual tour
Property
Parking
- Total spaces: 3
- Parking features: Driveway, Garage Door Opener, Attached
- Attached garage spaces: 3
- Has uncovered spaces: Yes
Features
- Levels: Two
- Stories: 2
- Patio & porch: Covered Patio, Patio, Porch
- Exterior features: Yard
- Fencing: Fenced
- Has view: Yes
- View description: Trees/Woods
Lot
- Size: 6,098 Square Feet
- Features: Gentle Sloping, Level, Trees, SqFt 5000 to 6999
Details
- Parcel number: 986031135
Construction
Type & style
- Home type: SingleFamily
- Architectural style: Custom Style
- Property subtype: Residential, Single Family Residence
Materials
- Cement Siding, Stone
- Foundation: Concrete Perimeter
- Roof: Composition
Condition
- Resale
- New construction: No
- Year built: 2014
Utilities & green energy
- Gas: Gas
- Sewer: Public Sewer
- Water: Public
Community & HOA
Community
- Subdivision: Erickson Farms
HOA
- Has HOA: Yes
- Amenities included: Commons, Management
Location
- Region: Vancouver
Financial & listing details
- Price per square foot: $263/sqft
- Tax assessed value: $774,925
- Annual tax amount: $8,732
- Date on market: 7/2/2026
- Cumulative days on market: 38 days
- Listing terms: Cash,Conventional,FHA,VA Loan
- Road surface type: Paved
Estimated market value
Not available
Estimated sales range
Not available
Not available
Price history
| Date | Event | Price |
|---|---|---|
| 8/7/2026 | Pending sale | $799,900$263/sqft |
Source:  RMLS (OR) #622367687 Report a problem RMLS (OR) #622367687 Report a problem | ||
| 8/2/2026 | Price change | $799,900-6.9%$263/sqft |
Source: RMLS (OR) #622367687 Report a problem | ||
| 7/13/2026 | Price change | $859,000-2.3%$283/sqft |
Source: RMLS (OR) #622367687 Report a problem | ||
| 7/2/2026 | Listed for sale | $879,000+85.1%$289/sqft |
Source: RMLS (OR) #622367687 Report a problem | ||
| 4/24/2015 | Sold | $475,000$156/sqft |
Source: RMLS (OR) #14104968 Report a problem | ||
| 4/8/2015 | Pending sale | $475,000$156/sqft |
Source: Cano Real Estate LLC #14104968 Report a problem | ||
| 3/17/2015 | Price change | $475,000-3%$156/sqft |
Source: Cano Real Estate, LLC #14104968 Report a problem | ||
| 9/23/2014 | Price change | $489,900-2%$161/sqft |
Source: Cano Real Estate, LLC #14104968 Report a problem | ||
| 6/6/2014 | Listed for sale | $499,800+25%$164/sqft |
Source: Cano Real Estate, LLC #14104968 Report a problem | ||
| 2/21/2014 | Listing removed | $399,900$132/sqft |
Source: Cano Real Estate, LLC #14492604 Report a problem | ||
| 2/20/2014 | Price change | $399,900+280.9%$132/sqft |
Source: Cano Real Estate, LLC #14492604 Report a problem | ||
| 1/30/2014 | Price change | $105,000-3.7%$35/sqft |
Source: Cano Real Estate, LLC #13254429 Report a problem | ||
| 1/2/2014 | Price change | $109,000-4.4%$36/sqft |
Source: Cano Real Estate, LLC #13254429 Report a problem | ||
| 11/7/2013 | Price change | $114,000-76.2%$38/sqft |
Source: Cano Real Estate, LLC #13254429 Report a problem | ||
| 10/11/2013 | Listed for sale | $479,900$158/sqft |
Source: Vflyer Homes #13512633 Report a problem | ||
Public tax history
| Year | Property taxes | Tax assessment |
|---|---|---|
| 2024 | $8,164 +3.4% | $774,925 -4.2% |
| 2023 | $7,896 +0.7% | $809,129 +0.7% |
| 2022 | $7,841 +1.6% | $803,232 +15.1% |
| 2021 | $7,718 +9.7% | $698,012 +8.3% |
| 2020 | $7,033 | $644,516 +3.5% |
| 2019 | $7,033 +16.7% | $622,770 +12.9% |
| 2018 | $6,029 -13.6% | $551,497 +2.7% |
| 2017 | $6,981 +8% | $536,895 +3.8% |
| 2016 | $6,464 +4.7% | $517,367 +12% |
| 2015 | $6,177 +293.2% | $461,790 +361.8% |
| 2014 | $1,571 | $100,000 |
Find assessor info on the county website
Monthly payment
Est. payment
Payment breakdown
Explore the cost of this home by adjusting the details. Changes won't be saved.Climate risks
Neighborhood: Felida
Nearby schools
GreatSchools rating
- 6/10Lake Shore Elementary SchoolGrades: K-5Distance: 0.8 mi
- 4/10Jefferson Middle SchoolGrades: 6-8Distance: 0.7 mi
- 6/10Columbia River High SchoolGrades: 9-12Distance: 1.2 mi
Schools provided by the listing agent
- Elementary: Lakeshore
- Middle: Jefferson
- High: Columbia River
Source: RMLS (OR). This data may not be complete. We recommend contacting the local school district to confirm school assignments for this home.
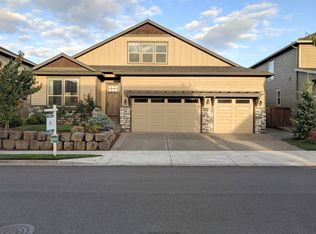
- $823,6003 bd3 ba2.6k sqft10511 NW 32nd Dr, Vancouver, WA 98685Off Market
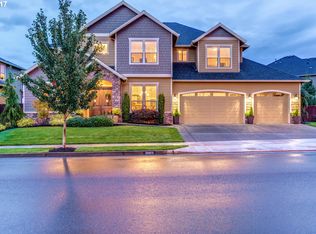
- $992,8004 bd3 ba3.8k sqft10503 NW 32nd Dr, Vancouver, WA 98685Off Market
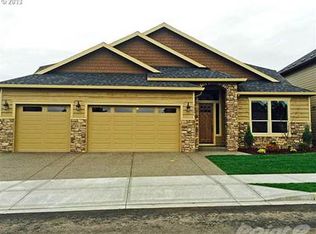
- $834,5003 bd3 ba2.8k sqft10502 NW 31st Ave, Vancouver, WA 98685Off Market
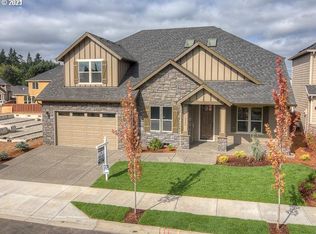
- $930,2005 bd3 ba3.5k sqft10506 NW 31st Ave, Vancouver, WA 98685Off Market
- $770,0005 bd4 ba3.1k sqft10515 NW 32nd Dr, Vancouver, WA 98685Sold
- $871,3004 bd2 ba3.1k sqft10414 NW 31st Ave, Vancouver, WA 98685Off Market
- $867,5004 bd3 ba2.7k sqft10504 NW 32nd Dr, Vancouver, WA 98685Off Market
- $887,0003 bd3 ba3.2k sqft10406 NW 31st Ave, Vancouver, WA 98685Off Market
A local agent can set up tours, give advice and negotiate with sellers.
Similar homes
- $899,0004 bd3 ba3.5k sqft2612 NW 127th St, Vancouver, WA 98685Active

 MLS ID #249571755, Brooke Louman, Knipe Realty ERA Powered. RMLS (OR)
 - $784,9005 bd4 ba3.7k sqft102 NE 153rd St, Vancouver, WA 98685Active
 MLS ID #129826235, Jonathan Romano, Knipe Realty ERA Powered. RMLS (OR)
 - $535,0005 bd3 ba2.4k sqft11509 NW 30th Ct, Vancouver, WA 98685Active
 MLS ID #240799667, Christie Conley, Realty Works Group Inc. RMLS (OR)
 - $680,0003 bd3 ba2.5k sqft11700 NW 26th Ave, Vancouver, WA 98685Active
 MLS ID #129061951, Bev Blume, Keller Williams Realty Elite. RMLS (OR)
 - $785,0004 bd3 ba2.8k sqft3012 NE 141st St, Vancouver, WA 98686ActiveMLS ID #749997113, Rebecca Dunn, Keller Williams Realty. RMLS (OR)
- $779,9003 bd3 ba2.2k sqft4807 NE 135th St, Vancouver, WA 98686ActiveMLS ID #714780811, Shannon Sundin Wheeler, eXp Realty LLC. RMLS (OR)
- $869,9994 bd3 ba3k sqft13709 NE 47th Ave, Vancouver, WA 98686ActiveMLS ID #669914631, Amy Stoller, Windermere/Crest Realty Co. RMLS (OR)
- $830,0004 bd2 ba2.4k sqft6220 NW Bernie Dr, Vancouver, WA 98663ActiveMLS ID #777182361, Melissa Shattuck, Cascade Hasson Sotheby's International Realty. RMLS (OR)
- $779,0004 bd3 ba3.2k sqft9111 NE 84th Ct, Vancouver, WA 98662ActiveMLS ID #214936492, Dianne Morris, Premiere Property Group, LLC. RMLS (OR)
- $949,5005 bd5 ba3.6k sqft4601 NE 126th Cir, Vancouver, WA 98686ActiveMLS ID #676096042, Gregory Mahlow, Realty One Group Prestige. RMLS (OR)
- $849,9005 bd3 ba3.1k sqft956 N Noble Loop, Ridgefield, WA 98642ActiveMLS ID #181028000, Linsey Beattie, Keller Williams Realty. RMLS (OR)
- $725,0005 bd4 ba3.3k sqft9409 NE 84th Ct, Vancouver, WA 98662ActiveMLS ID #287406147, Sidnee Wolfley, Call It Closed International Realty. RMLS (OR)
- $749,9004 bd3 ba3k sqft13215 NE 56th Ave, Vancouver, WA 98686ActiveMLS ID #715635196, Alyssa Curran, Compass. RMLS (OR)
- $859,9003 bd4 ba3.2k sqftBella Vista Heights, Vancouver, WA 98683ActiveMLS ID #2566803, Robin E. Steigmann. NWMLS as distributed by MLS GRID
- $795,0005 bd3 ba3.2k sqft15501 NE 17th Cir, Vancouver, WA 98684ActiveMLS ID #474816538, Andrey Kolesnikov, eXp Realty LLC. RMLS (OR)
- $715,0004 bd2 ba2.3k sqft11900 NE 58th Ave, Vancouver, WA 98686ActiveMLS ID #180577462, Amanda Tardio, John L. Scott Market Center. RMLS (OR)
- $689,9004 bd3 ba2.5k sqft10508 NE 153rd Ave, Vancouver, WA 98682ActiveMLS ID #386407964, Pamela Barrett, Cascadia Real Estate Group. RMLS (OR)
- $659,9004 bd3 ba2.9k sqft6913 NE 28th Ave, Vancouver, WA 98665ActiveMLS ID #663197866, Phe Le, MORE Realty. RMLS (OR)
- $774,9004 bd3 ba2.9k sqft11090 NW Crystal Creek Ln, Portland, OR 97229ActiveMLS ID #183640978, Debi Sawyier, Premiere Property Group, LLC. RMLS (OR)
- $759,0004 bd3 ba2.7k sqft3011 NE 178th Ave, Vancouver, WA 98682ActiveMLS ID #126973179, Cara Knode, John L. Scott Real Estate. RMLS (OR)
