Designed with everyday comfort and easy togetherness in mind, this Bella Vista Heights home near Steamboat Landing Marina is built for the way you actually want to live. Open-concept great room, where a warm fireplace sets the tone for cozy nights in with space flowing naturally into the generous chef's kitchen - complete with a large island that's perfect for gathering around while dinner comes together. With a den/office on the main floor, upstairs you'll find the primary suite - a true retreat complete with a versatile flex room ready to become your dream walk-in closet, nursery, or private reading nook. A second ensuite bedroom offers exceptional flexibility too, featuring a built-in murphy bed - ideal for guests while maintaining space for a studio or additional office space. There's so much to offer out back too...inviting entertaining areas, great for weekend brunch on the patio or evenings with friends. This is more than a house - it's a thoughtfully crafted home designed for multiple uses and effortless everyday living. Located within the Evergreen School District just minutes to shopping/amenities and Hwy 14 access for commuting. Immaculate and move-in ready!
Active
$859,900
3612 SE 142nd Ct, Vancouver, WA 98683
3beds
3,268sqft
:
Get pre-qualified$5,333/mo
Residential, Single Family Residence
Built in 2013
9,147 Square Feet Lot
$839,800 Zestimate®
$263/sqft
$25/mo HOA
What's special
Warm fireplaceVersatile flex roomSecond ensuite bedroomOpen-concept great roomBuilt-in murphy bed
- 3 days |
- 215 |
- 9 |
Likely to sell faster than
Zillow last checked:
Listing updated:
Listed by:
Robin Steigmann wa.broker@exprealty.net,
eXp Realty LLC
Source: RMLS (OR),MLS#: 686335891
Facts & features
Interior
Bedrooms & bathrooms
- Bedrooms: 3
- Bathrooms: 4
- Full bathrooms: 3
- Partial bathrooms: 1
- Main level bathrooms: 1
Rooms
- Room types: EatingArea, Den, Laundry, Bedroom 2, Bedroom 3, Dining Room, Family Room, Kitchen, Living Room, Primary Bedroom
Primary bedroom
- Features: Ensuite, Walkin Closet, Wallto Wall Carpet
- Level: Upper
Bedroom 2
- Features: Closet, Ensuite, Wallto Wall Carpet
- Level: Upper
Bedroom 3
- Features: Closet, Wallto Wall Carpet
- Level: Upper
Kitchen
- Features: Hardwood Floors
- Level: Main
Heating
- Forced Air
Cooling
- Central Air
Appliances
- Included: Convection Oven, Dishwasher, Disposal, Free-Standing Gas Range, Free-Standing Refrigerator, Gas Appliances, Microwave, Range Hood, Stainless Steel Appliance(s), Washer/Dryer
- Laundry: Laundry Room
Features
- Granite, High Ceilings, Sink, Closet, Walk-In Closet(s), Kitchen Island, Pantry
- Flooring: Hardwood, Tile, Wall to Wall Carpet
- Windows: Double Pane Windows
- Basement: None
- Number of fireplaces: 1
- Fireplace features: Gas
Interior area
- Total structure area: 3,268
- Total interior livable area: 3,268 sqft
Video & virtual tour
Property
Parking
- Total spaces: 3
- Parking features: Driveway, Garage Door Opener, Attached
- Attached garage spaces: 3
- Has uncovered spaces: Yes
Features
- Levels: Two
- Stories: 2
- Patio & porch: Covered Patio, Patio
- Exterior features: Fire Pit, Yard, Exterior Entry
- Fencing: Fenced
- Has view: Yes
- View description: Territorial
Lot
- Size: 9,147 Square Feet
- Features: Gentle Sloping, Level, Terraced, Sprinkler, SqFt 7000 to 9999
Details
- Parcel number: 122575008
- Zoning: R-4
Construction
Type & style
- Home type: SingleFamily
- Property subtype: Residential, Single Family Residence
Materials
- Cement Siding, Stone
- Foundation: Concrete Perimeter
- Roof: Composition
Condition
- Resale
- New construction: No
- Year built: 2013
Utilities & green energy
- Gas: Gas
- Sewer: Public Sewer
- Water: Public
Community & HOA
Community
- Security: Fire Sprinkler System
- Subdivision: Bella Vista Heights
HOA
- Has HOA: Yes
- HOA fee: $300 annually
Location
- Region: Vancouver
Financial & listing details
- Price per square foot: $263/sqft
- Tax assessed value: $806,195
- Annual tax amount: $8,885
- Date on market: 7/31/2026
- Listing terms: Cash,Conventional,FHA,VA Loan
- Road surface type: Paved
Estimated market value
$839,800
$798,000 - $882,000
$3,639/mo
Price history
| Date | Event | Price |
|---|---|---|
| 8/1/2026 | Listed for sale | $859,900+38.7%$263/sqft |
Source:  RMLS (OR) #686335891 Report a problem RMLS (OR) #686335891 Report a problem | ||
| 3/20/2025 | Listing removed | $4,000$1/sqft |
Source: Zillow Rentals Report a problem | ||
| 1/16/2025 | Listed for rent | $4,000+1.3%$1/sqft |
Source: Zillow Rentals Report a problem | ||
| 2/2/2024 | Listing removed | -- |
Source: Zillow Rentals Report a problem | ||
| 1/2/2024 | Price change | $3,950-6%$1/sqft |
Source: Zillow Rentals Report a problem | ||
| 12/7/2023 | Listed for rent | $4,200$1/sqft |
Source: Zillow Rentals Report a problem | ||
| 5/17/2019 | Sold | $619,900$190/sqft |
Source:  NWMLS as distributed by MLS GRID #1418876 Report a problem NWMLS as distributed by MLS GRID #1418876 Report a problem | ||
| 3/22/2019 | Pending sale | $619,900$190/sqft |
Source: Redfin #19093850 Report a problem | ||
| 3/13/2019 | Listed for sale | $619,900+34.2%$190/sqft |
Source: Redfin #19093850 Report a problem | ||
| 9/6/2013 | Sold | $462,000$141/sqft |
Source: RMLS (OR) #13198423 Report a problem | ||
Public tax history
| Year | Property taxes | Tax assessment |
|---|---|---|
| 2024 | $7,992 -0.6% | $806,195 -4.2% |
| 2023 | $8,037 +13.1% | $841,311 +5.5% |
| 2022 | $7,108 +4.3% | $797,674 +14.4% |
| 2021 | $6,816 +7.4% | $697,117 +10.4% |
| 2020 | $6,348 | $631,534 +6.4% |
| 2019 | $6,348 +8.5% | $593,772 +0.7% |
| 2018 | $5,853 -12.3% | $589,570 +9.1% |
| 2017 | $6,672 +6.6% | $540,225 +3% |
| 2016 | $6,258 +2.4% | $524,690 +6.9% |
| 2015 | $6,113 +3.5% | $490,842 +8.3% |
| 2014 | $5,907 | $453,349 -4.7% |
| 2013 | $5,907 | $475,777 |
Find assessor info on the county website
Monthly payment
Est. payment
Payment breakdown
Explore the cost of this home by adjusting the details. Changes won't be saved.Climate risks
Neighborhood: Old Evergreen Highway
Nearby schools
GreatSchools rating
- 7/10Fishers Landing Elementary SchoolGrades: K-5Distance: 1.9 mi
- 7/10Shahala Middle SchoolGrades: 6-8Distance: 3 mi
- 6/10Mountain View High SchoolGrades: 9-12Distance: 1.2 mi
Schools provided by the listing agent
- Elementary: Fishers Landing
- Middle: Shahala
- High: Mountain View
Source: RMLS (OR). This data may not be complete. We recommend contacting the local school district to confirm school assignments for this home.
- $955,9005 bd4 ba3.2k sqft3616 SE 142nd Ct, Vancouver, WA 98683Off Market
- $849,9004 bd3 ba3.3k sqft3608 SE 142nd Ct, Vancouver, WA 98683For Sale

- $950,0004 bd3 ba3.2k sqft3620 SE 142nd Ct, Vancouver, WA 98683Sold

- $1,125,0004 bd5 ba4k sqft3624 SE 142nd Ct, Vancouver, WA 98683Sold
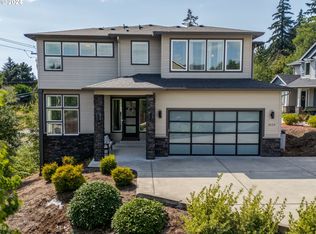
- $848,2005 bd3 ba3k sqft3604 SE 142nd Ct, Vancouver, WA 98683Off Market
- $765,0004 bd3 ba2.9k sqft3611 SE 142nd Ct, Vancouver, WA 98683For Sale
- $858,9004 bd3 ba3.1k sqft3605 SE 142nd Ct, Vancouver, WA 98683Off Market
- $245,0000.25 Acres3420 SE Bella Vista Pl, Vancouver, WA 98683Sold
A local agent can set up tours, give advice and negotiate with sellers.
Similar homes
- $849,9004 bd3 ba3.3k sqft3608 SE 142nd Ct, Vancouver, WA 98683Active
 MLS ID #268485957, Jerrod Strandemo, Coldwell Banker Bain. RMLS (OR)
 - $725,0004 bd3 ba2.7k sqft3811 SE 182nd Ct, Vancouver, WA 98683Active
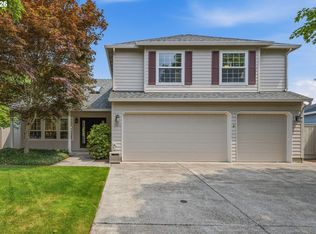 MLS ID #230385782, Patrick Williams, Windermere Northwest Living. RMLS (OR)
 - $725,0005 bd3 ba3.1k sqft17309 NE 29th St, Vancouver, WA 98684Active
 MLS ID #702495342, Rick Sadle, Keller Williams Realty Professionals. RMLS (OR)
 - $650,0003 bd3 ba2.5k sqft17610 NE 30th St, Vancouver, WA 98682Active
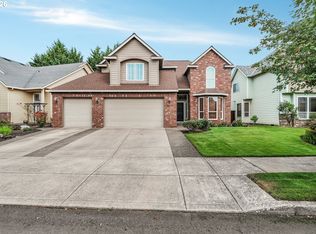 MLS ID #545229658, Nick Shivers, eXp Realty LLC. RMLS (OR)
 - $779,9003 bd3 ba2.2k sqft4807 NE 135th St, Vancouver, WA 98686ActiveMLS ID #714780811, Shannon Sundin Wheeler, eXp Realty LLC. RMLS (OR)
- $799,9004 bd4 ba3.3k sqft603 NE 171st Ave, Vancouver, WA 98684ActiveMLS ID #690511578, Danny Phanphackdy, Modern Realty. RMLS (OR)
- $795,0005 bd3 ba3.2k sqft15501 NE 17th Cir, Vancouver, WA 98684ActiveMLS ID #474816538, Andrey Kolesnikov, eXp Realty LLC. RMLS (OR)
- $899,9004 bd3 ba3.1k sqft10523 SE Charlotte Dr, Happy Valley, OR 97086ActiveMLS ID #754038264, Amy Nakayama, Windermere Realty Trust. RMLS (OR)
- $839,0003 bd3 ba3.1k sqft4606 NE 126th Cir, Vancouver, WA 98686ActiveMLS ID #519587940, Haris Hadziselimovic, Keller Williams Realty. RMLS (OR)
- $859,9003 bd3 ba2.7k sqft8305 NE 71st St, Vancouver, WA 98662ActiveMLS ID #514948703, Trish Farrell, Coldwell Banker Bain. RMLS (OR)
- $869,9994 bd3 ba3k sqft13709 NE 47th Ave, Vancouver, WA 98686ActiveMLS ID #669914631, Amy Stoller, Windermere/Crest Realty Co. RMLS (OR)
- $959,0003 bd3 ba3.6k sqft13709 NE 45th Pl, Vancouver, WA 98686ActiveMLS ID #322464987, Jodi Dobbe, Imagine Homes Realty, LLC. RMLS (OR)
- $775,0003 bd3 ba2.6k sqft1168 NW Vinca Ln, Camas, WA 98607ActiveMLS ID #507132790, Roseline Tsai, Knipe Realty ERA Powered. RMLS (OR)
- $714,9003 bd2 ba2.1k sqft6806 NE 69th Cir, Vancouver, WA 98661ActiveMLS ID #335322653, Timothy Tkachenko, MORE Realty, Inc. RMLS (OR)
- $550,0003 bd3 ba1.7k sqft4320 SE 179th Ct, Vancouver, WA 98683ActiveMLS ID #254695440, Brent Richards, Cascade Hasson Sotheby's International Realty. RMLS (OR)
- $769,0005 bd3 ba2.4k sqft15820 NW Linder St, Portland, OR 97229ActiveMLS ID #770445289, Ajay Deshpande, Spicer & Associates Realty. RMLS (OR)
- $949,5005 bd5 ba3.6k sqft4601 NE 126th Cir, Vancouver, WA 98686ActiveMLS ID #676096042, Gregory Mahlow, Realty One Group Prestige. RMLS (OR)
- $779,0004 bd3 ba3.2k sqft9111 NE 84th Ct, Vancouver, WA 98662ActiveMLS ID #214936492, Dianne Morris, Premiere Property Group, LLC. RMLS (OR)
- $874,9004 bd3 ba3.3k sqft2516 NE 161st St, Ridgefield, WA 98642ActiveMLS ID #755769109, Hayden Humphrey, Brantley Christianson Real Estate. RMLS (OR)
- $614,5004 bd3 ba2.5k sqft15946 SE Henderson Way, Portland, OR 97236ActiveMLS ID #708521891, Rachel Sheller, Oregon First. RMLS (OR)
