Welcome to your dream home! This stunning, well-appointed home is situated on a corner lot in a small community in the Old Evergreen Highway neighborhood. Spacious and bright, this home boasts contemporary architecture, an open-concept layout, and impressive finishes. As you enter, you are greeted by warm natural light that fills the grand two-story foyer. Soaring ceilings and engineered hardwood floors throughout the main level enhance the home's spacious feel. The living room, with cozy gas fireplace, is open to the dining room and kitchen, providing ample space for entertaining. The gourmet kitchen features natural stone countertops, tile backsplash, and an oversized island with eating bar. Thoughtfully designed, this home offers generously proportioned rooms and a terrific floor plan. The main level includes a den with built-in bookcases and double entry doors. The upper level overlooks the foyer below and includes a conveniently located laundry room near the bedrooms. You will fall in love with the elegant primary suite featuring a coved ceiling with built-in soft glow lighting, a spacious walk-in closet, and a luxurious ensuite bathroom with dual vanities, soaking tub, and walk-in tile shower. The covered deck spans the back of the home and offers beautiful views of surrounding trees, the mountains, and a peek-a-boo view of the Columbia River. An oversized three-car garage with RV or boat storage and a Tesla EV charger complete this exceptional property.
Active
Listed by: KJK Properties PC • Allison Grice
Price cut: $35K (7/28)
$765,000
3611 SE 142nd Court, Vancouver, WA 98683
4beds
2,998sqft
:
Get pre-qualified$4,686/mo
Single Family Residence
Built in 2016
9,165 Square Feet Lot
$760,300 Zestimate®
$255/sqft
$21/mo HOA
What's special
Cozy gas fireplaceGourmet kitchenSpacious and brightSoaring ceilingsContemporary architectureElegant primary suiteImpressive finishes
- 31 days |
- 1,064 |
- 59 |
Likely to sell faster than
Zillow last checked:
Listing updated:
Listed by:
Allison Grice,
KJK Properties PC
Source: NWMLS as distributed by MLS GRID,MLS#: 2541008
Facts & features
Interior
Bedrooms & bathrooms
- Bedrooms: 4
- Bathrooms: 3
- Full bathrooms: 2
- 1/2 bathrooms: 1
- Main level bathrooms: 1
Primary bedroom
- Level: Second
- Area: 340
- Dimensions: 20.00 x 17.00
Bedroom
- Level: Second
- Area: 208
- Dimensions: 16.00 x 13.00
Bedroom
- Level: Second
- Area: 143
- Dimensions: 13.00 x 11.00
Bedroom
- Level: Second
- Area: 143
- Dimensions: 13.00 x 11.00
Bathroom full
- Level: Second
- Area: 160
- Dimensions: 20.00 x 8.00
Bathroom full
- Level: Second
- Area: 65
- Dimensions: 13.00 x 5.00
Other
- Level: Main
- Area: 36
- Dimensions: 6.00 x 6.00
Den office
- Level: Main
- Area: 143
- Dimensions: 13.00 x 11.00
Dining room
- Level: Main
- Area: 81
- Dimensions: 9.00 x 9.00
Great room
- Level: Main
- Area: 320
- Dimensions: 20.00 x 16.00
Kitchen with eating space
- Level: Main
- Area: 396
- Dimensions: 22.00 x 18.00
Utility room
- Level: Second
- Area: 56
- Dimensions: 8.00 x 7.00
Heating
- Fireplace, Forced Air, Natural Gas
Cooling
- Has cooling: Yes
Appliances
- Included: Dishwasher, Disposal, Dryer, Microwave, Stove(s)/Range(s), Washer, Dishwasher(s), Dryer(s), Garbage Disposal, Microwave(s), Washer(s), Water Heater: Gas
Features
- Bath Off Primary, Dining Room
- Flooring: Ceramic Tile, Engineered Hardwood, Carpet
- Windows: Dbl Pane/Storm Window
- Basement: None
- Number of fireplaces: 2
- Fireplace features: Gas, Lower Level: 1, Main Level: 1, Fireplace
Interior area
- Total structure area: 2,998
- Total interior livable area: 2,998 sqft
Video & virtual tour
Property
Parking
- Total spaces: 3
- Parking features: Driveway, Attached Garage
- Has attached garage: Yes
- Covered spaces: 3
Features
- Levels: Two
- Stories: 2
- Patio & porch: Bath Off Primary, Dbl Pane/Storm Window, Dining Room, Fireplace, Sprinkler System, Walk-In Closet(s), Water Heater
Lot
- Size: 9,165 Square Feet
- Features: Corner Lot, Cul-De-Sac, Deck, Fenced-Fully
Details
- Parcel number: 122575034
- Special conditions: Standard
Construction
Type & style
- Home type: SingleFamily
- Architectural style: Modern,2 Story
- Property subtype: Single Family Residence
Materials
- Cement Planked, Cement Plank
- Foundation: Poured Concrete
- Roof: Composition
Condition
- Very Good
- Year built: 2016
- Major remodel year: 2016
Details
- Builder name: Cascade West
Utilities & green energy
- Sewer: Sewer Connected
- Water: Public
Community & HOA
Community
- Subdivision: Vancouver
HOA
- HOA fee: $250 annually
- HOA phone: 650-238-4676
Location
- Region: Vancouver
Financial & listing details
- Price per square foot: $255/sqft
- Tax assessed value: $752,136
- Annual tax amount: $8,298
- Date on market: 6/19/2026
- Cumulative days on market: 48 days
- Listing terms: Conventional,FHA,State Bond,VA Loan
- Inclusions: Dishwasher(s), Dryer(s), Garbage Disposal, Microwave(s), Stove(s)/Range(s), Washer(s)
Estimated market value
$760,300
$722,000 - $798,000
$3,598/mo
Price history
| Date | Event | Price |
|---|---|---|
| 7/28/2026 | Price change | $765,000-4.4%$255/sqft |
Source:  NWMLS as distributed by MLS GRID #2541008 Report a problem NWMLS as distributed by MLS GRID #2541008 Report a problem | ||
| 6/19/2026 | Listed for sale | $799,990+57.4%$267/sqft |
Source:  RMLS (OR) #779639011 Report a problem RMLS (OR) #779639011 Report a problem | ||
| 7/14/2016 | Sold | $508,400+1.7%$170/sqft |
Source: RMLS (OR) #16010893 Report a problem | ||
| 4/28/2016 | Pending sale | $499,900$167/sqft |
Source: Premiere Property Group, LLC #16010893 Report a problem | ||
| 4/28/2016 | Listed for sale | $499,900$167/sqft |
Source: Premiere Property Group, LLC #16010893 Report a problem | ||
Public tax history
| Year | Property taxes | Tax assessment |
|---|---|---|
| 2024 | $7,457 -0.5% | $752,136 -4.1% |
| 2023 | $7,496 +13.2% | $784,637 +5.4% |
| 2022 | $6,622 +4.4% | $744,327 +14.6% |
| 2021 | $6,344 +7.4% | $649,337 +10.5% |
| 2020 | $5,905 | $587,783 +6.4% |
| 2019 | $5,905 +8.5% | $552,275 +0.7% |
| 2018 | $5,444 -11.7% | $548,333 +9.9% |
| 2017 | $6,165 +6.3% | $499,122 +2.7% |
| 2016 | $5,797 | $486,002 +377.2% |
| 2015 | $5,797 +357.6% | $101,850 +5% |
| 2014 | $1,267 | $97,000 |
Find assessor info on the county website
Monthly payment
Est. payment
Payment breakdown
Explore the cost of this home by adjusting the details. Changes won't be saved.Climate risks
Neighborhood: Old Evergreen Highway
Nearby schools
GreatSchools rating
- 7/10Fishers Landing Elementary SchoolGrades: K-5Distance: 1.8 mi
- 7/10Shahala Middle SchoolGrades: 6-8Distance: 3 mi
- 6/10Mountain View High SchoolGrades: 9-12Distance: 1.2 mi
Schools provided by the listing agent
- Elementary: Fishers Landing Elem
- Middle: Shahala Mid
- High: Mtn View High
Source: NWMLS as distributed by MLS GRID. This data may not be complete. We recommend contacting the local school district to confirm school assignments for this home.
- $964,0005 bd4 ba3.5k sqft3601 SE 142nd Ct, Vancouver, WA 98683Sold
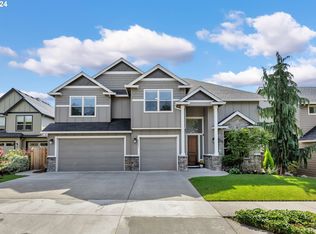
- $859,9003 bd4 ba3.2k sqft3612 SE 142nd Ct, Vancouver, WA 98683For Sale

- $1,125,0004 bd5 ba4k sqft3624 SE 142nd Ct, Vancouver, WA 98683Sold
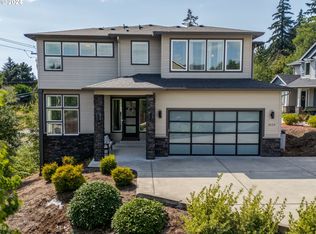
- $849,9004 bd3 ba3.3k sqft3608 SE 142nd Ct, Vancouver, WA 98683For Sale

- $950,0004 bd3 ba3.2k sqft3620 SE 142nd Ct, Vancouver, WA 98683Sold
- $265,0000.25 acresSE Bella Vista Pl #ADJ-6, Vancouver, WA 98683Sold
- $1,200,0004 bd4 ba3.4k sqft14215 SE Bella Vista Pl, Vancouver, WA 98683New Construction
- $859,0004 bd4 ba3.1k sqft3511 SE 142nd Ct, Vancouver, WA 98683Sold
A local agent can set up tours, give advice and negotiate with sellers.
Similar homes
- $749,9003 bd3 ba2.8k sqft1408 NE 151st Ave, Vancouver, WA 98684Active

 MLS ID #363478114, Bryan Fix, John L. Scott Real Estate. RMLS (OR)
 - $750,0004 bd3 ba3.4k sqft15202 NE 102nd Way, Vancouver, WA 98685Active
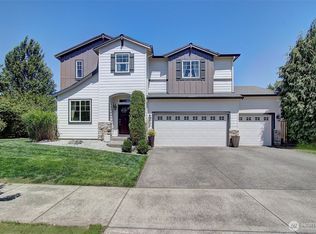 MLS ID #2515794, Karen Higgins. NWMLS as distributed by MLS GRID
 - $699,9005 bd3 ba2.2k sqft12307 NE 184th Street, Battle Ground, WA 98604Active
 MLS ID #2555145, Holly Fussell. NWMLS as distributed by MLS GRID
 - $629,0004 bd3 ba2.6k sqftEdmunds Estates Sub 2002, Vancouver, WA 98682Active
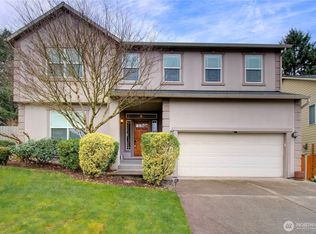 MLS ID #2548703, Leslie Krake. NWMLS as distributed by MLS GRID
 - $465,0004 bd3 ba1.7k sqftFishers View, Vancouver, WA 98683ActiveMLS ID #2538318, Rebecca Thompson. NWMLS as distributed by MLS GRID
- $695,0004 bd3 ba2.4k sqftSherwood Park, Vancouver, WA 98686ActiveMLS ID #2546439, Angelica Aguayo. NWMLS as distributed by MLS GRID
- $799,9003 bd2 ba2.9k sqftGreyhawk East, Vancouver, WA 98686ActiveMLS ID #2532005, Michael Benson. NWMLS as distributed by MLS GRID
- $734,9004 bd4 ba2.9k sqftRivendell Ph 1, Vancouver, WA 98662ActiveMLS ID #2530466, Jeanne Frace. NWMLS as distributed by MLS GRID
- $679,0004 bd2 ba1.9k sqft11217 NE 148th Avenue, Vancouver, WA 98682ActiveMLS ID #2555048, Andrea Mayhew. NWMLS as distributed by MLS GRID
- $725,0004 bd3 ba2.4k sqftTurtle Terrace Lot 56 Sub 97, Washougal, WA 98761ActiveMLS ID #2558501, Kelly Primerano. NWMLS as distributed by MLS GRID
- $775,0004 bd3 ba2.7k sqftAsh Park, Washougal, WA 98671ActiveMLS ID #2493928, Darrell Benton. NWMLS as distributed by MLS GRID
- $799,9004 bd3 ba3.1k sqftSunset View Estates, Vancouver, WA 98686ActiveMLS ID #2530745, Shane Todd. NWMLS as distributed by MLS GRID
- $920,0004 bd3 ba2.8k sqft4417 SE 17th Avenue, Brush Prairie, WA 98606ActiveMLS ID #2562452, Kelsey Jan Brazeau. NWMLS as distributed by MLS GRID
- $649,9994 bd3 ba2.4k sqft18017 NE 78th Way, Vancouver, WA 98682ActiveMLS ID #564942186, Rick Sadle, Keller Williams Realty Professionals. RMLS (OR)
- $549,9004 bd3 ba2.2k sqftSpringbrook Ridge, Vancouver, WA 98682ActiveMLS ID #2551557, Ariana D Watson. NWMLS as distributed by MLS GRID
- $659,0004 bd3 ba2.3k sqft2445 W 10th Street, Washougal, WA 98671ActiveMLS ID #2532968, Holly Fussell. NWMLS as distributed by MLS GRID
- $635,0004 bd3 ba2.5k sqft12216 NE 109th St, Vancouver, WA 98682ActiveMLS ID #129786286, Joshua Gibson, Berkshire Hathaway HomeServices NW Real Estate. RMLS (OR)
- $675,0004 bd3 ba2.3k sqftWillow Creek, Camas, WA 98607ActiveMLS ID #2537672, Ellen D Hartzell. NWMLS as distributed by MLS GRID
- $699,0005 bd3 ba2.6k sqftShilo Heights Lot 21 Sub 2001, Camas, WA 98607ActiveMLS ID #2506960, Kelly Primerano. NWMLS as distributed by MLS GRID
- $675,0004 bd3 ba2.7k sqft1015 NE 64th Street, Vancouver, WA 98665ActiveMLS ID #2545163, Rebecca Thompson. NWMLS as distributed by MLS GRID
