Former model home in Vancouver’s desirable Misty Meadows neighborhood! This beautifully maintained 4-bedroom, 2.5-bath home offers 3,439 sq ft of spacious living. The open-concept main level features gourmet kitchen and a large great room with a gas fireplace, formal living room and dining rooms as well. Upstairs, the luxurious primary suite is a true retreat with its own fireplace, private balcony, spa-inspired bathroom with walk-in shower, and a generous walk-in closet. Plus a versatile loft space for home office, playroom, or media room. The home also features a 3-car garage and sits an oversized lot, ideal for outdoor enjoyment. Quality craftsmanship, stylish finishes, and room to grow—this move-in-ready home checks all the boxes!
Active
Listed by: Premiere Property Group, LLC • Karen Higgins
Price cut: $15K (8/1)
$750,000
15202 NE 102nd Way, Vancouver, WA 98685
4beds
3,439sqft
:
Get pre-qualified$4,653/mo
Single Family Residence
Built in 2006
9,779 Square Feet Lot
$-- Zestimate®
$218/sqft
$23/mo HOA
What's special
Private balconyGourmet kitchenLuxurious primary suiteGenerous walk-in closetOpen-concept main level
- 93 days |
- 481 |
- 35 |
Zillow last checked:
Listing updated:
Listed by:
Karen Higgins,
Premiere Property Group, LLC
Source: NWMLS as distributed by MLS GRID,MLS#: 2515794
Facts & features
Interior
Bedrooms & bathrooms
- Bedrooms: 4
- Bathrooms: 3
- Full bathrooms: 2
- 1/2 bathrooms: 1
- Main level bathrooms: 1
Primary bedroom
- Level: Second
Bedroom
- Level: Second
Bedroom
- Level: Second
Bedroom
- Level: Second
Bathroom full
- Level: Second
Bathroom full
- Level: Second
Other
- Level: Main
Dining room
- Level: Main
Entry hall
- Level: Main
Great room
- Level: Main
Kitchen with eating space
- Level: Main
Living room
- Level: Main
Rec room
- Level: Second
Utility room
- Level: Main
Heating
- Fireplace, Forced Air, Electric, Natural Gas
Cooling
- Has cooling: Yes
Appliances
- Included: Dishwasher, Microwave, Stove(s)/Range(s), Dishwasher(s), Microwave(s), Water Heater: Gas, Water Heater Location: Garage
Features
- Bath Off Primary, Dining Room
- Flooring: Engineered Hardwood, Carpet
- Basement: None
- Number of fireplaces: 2
- Fireplace features: Gas, Main Level: 1, Upper Level: 1, Fireplace
Interior area
- Total structure area: 3,439
- Total interior livable area: 3,439 sqft
Property
Parking
- Total spaces: 3
- Parking features: Attached Garage
- Has attached garage: Yes
- Covered spaces: 3
Features
- Levels: Two
- Stories: 2
- Entry location: Main
- Patio & porch: Bath Off Primary, Dining Room, Fireplace, Fireplace (Primary Bedroom), Hot Tub/Spa, Vaulted Ceiling(s), Walk-In Closet(s), Water Heater
- Has spa: Yes
- Spa features: Indoor
Lot
- Size: 9,779 Square Feet
- Features: Adjacent to Public Land, Corner Lot, Fenced-Fully, Hot Tub/Spa, Patio
- Topography: Level
Details
- Parcel number: 200337104
- Special conditions: Standard
Construction
Type & style
- Home type: SingleFamily
- Architectural style: 2 Story
- Property subtype: Single Family Residence
Materials
- Cement Planked, Cement Plank
- Foundation: Poured Concrete
- Roof: Composition
Condition
- Good
- Year built: 2006
- Major remodel year: 2006
Utilities & green energy
- Sewer: Sewer Connected
- Water: Public
Community & HOA
Community
- Subdivision: Vancouver
HOA
- Services included: Common Area Maintenance
- HOA fee: $70 quarterly
- HOA phone: 360-993-5470
Location
- Region: Vancouver
Financial & listing details
- Price per square foot: $218/sqft
- Tax assessed value: $657,294
- Annual tax amount: $5,490
- Date on market: 4/29/2026
- Cumulative days on market: 95 days
- Listing terms: Conventional,FHA,VA Loan
- Inclusions: Dishwasher(s), Microwave(s), Stove(s)/Range(s)
Estimated market value
Not available
Estimated sales range
Not available
Not available
Price history
| Date | Event | Price |
|---|---|---|
| 8/1/2026 | Price change | $750,000-2%$218/sqft |
Source:  RMLS (OR) #521294181 Report a problem RMLS (OR) #521294181 Report a problem | ||
| 6/29/2026 | Price change | $765,000-1.3%$222/sqft |
Source: RMLS (OR) #521294181 Report a problem | ||
| 5/1/2026 | Listed for sale | $775,000+3.3%$225/sqft |
Source: RMLS (OR) #521294181 Report a problem | ||
| 10/20/2022 | Sold | $750,000+85.2%$218/sqft |
Source: Public Record Report a problem | ||
| 10/22/2015 | Sold | $405,000-1.2%$118/sqft |
Source: RMLS (OR) #15508854 Report a problem | ||
| 9/9/2015 | Pending sale | $409,900+42.4%$119/sqft |
Source: Coldwell Banker SEAL #15508854 Report a problem | ||
| 4/29/2011 | Listing removed | $287,900$84/sqft |
Source: Centex Report a problem | ||
| 3/29/2011 | Price change | $287,900+2.5%$84/sqft |
Source: Centex Report a problem | ||
| 3/26/2011 | Listed for sale | $280,900-12.2%$82/sqft |
Source: Centex Report a problem | ||
| 12/28/2010 | Sold | $320,000+11.1%$93/sqft |
Source: Public Record Report a problem | ||
| 12/11/2010 | Price change | $287,900+2.5%$84/sqft |
Source: Centex Report a problem | ||
| 12/10/2010 | Listed for sale | $280,900-2.4%$82/sqft |
Source: Centex Report a problem | ||
| 10/27/2010 | Listing removed | $287,900$84/sqft |
Source: Centex Report a problem | ||
| 8/13/2010 | Price change | $287,900+2.5%$84/sqft |
Source: Centex Report a problem | ||
| 8/10/2010 | Price change | $280,900-2.4%$82/sqft |
Source: Centex Report a problem | ||
| 7/20/2010 | Price change | $287,900+2.5%$84/sqft |
Source: Centex Report a problem | ||
| 7/18/2010 | Price change | $280,900-2.4%$82/sqft |
Source: Centex Report a problem | ||
| 7/7/2010 | Price change | $287,900+2.5%$84/sqft |
Source: Centex Report a problem | ||
| 6/25/2010 | Price change | $280,900-9.4%$82/sqft |
Source: Centex Report a problem | ||
| 6/22/2010 | Price change | $309,900-12.6%$90/sqft |
Source: Centex Report a problem | ||
| 6/17/2010 | Listed for sale | $354,400$103/sqft |
Source: Centex Report a problem | ||
Public tax history
| Year | Property taxes | Tax assessment |
|---|---|---|
| 2024 | $5,490 +7.8% | $657,294 -2.3% |
| 2023 | $5,091 +2.3% | $673,089 +3.4% |
| 2022 | $4,978 -1.1% | $650,800 +17.5% |
| 2021 | $5,036 +1.2% | $553,907 +9.1% |
| 2020 | $4,976 | $507,538 +3.9% |
| 2019 | $4,976 +16.2% | $488,678 +2.3% |
| 2018 | $4,283 -17.7% | $477,744 +8.3% |
| 2017 | $5,207 +10.7% | $440,949 +4.3% |
| 2016 | $4,702 | $422,877 +11.9% |
| 2015 | $4,702 +0.9% | $377,925 +3.6% |
| 2014 | $4,659 | $364,672 +20.7% |
| 2013 | $4,659 +19.4% | $302,246 +13.3% |
| 2012 | $3,902 -0.6% | $266,866 -8% |
| 2011 | $3,927 +11.1% | $289,992 -4.9% |
| 2010 | $3,534 -14.4% | $305,052 -7.2% |
| 2009 | $4,130 | $328,816 -28.5% |
| 2008 | -- | $459,700 |
| 2007 | -- | $459,700 |
Find assessor info on the county website
Monthly payment
Est. payment
Payment breakdown
Explore the cost of this home by adjusting the details. Changes won't be saved.Climate risks
Neighborhood: 98682
Nearby schools
GreatSchools rating
- 4/10Laurin Middle SchoolGrades: 5-8Distance: 3.2 mi
- 5/10Prairie High SchoolGrades: 9-12Distance: 2 mi
- NAMaple Grove K-8Grades: PK-8Distance: 5.2 mi
Schools provided by the listing agent
- Elementary: Maple Grove Primary
- Middle: Laurin Middle
- High: Battle Ground High
Source: NWMLS as distributed by MLS GRID. This data may not be complete. We recommend contacting the local school district to confirm school assignments for this home.
- $820,0003 bd3 ba2.4k sqft10117 NE 152nd Ave, Vancouver, WA 98682Sold

- $755,0004 bd3 ba3.5k sqft10200 NE 154th Ave, Vancouver, WA 98682Sold
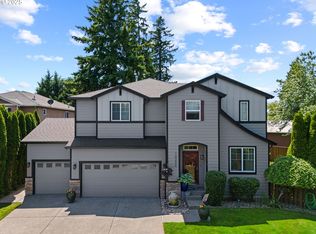
- $755,0004 bd2 ba2.6k sqft10209 NE 154th Ave, Vancouver, WA 98682Sold
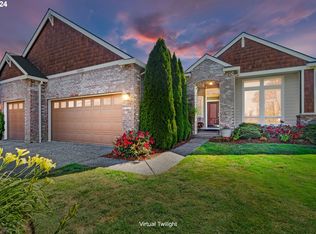
- $750,0004 bd3 ba2.8k sqft10401 NE 153rd Pl, Vancouver, WA 98682Sold

- $670,0004 bd3 ba2.9k sqft10408 NE 153rd Ave, Vancouver, WA 98682Sold
- $520,0002 bd2 ba-- sqft10021 NE 152nd Ave, Vancouver, WA 98682Sold
- $619,9004 bd3 ba2.4k sqft10405 NE 153rd Pl, Vancouver, WA 98682Sold
- $556,4504 bd3 ba1.8k sqft10406 NE 154th Pl, Vancouver, WA 98682Sold
A local agent can set up tours, give advice and negotiate with sellers.
Similar homes
- $695,0004 bd2 ba1.9k sqft11217 NE 148th Avenue, Vancouver, WA 98682Active
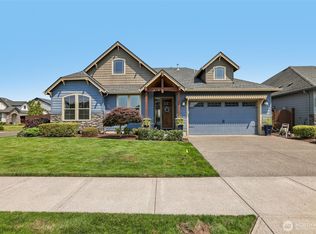 MLS ID #2555048, Andrea Mayhew. NWMLS as distributed by MLS GRID
 - $649,9994 bd3 ba2.4k sqft18017 NE 78th Way, Vancouver, WA 98682Active
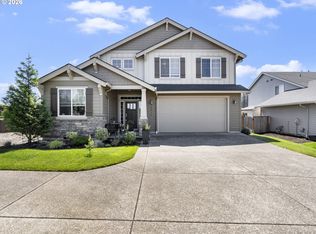
 MLS ID #564942186, Rick Sadle, Keller Williams Realty Professionals. RMLS (OR)
 - $629,0004 bd3 ba2.6k sqftEdmunds Estates Sub 2002, Vancouver, WA 98682Active
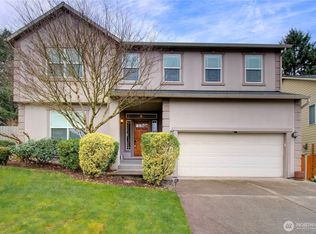 MLS ID #2548703, Leslie Krake. NWMLS as distributed by MLS GRID
 - $745,0004 bd3 ba2.5k sqftWildwood Estate, Vancouver, WA 98683Active
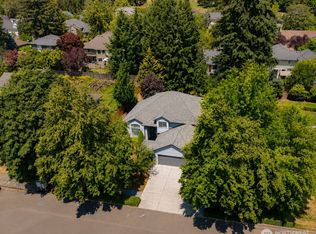 MLS ID #2542458, Jennifer Smeller. NWMLS as distributed by MLS GRID
 - $765,0004 bd3 ba2.9k sqftBella Vista Heights, Vancouver, WA 98683ActiveMLS ID #2541008, Allison Grice. NWMLS as distributed by MLS GRID
- $619,7003 bd3 ba2.1k sqft10921 NE 137th Avenue, Vancouver, WA 98682ActiveMLS ID #2518249, Kyle Farness. NWMLS as distributed by MLS GRID
- $734,9004 bd4 ba2.9k sqftRivendell Ph 1, Vancouver, WA 98662ActiveMLS ID #2530466, Jeanne Frace. NWMLS as distributed by MLS GRID
- $525,0003 bd3 ba1.7k sqft15029 NE 69th Street, Vancouver, WA 98682ActiveMLS ID #2557951, Holly Fussell. NWMLS as distributed by MLS GRID
- $799,9004 bd4 ba3.1k sqft17701 NE 25th Street, Vancouver, WA 98684ActiveMLS ID #2547362, Stacee Torres. NWMLS as distributed by MLS GRID
- $525,0004 bd3 ba1.9k sqft8009 NE 151st Ct, Vancouver, WA 98682ActiveMLS ID #734027540, Rod Sager, Weichert Realtors, Equity NW. RMLS (OR)
- $549,9004 bd3 ba1.9k sqft15805 NE 70th Street, Vancouver, WA 98682ActiveMLS ID #2541569, Sean Pennington. NWMLS as distributed by MLS GRID
- $564,9004 bd3 ba2.2k sqftSpringbrook Ridge, Vancouver, WA 98682ActiveMLS ID #2551557, Ariana D Watson. NWMLS as distributed by MLS GRID
- $699,9994 bd3 ba3k sqft9304 NE 25th Court, Vancouver, WA 98665ActiveMLS ID #2553460, Nicole Cozzetto. NWMLS as distributed by MLS GRID
- $695,0004 bd3 ba2.4k sqftSherwood Park, Vancouver, WA 98686ActiveMLS ID #2546439, Angelica Aguayo. NWMLS as distributed by MLS GRID
- $724,9004 bd3 ba3.1k sqft15711 NE 20th Pl, Vancouver, WA 98665ActiveMLS ID #741359009, Steven Dobbs, John L. Scott Real Estate. RMLS (OR)
- $799,9003 bd2 ba2.9k sqftGreyhawk East, Vancouver, WA 98686ActiveMLS ID #2532005, Michael Benson. NWMLS as distributed by MLS GRID
- $600,0004 bd3 ba2.2k sqftFishers Grove North Lot 13 Sub 99, Vancouver, WA 98683ActiveMLS ID #2562646, Kelly Primerano. NWMLS as distributed by MLS GRID
- $729,9005 bd3 ba3k sqft14617 NE 4th Ave, Vancouver, WA 98685ActiveMLS ID #516228627, Steven Dobbs, John L. Scott Real Estate. RMLS (OR)
- $655,0004 bd3 ba3.4k sqft3903 NE 93rd St, Vancouver, WA 98665ActiveMLS ID #505838647, Jeffery Glavin, Berkshire Hathaway HomeServices NW Real Estate. RMLS (OR)
- $589,0004 bd3 ba2.1k sqftKnollwood Lot 46 Sub 92 For Assessor Use Only Knol, Vancouver, WA 98685ActiveMLS ID #2556658, Cynthia Johnson. NWMLS as distributed by MLS GRID
