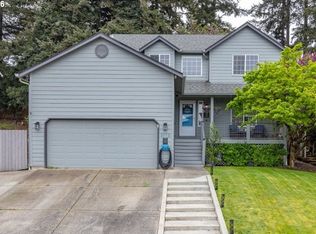
This one is in a great well kept neighborhood with wide streets and homes on oversized lots of 8000-11,000 square feet. This one has that classic culdesac pie shaped yard with a small easy maintenance front yard and a truly enormous back yard. The home has an attached two car garage and a semi-detached extra one car garage that can keep an extra car, toys, or serve as a workshop. Inside the home you will find a recently remodeled kitchen with slab surfaces and all new matching luxury vinyl flooring throughout the main level. The home has a wonderful layout with a formal living room and dining room to one side of the kitchen and off the other side a spacious family room with wood burning fireplace. This family room also leads out to a large patio area and that massive private backyard. The upstairs features a truly giant primary bedroom and a second oversized bedroom with walk-in closet. The remaining two bedrooms are reasonably large as well.Room for boat or small RV on side of house with full width roll out gate. Fully fenced yard with recent fencing.Could use interior paint to complete the move in ready package.
Active
Price cut: $15K (8/21)
$499,999
8009 NE 151st Ct, Vancouver, WA 98682
4beds
1,988sqft
Residential, Single Family Residence
Built in 1992
8,712 Square Feet Lot
$499,300 Zestimate®
$252/sqft
$-- HOA
What's special
Wide streetsAttached two car garageMassive private backyardTruly giant primary bedroomWonderful layout
- 60 days
- 865
- 113
Zillow last checked:
Listing updated:
Listed by:
Rod Sager 360-737-4600,
Weichert Realtors, Equity NW
Source: RMLS (OR),MLS#: 734027540
Facts & features
Interior
Bedrooms & bathrooms
- Bedrooms: 4
- Bathrooms: 3
- Full bathrooms: 2
- Partial bathrooms: 1
- Main level bathrooms: 1
Rooms
- Room types: Bedroom 4, Laundry, Bedroom 2, Bedroom 3, Dining Room, Family Room, Kitchen, Living Room, Primary Bedroom
Primary bedroom
- Level: Upper
Bedroom 2
- Level: Upper
Bedroom 3
- Level: Upper
Bedroom 4
- Level: Upper
Dining room
- Level: Main
Family room
- Level: Main
Kitchen
- Level: Main
Living room
- Level: Main
Heating
- Forced Air
Cooling
- Central Air
Appliances
- Included: Dishwasher, Free-Standing Range, Free-Standing Refrigerator, Washer/Dryer, Gas Water Heater
Features
- Quartz
- Flooring: Luxury Vinyl Plank
- Windows: Vinyl Frames
- Basement: Crawl Space
- Number of fireplaces: 1
- Fireplace features: Wood Burning
Interior area
- Total structure area: 1,988
- Total interior livable area: 1,988 sqft
Property
Parking
- Total spaces: 3
- Parking features: Driveway, On Street, RV Access/Parking, Attached, Detached
- Attached garage spaces: 3
- Has uncovered spaces: Yes
Accessibility
- Accessibility features: Garage On Main, Utility Room On Main, Accessibility
Features
- Levels: Two
- Stories: 2
- Patio & porch: Porch
- Exterior features: Yard
Lot
- Size: 8,712 Square Feet
- Features: Level, SqFt 7000 to 9999
Details
- Additional structures: PoultryCoop, SecondGarage
- Parcel number: 104188640
Construction
Type & style
- Home type: SingleFamily
- Property subtype: Residential, Single Family Residence
Materials
- Cement Siding
- Foundation: Concrete Perimeter
- Roof: Composition
Condition
- Resale
- New construction: No
- Year built: 1992
Details
- Warranty included: Yes
Utilities & green energy
- Gas: Gas
- Sewer: Public Sewer
- Water: Public
- Utilities for property: Cable Connected
Community & HOA
Community
- Subdivision: Meadow Grove Estates
HOA
- Has HOA: No
Location
- Region: Vancouver
Financial & listing details
- Price per square foot: $252/sqft
- Tax assessed value: $532,549
- Annual tax amount: $5,464
- Date on market: 7/10/2026
- Listing terms: Cash,FHA,VA Loan
- Road surface type: Paved
Estimated market value
$499,300
$474,000 - $524,000
$2,824/mo
Price history
| Date | Event | Price |
|---|---|---|
| 8/21/2026 | Price change | $499,999-2.9%$252/sqft |
Source:  RMLS (OR) #734027540 Report a problem RMLS (OR) #734027540 Report a problem | ||
| 8/13/2026 | Price change | $515,000-1.9%$259/sqft |
Source: RMLS (OR) #734027540 Report a problem | ||
| 7/10/2026 | Listed for sale | $525,000+67.2%$264/sqft |
Source: RMLS (OR) #734027540 Report a problem | ||
| 3/23/2018 | Sold | $314,000+1.3%$158/sqft |
Source: RMLS (OR) #18079834 Report a problem | ||
| 2/5/2018 | Pending sale | $309,900$156/sqft |
Source: Equity Northwest Properties #18079834 Report a problem | ||
| 1/28/2018 | Listed for sale | $309,900+72.2%$156/sqft |
Source: Equity Northwest Properties #18079834 Report a problem | ||
| 3/25/2010 | Sold | $180,000+16.2%$91/sqft |
Source: Public Record Report a problem | ||
| 12/23/1997 | Sold | $154,900$78/sqft |
Source: Public Record Report a problem | ||
Public tax history
| Year | Property taxes | Tax assessment |
|---|---|---|
| 2025 | $5,464 +11% | $532,549 +9.7% |
| 2024 | $4,924 +5.9% | $485,414 +1% |
| 2023 | $4,648 +9.2% | $480,546 +2.8% |
| 2022 | $4,258 +5.8% | $467,266 +15.7% |
| 2021 | $4,025 +10.8% | $403,713 +12.5% |
| 2020 | $3,631 | $358,940 +10.5% |
| 2019 | $3,631 +9.9% | $324,754 +1.8% |
| 2018 | $3,305 -7.5% | $318,971 +14.6% |
| 2017 | $3,574 +8.5% | $278,232 +4.3% |
| 2016 | $3,293 +2.9% | $266,888 +10.5% |
| 2015 | $3,200 +3.3% | $241,598 +8.5% |
| 2014 | $3,098 | $222,573 +13.4% |
| 2013 | $3,098 +8% | $196,212 +13.2% |
| 2012 | $2,869 -0.3% | $173,267 -11.6% |
| 2011 | $2,879 +4.3% | $196,007 -3.4% |
| 2010 | $2,761 -2.5% | $202,939 -7% |
| 2009 | $2,830 | $218,152 -19.3% |
| 2008 | -- | $270,300 |
| 2007 | -- | $270,300 +43.2% |
| 2005 | -- | $188,800 |
| 2004 | -- | $188,800 +32.4% |
| 2001 | $2,057 +0.6% | $142,600 |
| 2000 | $2,046 | $142,600 |
Find assessor info on the county website
Monthly payment
Est. payment
Payment breakdown
Explore the cost of this home by adjusting the details. Changes won't be saved.Climate risks
Neighborhood: Orchards
Nearby schools
Schools provided by the listing agent
- Elementary: York
- Middle: Frontier
- High: Heritage
Source: RMLS (OR). This data may not be complete. We recommend contacting the local school district to confirm school assignments for this home.


Similar homes
- $505,0003 bd3 ba1.7k sqft3113 NE 165th Ave, Vancouver, WA 98682Active
 MLS ID #153915167, Lana Anderson, Weichert Realtors, Equity NW. RMLS (OR)
 - $510,0004 bd3 ba1.9k sqft4021 NE 157th Avenue, Vancouver, WA 98682Active
 MLS ID #2564439, Ellen D Hartzell. NWMLS as distributed by MLS GRID
 - $524,9004 bd3 ba2.2k sqftSpringbrook Ridge, Vancouver, WA 98682Active
 MLS ID #2551557, Ariana D Watson. NWMLS as distributed by MLS GRID
 - $499,0003 bd3 ba2.1k sqftTwin Peaks Ii Lot 23 Sub 94, Vancouver, WA 98684Active
 MLS ID #2540745, Desiree Lorentz. NWMLS as distributed by MLS GRID
 - $525,9004 bd3 ba2.3k sqft15720 NE 12th Way, Vancouver, WA 98684ActiveMLS ID #399265358, Katelyn McGrann, Realty One Group Prestige. RMLS (OR)
- $565,0003 bd2 ba1.5k sqft15006 NE 91st St, Vancouver, WA 98682ActiveMLS ID #513898838, Rod Sager, Weichert Realtors, Equity NW. RMLS (OR)
- $549,9004 bd3 ba2.2k sqft12412 NE 21st Way, Vancouver, WA 98684ActiveMLS ID #409265187, Jeffery Glavin, Berkshire Hathaway HomeServices NW Real Estate. RMLS (OR)
- $599,9003 bd3 ba2.1k sqft14504 NE 32nd St, Vancouver, WA 98682ActiveMLS ID #439277916, Julie Volovik, Keller Williams Realty. RMLS (OR)
- $519,9004 bd3 ba2.1k sqft17004 SE 16th St, Vancouver, WA 98683ActiveMLS ID #535998853, Jaysiah Ferguson, Kelly Right Real Estate Vancouver. RMLS (OR)
- $480,0003 bd4 ba2.2k sqft16403 NE 19th St, Vancouver, WA 98684ActiveMLS ID #548346284, Kelly Craig Graham, Berkshire Hathaway HomeServices NW Real Estate. RMLS (OR)
- $499,9003 bd2 ba1.3k sqft205 NW Loan Pl, Vancouver, WA 98665ActiveMLS ID #316538985, Diana DeLay, Berkshire Hathaway HomeServices NW Real Estate. RMLS (OR)
