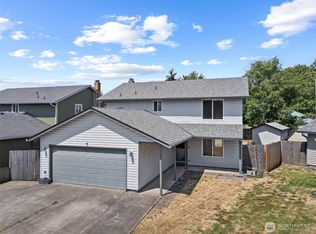
Welcome to this updated 4-bedroom home with a pool, RV parking, and large fenced backyard in Vancouver, WA’s desirable Airport Green neighborhood. Fresh interior and exterior paint give the home a bright, move-in-ready feel, while vaulted ceilings create an open and inviting main-level living space. The flexible floor plan features three bedrooms upstairs and one bedroom on the main floor, plus a lofted flex area perfect for a home office, playroom, media room, workout space, or second living area. Designed for easy indoor-outdoor living, a walk-out slider opens directly to the covered entertaining patio, swimming pool, and spacious fully fenced backyard—an ideal setup for summer gatherings, outdoor dining, pets, gardening, or simply relaxing at home. Need extra parking? The long, gated side driveway offers RV, boat, trailer, recreational vehicle, or additional car parking, giving you valuable flexibility that's hard to find. Out front, a covered front porch with a porch swing creates a welcoming place for morning coffee or an evening wind-down. This home combines four bedrooms, versatile living spaces, vaulted ceilings, a main-floor bedroom, private backyard, covered patio, pool, and gated RV/boat parking—all in one property. A wonderful opportunity for buyers looking for space to live, entertain, work from home, and enjoy the outdoors in Vancouver, WA.
Active
Listed by: Living Room Realty • Julia Robertson
Price cut: $10K (8/30)
$579,000
14002 NE 7th Circle, Vancouver, WA 98684
4beds
2,107sqft
Single Family Residence
Built in 1987
9,138 Square Feet Lot
$-- Zestimate®
$275/sqft
$-- HOA
What's special
Lofted flex areaCovered entertaining patioPrivate backyardRv parkingLarge fenced backyardSpacious fully fenced backyardVersatile living spaces
- 27 days
- 1,907
- 189
Zillow last checked:
Listing updated:
Listed by:
Julia Robertson,
Living Room Realty
Source: NWMLS as distributed by MLS GRID,MLS#: 2567934
Facts & features
Interior
Bedrooms & bathrooms
- Bedrooms: 4
- Bathrooms: 3
- Full bathrooms: 2
- 1/2 bathrooms: 1
- Main level bathrooms: 1
- Main level bedrooms: 1
Primary bedroom
- Level: Second
Bedroom
- Description: Non-conforming
- Level: Main
Bedroom
- Level: Second
Bedroom
- Level: Second
Bathroom full
- Level: Second
Bathroom full
- Level: Second
Other
- Level: Main
Dining room
- Level: Main
Entry hall
- Level: Main
Family room
- Level: Main
Kitchen with eating space
- Level: Main
Living room
- Level: Main
Utility room
- Level: Main
Heating
- Fireplace, Fireplace Insert, Forced Air, Heat Pump, Electric
Cooling
- Has cooling: Yes
Appliances
- Included: Dishwasher, Double Oven, Microwave, Stove(s)/Range(s), Dishwasher(s), Microwave(s)
Features
- Ceiling Fan(s), Loft
- Windows: Dbl Pane/Storm Window
- Basement: None
- Number of fireplaces: 1
- Fireplace features: Wood Burning, Main Level: 1, Fireplace
Interior area
- Total structure area: 2,107
- Total interior livable area: 2,107 sqft
Video & virtual tour
Property
Parking
- Total spaces: 2
- Parking features: Driveway, Attached Garage, Off Street, RV Parking
- Has attached garage: Yes
- Covered spaces: 2
Features
- Levels: Two
- Stories: 2
- Entry location: Main
- Patio & porch: Ceiling Fan(s), Dbl Pane/Storm Window, Fireplace, Loft, Vaulted Ceiling(s)
- Has view: Yes
- View description: Territorial
Lot
- Size: 9,138 Square Feet
- Features: Cul-De-Sac, Curbs, Paved, Sidewalk, Cabana/Gazebo, Fenced-Fully, Outbuildings, Patio, RV Parking
- Topography: Level
Details
- Parcel number: 110537504
- Special conditions: Standard
Construction
Type & style
- Home type: SingleFamily
- Architectural style: 2 Story
- Property subtype: Single Family Residence
Materials
- Wood Siding, Wood Products
- Foundation: Poured Concrete
- Roof: Composition
Condition
- Year built: 1987
- Major remodel year: 1987
Utilities & green energy
- Electric: Company: Clark Public Utilities
- Sewer: Sewer Connected, Company: City of Vancouver
- Water: Public, Company: City of Vancouver
Community & HOA
Community
- Subdivision: Mill Plain
Location
- Region: Vancouver
Financial & listing details
- Price per square foot: $275/sqft
- Tax assessed value: $584,205
- Annual tax amount: $5,910
- Date on market: 8/11/2026
- Cumulative days on market: 28 days
- Listing terms: Conventional,FHA,VA Loan
- Inclusions: Dishwasher(s), Double Oven, Microwave(s), Stove(s)/Range(s)
Estimated market value
Not available
Estimated sales range
Not available
$3,024/mo
Price history
| Date | Event | Price |
|---|---|---|
| 8/30/2026 | Price change | $579,000-1.7%$275/sqft |
Source:  RMLS (OR) #511366473 Report a problem RMLS (OR) #511366473 Report a problem | ||
| 8/12/2026 | Listed for sale | $589,000+7.1%$280/sqft |
Source:  NWMLS as distributed by MLS GRID #2567934 Report a problem NWMLS as distributed by MLS GRID #2567934 Report a problem | ||
| 5/24/2023 | Sold | $550,000-1.2%$261/sqft |
Source: NWMLS as distributed by MLS GRID #2046533 Report a problem | ||
| 4/13/2023 | Pending sale | $556,900$264/sqft |
Source: RMLS (OR) #23259760 Report a problem | ||
| 4/6/2023 | Price change | $556,900-1.6%$264/sqft |
Source: RMLS (OR) #23259760 Report a problem | ||
| 3/29/2023 | Listed for sale | $565,900+183.1%$269/sqft |
Source: RMLS (OR) #23259760 Report a problem | ||
| 5/19/2011 | Sold | $199,900$95/sqft |
Source: Public Record Report a problem | ||
| 4/9/2011 | Listed for sale | $199,900+9.8%$95/sqft |
Source: Coldwell Banker Barbara Sue Seal #11579094 Report a problem | ||
| 4/25/2001 | Sold | $182,000$86/sqft |
Source: Public Record Report a problem | ||
Public tax history
| Year | Property taxes | Tax assessment |
|---|---|---|
| 2025 | $5,910 +13.8% | $584,205 +11.6% |
| 2024 | $5,193 +4.1% | $523,517 +0.4% |
| 2023 | $4,987 +13.8% | $521,656 +4% |
| 2022 | $4,383 +6.7% | $501,579 +16.8% |
| 2021 | $4,110 +4.3% | $429,593 +12.9% |
| 2020 | $3,939 | $380,587 +3.3% |
| 2019 | $3,939 +13.6% | $368,301 +5.5% |
| 2018 | $3,467 -7.7% | $349,113 +14.9% |
| 2017 | $3,756 +10.6% | $303,959 +6.8% |
| 2016 | $3,397 +7.1% | $284,684 +11.8% |
| 2015 | $3,173 +4.6% | $254,583 +9.4% |
| 2014 | $3,034 | $232,756 +8.9% |
| 2013 | $3,034 +9.1% | $213,831 +17.8% |
| 2012 | $2,782 -0.4% | $181,446 -10.3% |
| 2011 | $2,793 +7% | $202,237 -3.8% |
| 2010 | $2,610 -5.1% | $210,161 -6.7% |
| 2009 | $2,751 | $225,179 -20% |
| 2008 | -- | $281,300 |
| 2007 | -- | $281,300 +44.9% |
| 2005 | -- | $194,200 |
| 2004 | -- | $194,200 +12.3% |
| 2001 | $2,407 +1.4% | $172,900 +0.9% |
| 2000 | $2,374 | $171,400 |
Find assessor info on the county website
Monthly payment
Est. payment
Payment breakdown
Explore the cost of this home by adjusting the details. Changes won't be saved.Climate risks
Neighborhood: Airport Green
Nearby schools
Schools provided by the listing agent
- Elementary: Hearthwood Elem
- Middle: Cascade Mid
- High: Evergreen High
Source: NWMLS as distributed by MLS GRID. This data may not be complete. We recommend contacting the local school district to confirm school assignments for this home.
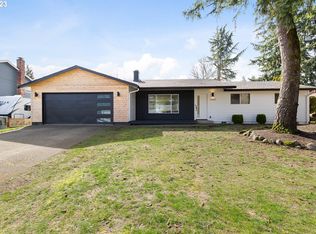
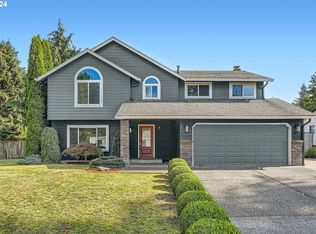

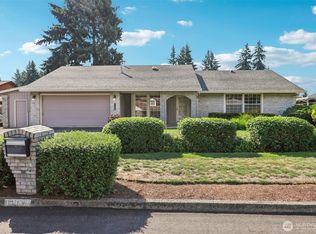
Similar homes
- $579,0004 bd3 ba2k sqft2315 SE 175th Avenue, Vancouver, WA 98683Active
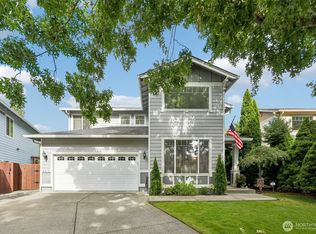 MLS ID #2547359, Laurie Dean. NWMLS as distributed by MLS GRID
 - $595,0004 bd3 ba1.9k sqft2600 SE 175th Avenue, Vancouver, WA 98683Active
 MLS ID #2560581, Joanne Powell. NWMLS as distributed by MLS GRID
 - $510,0004 bd3 ba1.9k sqft4021 NE 157th Avenue, Vancouver, WA 98682Active
 MLS ID #2564439, Ellen D Hartzell. NWMLS as distributed by MLS GRID
 - $475,0004 bd3 ba2k sqftCascade Meadows, Vancouver, WA 98683Active
 MLS ID #2549913, Megan I Anderson. NWMLS as distributed by MLS GRID
 - $580,0003 bd3 ba1.9k sqft16802 SE 32nd St, Vancouver, WA 98683Active
 MLS ID #695136806, Diana DeLay, Berkshire Hathaway HomeServices NW Real Estate. RMLS (OR)
 - $580,0003 bd3 ba2.3k sqft6211 NE 22nd Ct, Vancouver, WA 98665ActiveMLS ID #247571963, Diana DeLay, Berkshire Hathaway HomeServices NW Real Estate. RMLS (OR)
- $599,0005 bd3 ba2.4k sqft18316 NE 50th Ave, Vancouver, WA 98686ActiveMLS ID #253219010, Rick Sadle, Keller Williams Realty Professionals. RMLS (OR)
- $539,9003 bd2 ba1.4k sqft3909 NE 102nd Ave, Vancouver, WA 98662ActiveMLS ID #372009338, Scott Bain, John L. Scott Real Estate. RMLS (OR)
- $724,1004 bd3 ba3k sqft2610 SE 134th Ave, Vancouver, WA 98683ActiveMLS ID #334338752, Stephen FitzMaurice, eXp Realty LLC. RMLS (OR)
