Just steps from the lush green spaces of Heritage Park, this beautifully updated 3-bedroom, 2.5 bath home provides refined living in a coveted location and just minutes from top rated schools, shopping and dining. Well appointed floor plan throughout. Enjoy the separate living room with with a garden window, formal and informal dining areas plus a cozy family room with gas fireplace. Inside, the heart of the home is a newly remodeled, chef-inspired kitchen featuring solid quartz countertops, brand-new cabinetry, designer tile, and island with seating—ideal for entertaining, homework time, family meals and holiday gatherings. Stainless steel appliances plus durable luxury vinyl plank flooring throughout the main level complete the modern, functional design tailored for busy and everyday living. Upstairs, retreat to the private primary suite with dual walk-in closets and a relaxing soaking tub and separate shower. Step outside to your fully fenced backyard oasis, complete with a pergola-covered patio, tool shed, space for a garden, and plenty of room for play or relaxation—an ideal extension of your living space. Set in a quiet, established neighborhood, this home offers the perfect balance of style, comfort and location. Enjoy immediate access to walking trails, two playgrounds, basketball court and picnic areas - perfect for an active, outdoor lifestyle.
Active
Price cut: $10K (8/28)
$580,000
16802 SE 32nd St, Vancouver, WA 98683
3beds
1,916sqft
Residential, Single Family Residence
Built in 1991
6,098 Square Feet Lot
$-- Zestimate®
$303/sqft
$58/mo HOA
What's special
Pergola-covered patioFully fenced backyard oasisNewly remodeled chef-inspired kitchenDesigner tileWell appointed floor planSpace for a gardenStainless steel appliances
- 180 days
- 525
- 40
Zillow last checked:
Listing updated:
Listed by:
Diana DeLay 360-635-8553,
Berkshire Hathaway HomeServices NW Real Estate
Source: RMLS (OR),MLS#: 695136806
Facts & features
Interior
Bedrooms & bathrooms
- Bedrooms: 3
- Bathrooms: 3
- Full bathrooms: 2
- Partial bathrooms: 1
- Main level bathrooms: 1
Rooms
- Room types: Laundry, Bedroom 2, Bedroom 3, Dining Room, Family Room, Kitchen, Living Room, Primary Bedroom
Primary bedroom
- Features: Double Closet, Double Sinks, Ensuite, High Ceilings, Shower, Soaking Tub, Wallto Wall Carpet
- Level: Upper
Bedroom 2
- Features: Closet, Wallto Wall Carpet
- Level: Upper
Bedroom 3
- Features: Closet, Wallto Wall Carpet
- Level: Upper
Dining room
- Features: French Doors
- Level: Main
Family room
- Features: Fireplace, Sliding Doors
- Level: Main
Kitchen
- Features: Dishwasher, Disposal, Eat Bar, Gourmet Kitchen, Island, Microwave, Free Standing Range, Plumbed For Ice Maker, Quartz
- Level: Main
Living room
- Level: Main
Heating
- Forced Air, Fireplace(s)
Cooling
- Central Air
Appliances
- Included: Dishwasher, Disposal, Free-Standing Range, Microwave, Plumbed For Ice Maker, Stainless Steel Appliance(s), Gas Water Heater
- Laundry: Laundry Room
Features
- High Ceilings, Quartz, Soaking Tub, Closet, Eat Bar, Gourmet Kitchen, Kitchen Island, Double Closet, Double Vanity, Shower, Tile
- Flooring: Luxury Vinyl Plank, Wall to Wall Carpet
- Doors: French Doors, Sliding Doors
- Windows: Double Pane Windows
- Basement: Crawl Space
- Number of fireplaces: 1
- Fireplace features: Gas
Interior area
- Total structure area: 1,916
- Total interior livable area: 1,916 sqft
Video & virtual tour
Property
Parking
- Total spaces: 2
- Parking features: Driveway, Garage Door Opener, Attached
- Attached garage spaces: 2
- Has uncovered spaces: Yes
Features
- Levels: Two
- Stories: 2
- Patio & porch: Patio, Porch
- Exterior features: Yard
- Fencing: Fenced
Lot
- Size: 6,098 Square Feet
- Features: Corner Lot, SqFt 5000 to 6999
Details
- Additional structures: ToolShed
- Parcel number: 092009210
Construction
Type & style
- Home type: SingleFamily
- Architectural style: Traditional
- Property subtype: Residential, Single Family Residence
Materials
- Cement Siding
- Roof: Composition
Condition
- Approximately
- New construction: No
- Year built: 1991
Utilities & green energy
- Gas: Gas
- Sewer: Public Sewer
- Water: Public
Community & HOA
Community
- Subdivision: Heritage Place At Fishers Land
HOA
- Has HOA: Yes
- Amenities included: Basketball Court
- HOA fee: $175 quarterly
Location
- Region: Vancouver
Financial & listing details
- Price per square foot: $303/sqft
- Tax assessed value: $604,998
- Annual tax amount: $6,120
- Date on market: 3/7/2026
- Listing terms: Cash,Conventional,FHA,VA Loan
- Road surface type: Paved
Estimated market value
Not available
Estimated sales range
Not available
Not available
Price history
| Date | Event | Price |
|---|---|---|
| 8/28/2026 | Price change | $580,000-1.7%$303/sqft |
Source:  RMLS (OR) #695136806 Report a problem RMLS (OR) #695136806 Report a problem | ||
| 7/19/2026 | Price change | $590,000-1.7%$308/sqft |
Source: RMLS (OR) #695136806 Report a problem | ||
| 6/29/2026 | Price change | $600,000-1.6%$313/sqft |
Source: RMLS (OR) #695136806 Report a problem | ||
| 5/24/2026 | Price change | $610,000-1.6%$318/sqft |
Source: RMLS (OR) #695136806 Report a problem | ||
| 4/10/2026 | Listed for sale | $620,000$324/sqft |
Source: RMLS (OR) #695136806 Report a problem | ||
| 3/25/2026 | Pending sale | $620,000$324/sqft |
Source: RMLS (OR) #695136806 Report a problem | ||
| 3/7/2026 | Listed for sale | $620,000+0.8%$324/sqft |
Source: RMLS (OR) #695136806 Report a problem | ||
| 6/13/2022 | Sold | $615,000+2.5%$321/sqft |
Source: RMLS (OR) #22285299 Report a problem | ||
| 5/16/2022 | Pending sale | $599,900$313/sqft |
Source: RMLS (OR) #22285299 Report a problem | ||
| 5/12/2022 | Listed for sale | $599,900+9.1%$313/sqft |
Source: RMLS (OR) #22285299 Report a problem | ||
| 7/22/2021 | Sold | $550,000+10%$287/sqft |
Source: RMLS (OR) #21495432 Report a problem | ||
| 6/23/2021 | Pending sale | $500,000$261/sqft |
Source: RMLS (OR) #21495432 Report a problem | ||
| 6/21/2021 | Listed for sale | $500,000+42.9%$261/sqft |
Source: RMLS (OR) #21495432 Report a problem | ||
| 8/28/2017 | Sold | $350,000$183/sqft |
Source: RMLS (OR) #17178906 Report a problem | ||
| 7/20/2017 | Pending sale | $350,000$183/sqft |
Source: Real Living The Real Estate Group #17178906 Report a problem | ||
| 6/28/2017 | Listed for sale | $350,000$183/sqft |
Source: Real Living The Real Estate Group #17178906 Report a problem | ||
| 6/26/2017 | Pending sale | $350,000$183/sqft |
Source: Real Living The Real Estate Group #17178906 Report a problem | ||
| 6/24/2017 | Listed for sale | $350,000+31.2%$183/sqft |
Source: Real Living The Real Estate Group #17178906 Report a problem | ||
| 9/4/2014 | Sold | $266,719-1.9%$139/sqft |
Source: Public Record Report a problem | ||
| 7/12/2014 | Price change | $272,000-1.8%$142/sqft |
Source: Realty Pro Inc. #14614509 Report a problem | ||
| 6/24/2014 | Listed for sale | $277,000+117.3%$145/sqft |
Source: Realty Pro Inc. #14614509 Report a problem | ||
| 9/29/1995 | Sold | $127,500$67/sqft |
Source: Public Record Report a problem | ||
Public tax history
| Year | Property taxes | Tax assessment |
|---|---|---|
| 2025 | $6,120 +13.4% | $604,998 +11.2% |
| 2024 | $5,398 +12.7% | $544,216 +8.7% |
| 2023 | $4,789 +17.7% | $500,857 +5.6% |
| 2022 | $4,070 +0.9% | $474,339 +18.9% |
| 2021 | $4,034 +8% | $398,827 +6.8% |
| 2020 | $3,734 | $373,557 +7% |
| 2019 | $3,734 +7.8% | $349,081 +0.1% |
| 2018 | $3,462 -8.9% | $348,578 +13.4% |
| 2017 | $3,799 +10.1% | $307,477 +6.3% |
| 2016 | $3,451 | $289,176 +9% |
| 2015 | $3,451 +6.2% | $265,211 +6.4% |
| 2014 | $3,248 | $249,195 +14.6% |
| 2013 | $3,248 +8% | $217,482 +10.9% |
| 2012 | $3,007 +1.2% | $196,028 -10.3% |
| 2011 | $2,973 +10.3% | $218,654 -2.2% |
| 2010 | $2,695 -2.8% | $223,654 -3.8% |
| 2009 | $2,773 | $232,475 -18% |
| 2008 | -- | $283,600 |
| 2007 | -- | $283,600 +46.9% |
| 2005 | -- | $193,000 |
| 2004 | -- | $193,000 +18% |
| 2001 | $2,302 +1.4% | $163,600 -0.2% |
| 2000 | $2,270 | $163,900 |
Find assessor info on the county website
Monthly payment
Est. payment
Payment breakdown
Explore the cost of this home by adjusting the details. Changes won't be saved.Climate risks
Neighborhood: Fishers Landing East
Nearby schools
Schools provided by the listing agent
- Elementary: Fishers Landing
- Middle: Shahala
- High: Mountain View
Source: RMLS (OR). This data may not be complete. We recommend contacting the local school district to confirm school assignments for this home.
Similar homes
- $569,5003 bd3 ba2.1k sqft17904 SE 43rd St, Vancouver, WA 98683Active

 MLS ID #759194236, Joshua Gibson, Berkshire Hathaway HomeServices NW Real Estate. RMLS (OR)
 - $579,0004 bd3 ba2.1k sqft14002 NE 7th Circle, Vancouver, WA 98684Active
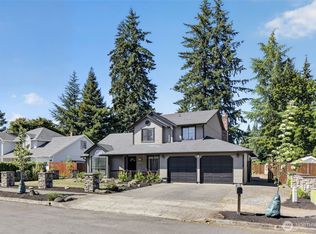 MLS ID #2567934, Julia Robertson. NWMLS as distributed by MLS GRID
 - $495,0003 bd3 ba1.6k sqftThe Cottages At Fishers Landing, Vancouver, WA 98683Active
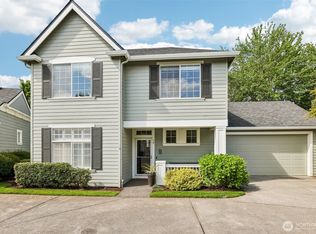 MLS ID #2522748, Darrell Benton. NWMLS as distributed by MLS GRID
 - $599,9003 bd3 ba2.1k sqft14504 NE 32nd St, Vancouver, WA 98682Active
 MLS ID #439277916, Julie Volovik, Keller Williams Realty. RMLS (OR)
 - $629,5003 bd3 ba2k sqft19743 SE 38th Way, Camas, WA 98607ActiveMLS ID #361384699, Shane Williams, MORE Realty. RMLS (OR)
- $525,9004 bd3 ba2.3k sqft15720 NE 12th Way, Vancouver, WA 98684ActiveMLS ID #399265358, Katelyn McGrann, Realty One Group Prestige. RMLS (OR)
- $580,0003 bd3 ba2.3k sqft6211 NE 22nd Ct, Vancouver, WA 98665ActiveMLS ID #247571963, Diana DeLay, Berkshire Hathaway HomeServices NW Real Estate. RMLS (OR)
- $639,9995 bd3 ba2.6k sqft17804 NE 37th St, Vancouver, WA 98682ActiveMLS ID #753186489, Geno Shulikov, Berkshire Hathaway HomeServices NW Real Estate. RMLS (OR)
- $575,0004 bd3 ba2.4k sqft534 NE South Shore Rd, Portland, OR 97211For Sale
 MLS ID #844342, CORIE GOSSE, John L. Scott Real Estate. WVMLS
 - $480,0003 bd4 ba2.2k sqft16403 NE 19th St, Vancouver, WA 98684ActiveMLS ID #548346284, Kelly Craig Graham, Berkshire Hathaway HomeServices NW Real Estate. RMLS (OR)
- $530,0003 bd4 ba1.6k sqft968 NW 4th Ave, Camas, WA 98607ActiveMLS ID #665122920, Kelly Craig Graham, Berkshire Hathaway HomeServices NW Real Estate. RMLS (OR)
- $599,0005 bd3 ba2.4k sqft18316 NE 50th Ave, Vancouver, WA 98686ActiveMLS ID #253219010, Rick Sadle, Keller Williams Realty Professionals. RMLS (OR)
- $534,9003 bd3 ba1.7k sqft1909 NE 155th Cir, Vancouver, WA 98686ActiveMLS ID #293622323, Steven Dobbs, John L. Scott Real Estate. RMLS (OR)
- $549,8004 bd2 ba2k sqft1934 SE 155th Pl, Portland, OR 97233ActiveMLS ID #635026423, Christopher Kelly, Berkshire Hathaway HomeServices NW Real Estate. RMLS (OR)
- $557,5003 bd2 ba1.5k sqft10612 NE 99th Ave, Vancouver, WA 98662ActiveMLS ID #492039239, Willow Hajicek, Berkshire Hathaway HomeServices NW Real Estate. RMLS (OR)
