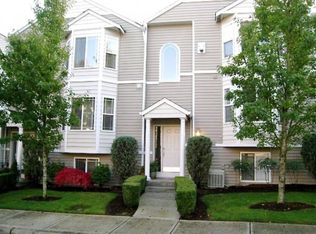
Welcome home to this beautifully maintained end-unit townhome offering a fresh, like-new feel and plenty of space to spread out. The interior has been completely repainted, creating a bright, clean, move-in-ready atmosphere.Ideally located directly across from Pacific Community Park and dog park, with easy access to Wilco, the Clark County Sports Center, shopping, dining, and more. The community features beautiful townhomes with manicured front yards and a welcoming neighborhood setting.The spacious main level offers two separate living areas, including a cozy fireplace, along with a well-appointed kitchen and dining area. Step outside from the dining area onto the large deck, perfect for relaxing, entertaining, or enjoying your morning coffee.Upstairs, the spacious primary suite features a private ensuite bathroom and walk-in closet. A second bedroom and additional bathroom complete the upper level.Head downstairs to find a third bedroom along with a spacious garage providing plenty of room for parking, storage, and more.With fresh paint, generous living space, an excellent location, and an attractive price, this home is priced to sell and truly move-in ready. Don't miss the opportunity to make this wonderful townhome your own!
Active
$480,000
16403 NE 19th St, Vancouver, WA 98684
3beds
2,215sqft
Residential, Townhouse
Built in 2001
2,178 Square Feet Lot
$-- Zestimate®
$217/sqft
$-- HOA
What's special
Cozy fireplaceWell-appointed kitchenFresh like-new feelGenerous living spaceSpacious primary suiteWalk-in closetPrivate ensuite bathroom
- 12 days
- 341
- 13
Zillow last checked:
Listing updated:
Listed by:
Kelly Craig Graham 803-873-0007,
Berkshire Hathaway HomeServices NW Real Estate
Source: RMLS (OR),MLS#: 548346284
Facts & features
Interior
Bedrooms & bathrooms
- Bedrooms: 3
- Bathrooms: 4
- Full bathrooms: 3
- Partial bathrooms: 1
- Main level bathrooms: 1
Rooms
- Room types: Laundry, Bedroom 2, Bedroom 3, Dining Room, Family Room, Kitchen, Living Room, Primary Bedroom
Primary bedroom
- Level: Upper
Bedroom 2
- Level: Upper
Bedroom 3
- Level: Lower
Dining room
- Level: Main
Family room
- Level: Main
Kitchen
- Level: Main
Living room
- Level: Main
Heating
- Forced Air
Cooling
- Central Air
Appliances
- Included: Free-Standing Range, Free-Standing Refrigerator, Microwave, Gas Water Heater
- Laundry: Laundry Room
Features
- Ceiling Fan(s), Granite, High Ceilings, Vaulted Ceiling(s), Pantry
- Flooring: Wall to Wall Carpet
- Windows: Vinyl Frames
- Basement: Daylight
- Number of fireplaces: 2
- Fireplace features: Gas
Interior area
- Total structure area: 2,215
- Total interior livable area: 2,215 sqft
Video & virtual tour
Property
Parking
- Total spaces: 2
- Parking features: Driveway, Attached
- Attached garage spaces: 2
- Has uncovered spaces: Yes
Features
- Stories: 3
- Patio & porch: Deck
Lot
- Size: 2,178 Square Feet
- Features: Commons, Corner Lot, SqFt 0K to 2999
Details
- Parcel number: 164364512
Construction
Type & style
- Home type: Townhouse
- Property subtype: Residential, Townhouse
- Attached to another structure: Yes
Materials
- Vinyl Siding
- Foundation: Concrete Perimeter
- Roof: Composition
Condition
- Resale
- New construction: No
- Year built: 2001
Utilities & green energy
- Sewer: Public Sewer
- Water: Public
Community & HOA
HOA
- Has HOA: Yes
Location
- Region: Vancouver
Financial & listing details
- Price per square foot: $217/sqft
- Tax assessed value: $420,678
- Annual tax amount: $4,328
- Date on market: 8/26/2026
- Listing terms: Cash,Conventional,VA Loan
- Road surface type: Paved
Estimated market value
Not available
Estimated sales range
Not available
Not available
Price history
| Date | Event | Price |
|---|---|---|
| 8/26/2026 | Listed for sale | $480,000+110%$217/sqft |
Source:  RMLS (OR) #548346284 Report a problem RMLS (OR) #548346284 Report a problem | ||
| 3/24/2021 | Listing removed | -- |
Source: Owner Report a problem | ||
| 7/31/2015 | Sold | $228,600$103/sqft |
Source: Public Record Report a problem | ||
| 6/24/2015 | Listed for sale | $228,600+17.2%$103/sqft |
Source: Owner Report a problem | ||
| 12/28/2012 | Sold | $195,000$88/sqft |
Source: RMLS (OR) #12387266 Report a problem | ||
| 11/28/2012 | Pending sale | $195,000$88/sqft |
Source: Windermere Real Estate/Stellar Group #12387266 Report a problem | ||
| 11/14/2012 | Listed for sale | $195,000+20.2%$88/sqft |
Source: Windermere Real Estate/Stellar Group #12387266 Report a problem | ||
| 5/23/2002 | Sold | $162,200$73/sqft |
Source: Public Record Report a problem | ||
Public tax history
| Year | Property taxes | Tax assessment |
|---|---|---|
| 2025 | $4,328 +4% | $420,678 +2.7% |
| 2024 | $4,162 +13% | $409,747 +7.7% |
| 2023 | $3,684 +5.9% | $380,435 -2.7% |
| 2022 | $3,478 -0.8% | $391,039 +18.6% |
| 2021 | $3,505 +1.1% | $329,593 +5.4% |
| 2020 | $3,466 | $312,792 +0.7% |
| 2019 | $3,466 +5% | $310,712 -2.8% |
| 2018 | $3,302 -1% | $319,738 +22.9% |
| 2017 | $3,334 +16% | $260,256 +11.4% |
| 2016 | $2,874 +0.8% | $233,666 +8.2% |
| 2015 | $2,850 +0.2% | $215,953 +5.2% |
| 2014 | $2,843 | $205,267 +4.8% |
| 2013 | $2,843 +7.3% | $195,801 +15.3% |
| 2012 | $2,649 -1.8% | $169,807 -7% |
| 2011 | $2,697 +7.1% | $182,669 -4.1% |
| 2010 | $2,518 -8.2% | $190,506 -4.4% |
| 2009 | $2,744 | $199,360 -19.8% |
| 2008 | -- | $248,500 |
| 2007 | -- | $248,500 +46% |
| 2005 | -- | $170,200 |
Find assessor info on the county website
Monthly payment
Est. payment
Payment breakdown
Explore the cost of this home by adjusting the details. Changes won't be saved.Climate risks
Neighborhood: Mill Plain
Nearby schools
Schools provided by the listing agent
- Elementary: Harmony
- Middle: Pacific
- High: Union
Source: RMLS (OR). This data may not be complete. We recommend contacting the local school district to confirm school assignments for this home.
Similar homes
- $525,9004 bd3 ba2.3k sqft15720 NE 12th Way, Vancouver, WA 98684Active
 MLS ID #399265358, Katelyn McGrann, Realty One Group Prestige. RMLS (OR)
 - $396,0003 bd3 ba1.5k sqft2217 NE 137th Court, Vancouver, WA 98684Active
 MLS ID #2558244, Frederick M. Sanchez. NWMLS as distributed by MLS GRID
 - $475,0004 bd3 ba2k sqftCascade Meadows, Vancouver, WA 98683Active
 MLS ID #2549913, Megan I Anderson. NWMLS as distributed by MLS GRID
 - $425,0003 bd3 ba1.6k sqftWoodridge, Vancouver, WA 98684Active
 MLS ID #2550636, Ellen D Hartzell. NWMLS as distributed by MLS GRID
 - $569,5003 bd3 ba2.1k sqft17904 SE 43rd St, Vancouver, WA 98683ActiveMLS ID #759194236, Joshua Gibson, Berkshire Hathaway HomeServices NW Real Estate. RMLS (OR)
- $450,0003 bd3 ba1.4k sqft8900 NE 17th Cir #30, Vancouver, WA 98664ActiveMLS ID #597326478, Pamela Dickinson, Pro Realty Group NW, LLC. RMLS (OR)
- $550,0004 bd3 ba2.2k sqft12412 NE 21st Way, Vancouver, WA 98684ActiveMLS ID #409265187, Jeffery Glavin, Berkshire Hathaway HomeServices NW Real Estate. RMLS (OR)
- $530,0003 bd4 ba1.6k sqft968 NW 4th Ave, Camas, WA 98607ActiveMLS ID #665122920, Kelly Craig Graham, Berkshire Hathaway HomeServices NW Real Estate. RMLS (OR)
- $420,0003 bd3 ba1.5k sqft8301 NE 134th Pl #6, Vancouver, WA 98682ActiveMLS ID #351743943, Maria Cerri, Premiere Property Group, LLC. RMLS (OR)
- $475,0003 bd2 ba1.1k sqft12209 NE 71st St, Vancouver, WA 98682ActiveMLS ID #128499766, Dima Dmitriyev, Pellego Partners LLC. RMLS (OR)
- $599,9003 bd3 ba2.1k sqft14504 NE 32nd St, Vancouver, WA 98682ActiveMLS ID #439277916, Julie Volovik, Keller Williams Realty. RMLS (OR)
- $489,0004 bd3 ba2k sqft4000 NE 91st Cir, Vancouver, WA 98665ActiveMLS ID #605603975, Tiffany Genton, Berkshire Hathaway HomeServices NW Real Estate. RMLS (OR)
- $475,0004 bd3 ba2.2k sqft3209 Bridge St, Vancouver, WA 98661ActiveMLS ID #616120498, Shannon Wyman, Premiere Property Group, LLC. RMLS (OR)
