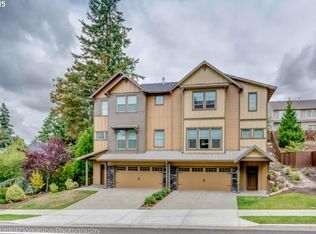
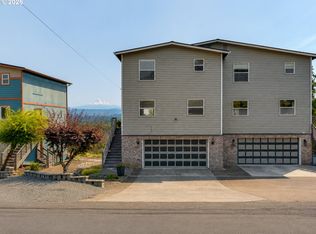
Highly desirable Renaissance at Hiddenbrook neighborhood. Perfectly situated with greenspaces both adjacent to & across the way. Enjoy scenic views of the trees as the seasons change. This impeccably maintained home will impress. Tastefully appointed throughout. Kitchen boasts an expansive quartz slab island, gas range, pantry, tile backsplash & SS appliances. Living room features a gas FP, built-in cabinets & large windows that accentuate tree views as natural light pours into the home. Office nook provides additional workspace with storage. Spacious primary en-suite offers a WI closet, double sinks & floor-to-ceiling tiled step-in shower. New multi-stage heating & cooling system. Garage upgrades include a new garage door, epoxy concrete floors & high-impact polymer wall coverings with slats for tool organization. Incredible storage off garage. Entertain in the private oasis on the newer composite deck enhanced by built-in seating & greenspace. Remarkable location in Fisher's Landing grants easy access to parks, shopping & dining amenities.
Active
$569,500
17904 SE 43rd St, Vancouver, WA 98683
3beds
2,100sqft
Residential, Townhouse
Built in 2013
3,920 Square Feet Lot
$-- Zestimate®
$271/sqft
$481/mo HOA
What's special
New garage doorBuilt-in cabinetsSpacious primary en-suiteDouble sinksFloor-to-ceiling tiled step-in showerExpansive quartz slab islandTile backsplash
- 13 days
- 286
- 11
Likely to sell faster than
Zillow last checked:
Listing updated:
Listed by:
Joshua Gibson 360-953-9468,
Berkshire Hathaway HomeServices NW Real Estate,
Ashley Sagor 360-513-2926,
Berkshire Hathaway HomeServices NW Real Estate
Source: RMLS (OR),MLS#: 759194236
Facts & features
Interior
Bedrooms & bathrooms
- Bedrooms: 3
- Bathrooms: 3
- Full bathrooms: 2
- Partial bathrooms: 1
- Main level bathrooms: 1
Rooms
- Room types: Office, Laundry, Mud Room, Bedroom 2, Bedroom 3, Dining Room, Family Room, Kitchen, Living Room, Primary Bedroom
Primary bedroom
- Features: Ceiling Fan, Double Sinks, Ensuite, High Ceilings, Quartz, Tile Floor, Walkin Closet, Walkin Shower, Wallto Wall Carpet
- Level: Upper
Bedroom 2
- Features: Closet, High Ceilings, Wallto Wall Carpet
- Level: Upper
Bedroom 3
- Features: Closet, High Ceilings, Wallto Wall Carpet
- Level: Upper
Dining room
- Features: Exterior Entry, Kitchen Dining Room Combo, Living Room Dining Room Combo, Sliding Doors, High Ceilings, Laminate Flooring
- Level: Main
Kitchen
- Features: Dishwasher, Disposal, Eat Bar, Island, Kitchen Dining Room Combo, Microwave, Pantry, Free Standing Range, Free Standing Refrigerator, Laminate Flooring, Plumbed For Ice Maker, Quartz
- Level: Main
Living room
- Features: Builtin Features, Fireplace, Sound System, High Ceilings, Laminate Flooring
- Level: Main
Office
- Features: Builtin Features, Laminate Flooring
- Level: Main
Heating
- Forced Air, Forced Air 95 Plus, Fireplace(s)
Cooling
- Central Air
Appliances
- Included: Dishwasher, Disposal, Free-Standing Gas Range, Free-Standing Refrigerator, Gas Appliances, Microwave, Stainless Steel Appliance(s), Washer/Dryer, Free-Standing Range, Plumbed For Ice Maker, Gas Water Heater, Tankless Water Heater
- Laundry: Laundry Room
Features
- Ceiling Fan(s), Central Vacuum, High Ceilings, Quartz, Built-in Features, Closet, Kitchen Dining Room Combo, Living Room Dining Room Combo, Eat Bar, Kitchen Island, Pantry, Sound System, Double Vanity, Walk-In Closet(s), Walkin Shower, Tile
- Flooring: Laminate, Tile, Wall to Wall Carpet
- Doors: Sliding Doors
- Windows: Double Pane Windows, Vinyl Frames
- Number of fireplaces: 1
- Fireplace features: Gas
Interior area
- Total structure area: 2,100
- Total interior livable area: 2,100 sqft
Property
Parking
- Total spaces: 2
- Parking features: Driveway, Attached
- Attached garage spaces: 2
- Has uncovered spaces: Yes
Features
- Stories: 3
- Patio & porch: Deck
- Exterior features: Exterior Entry
- Has view: Yes
- View description: Park/Greenbelt, Trees/Woods
Lot
- Size: 3,920 Square Feet
- Features: Greenbelt, Terraced, Trees, Sprinkler, SqFt 3000 to 4999
Details
- Parcel number: 126809012
Construction
Type & style
- Home type: Townhouse
- Property subtype: Residential, Townhouse
- Attached to another structure: Yes
Materials
- Cement Siding, Stone
- Foundation: Concrete Perimeter, Stem Wall
- Roof: Composition,Metal
Condition
- Resale
- New construction: No
- Year built: 2013
Utilities & green energy
- Gas: Gas
- Sewer: Public Sewer
- Water: Public
Community & HOA
HOA
- Has HOA: Yes
- Amenities included: All Landscaping, Exterior Maintenance, Front Yard Landscaping, Maintenance Grounds, Management
- HOA fee: $481 monthly
Location
- Region: Vancouver
Financial & listing details
- Price per square foot: $271/sqft
- Tax assessed value: $576,919
- Annual tax amount: $5,836
- Date on market: 8/25/2026
- Listing terms: Cash,Conventional,FHA,VA Loan
Estimated market value
Not available
Estimated sales range
Not available
Not available
Price history
| Date | Event | Price |
|---|---|---|
| 8/25/2026 | Listed for sale | $569,500+44.2%$271/sqft |
Source:  RMLS (OR) #759194236 Report a problem RMLS (OR) #759194236 Report a problem | ||
| 7/24/2020 | Sold | $395,000-1.2%$188/sqft |
Source: RMLS (OR) #20512175 Report a problem | ||
| 6/25/2020 | Pending sale | $399,900$190/sqft |
Source: Real Living The Real Estate Group #20512175 Report a problem | ||
| 5/15/2020 | Listed for sale | $399,900+8.4%$190/sqft |
Source: Real Living The Real Estate Group #20512175 Report a problem | ||
| 10/19/2017 | Listing removed | $369,000$176/sqft |
Source: Vancouver WA #17237656 Report a problem | ||
| 9/21/2017 | Listed for sale | $369,000+2.8%$176/sqft |
Source: Vancouver WA #17237656 Report a problem | ||
| 9/15/2017 | Sold | $359,000-2.7%$171/sqft |
Source:  NWMLS as distributed by MLS GRID #1107097 Report a problem NWMLS as distributed by MLS GRID #1107097 Report a problem | ||
| 8/2/2017 | Pending sale | $369,000$176/sqft |
Source: Vancouver WA #17237656 Report a problem | ||
| 7/12/2017 | Price change | $369,000-2.9%$176/sqft |
Source: Vancouver WA #17237656 Report a problem | ||
| 6/22/2017 | Listed for sale | $379,900+16.2%$181/sqft |
Source: Bredlie & Associates #17237656 Report a problem | ||
| 1/11/2016 | Listing removed | $327,025$156/sqft |
Source: Marnella Report a problem | ||
| 7/22/2015 | Listed for sale | $327,025+1.4%$156/sqft |
Source: Marnella Report a problem | ||
| 6/2/2015 | Sold | $322,500+1.1%$154/sqft |
Source: Public Record Report a problem | ||
| 4/21/2015 | Pending sale | $319,000$152/sqft |
Source: Knipe Realty NW INC. #15016633 Report a problem | ||
| 4/3/2015 | Listed for sale | $319,000-2.4%$152/sqft |
Source: Knipe Realty NW, Inc. #15016633 Report a problem | ||
| 5/29/2014 | Sold | $326,744$156/sqft |
Source: Public Record Report a problem | ||
Public tax history
| Year | Property taxes | Tax assessment |
|---|---|---|
| 2025 | $5,836 +21.4% | $576,919 +19% |
| 2024 | $4,808 +7.1% | $484,636 +3.2% |
| 2023 | $4,490 +7.4% | $469,510 -6.4% |
| 2022 | $4,181 +2.6% | $501,725 +22.5% |
| 2021 | $4,074 -3.9% | $409,704 +8.6% |
| 2020 | $4,237 | $377,252 -4.8% |
| 2019 | $4,237 +10.4% | $396,226 +2.5% |
| 2018 | $3,838 -6.5% | $386,465 +16.4% |
| 2017 | $4,103 -1.7% | $332,078 -5% |
| 2016 | $4,172 | $349,667 +14.7% |
| 2015 | $4,172 +21.2% | $304,756 +15.4% |
| 2014 | $3,441 | $264,005 +746.2% |
| 2013 | $3,441 | $31,200 |
Find assessor info on the county website
Monthly payment
Est. payment
Payment breakdown
Explore the cost of this home by adjusting the details. Changes won't be saved.Climate risks
Neighborhood: Village at Fishers Landing
Nearby schools
Schools provided by the listing agent
- Elementary: Fishers Landing
- Middle: Shahala
- High: Mountain View
Source: RMLS (OR). This data may not be complete. We recommend contacting the local school district to confirm school assignments for this home.


Similar homes
- $579,0004 bd3 ba2k sqft2315 SE 175th Avenue, Vancouver, WA 98683Active
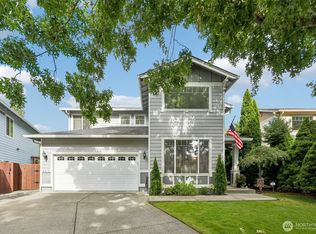 MLS ID #2547359, Laurie Dean. NWMLS as distributed by MLS GRID
 - $580,0003 bd3 ba1.9k sqft16802 SE 32nd St, Vancouver, WA 98683Active
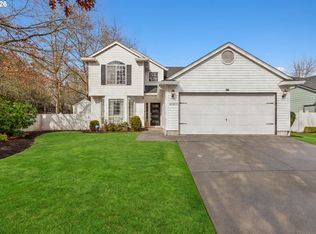
 MLS ID #695136806, Diana DeLay, Berkshire Hathaway HomeServices NW Real Estate. RMLS (OR)
 - $480,0003 bd4 ba2.2k sqft16403 NE 19th St, Vancouver, WA 98684Active
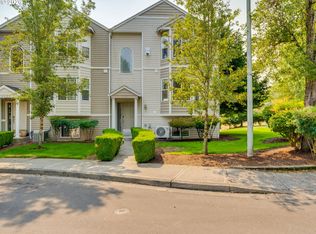 MLS ID #548346284, Kelly Craig Graham, Berkshire Hathaway HomeServices NW Real Estate. RMLS (OR)
 - $530,0003 bd4 ba1.6k sqft968 NW 4th Ave, Camas, WA 98607Active
 MLS ID #665122920, Kelly Craig Graham, Berkshire Hathaway HomeServices NW Real Estate. RMLS (OR)
 - $629,5003 bd3 ba2k sqft19743 SE 38th Way, Camas, WA 98607ActiveMLS ID #361384699, Shane Williams, MORE Realty. RMLS (OR)
- $599,9003 bd3 ba2.1k sqft14504 NE 32nd St, Vancouver, WA 98682ActiveMLS ID #439277916, Julie Volovik, Keller Williams Realty. RMLS (OR)
- $639,9995 bd3 ba2.6k sqft17804 NE 37th St, Vancouver, WA 98682ActiveMLS ID #753186489, Geno Shulikov, Berkshire Hathaway HomeServices NW Real Estate. RMLS (OR)
- $534,9003 bd3 ba1.7k sqft1909 NE 155th Cir, Vancouver, WA 98686ActiveMLS ID #293622323, Steven Dobbs, John L. Scott Real Estate. RMLS (OR)
- $599,0005 bd3 ba2.4k sqft18316 NE 50th Ave, Vancouver, WA 98686ActiveMLS ID #253219010, Rick Sadle, Keller Williams Realty Professionals. RMLS (OR)
- $557,5003 bd2 ba1.5k sqft10612 NE 99th Ave, Vancouver, WA 98662ActiveMLS ID #492039239, Willow Hajicek, Berkshire Hathaway HomeServices NW Real Estate. RMLS (OR)
- $580,0003 bd3 ba2.3k sqft6211 NE 22nd Ct, Vancouver, WA 98665ActiveMLS ID #247571963, Diana DeLay, Berkshire Hathaway HomeServices NW Real Estate. RMLS (OR)
- $550,0003 bd2 ba1.6k sqft4104 NE 49th Ave, Vancouver, WA 98661ActiveMLS ID #386344463, Nathan Cano, Cano Real Estate LLC. RMLS (OR)
- $420,0003 bd3 ba1.5k sqft8301 NE 134th Pl #6, Vancouver, WA 98682ActiveMLS ID #351743943, Maria Cerri, Premiere Property Group, LLC. RMLS (OR)
- $624,9004 bd3 ba2k sqft2059 SE 176th Ave, Portland, OR 97233For Sale
 MLS ID #220223489, Caleb Andrew Stewart, eXp Realty, LLC. Oregon Datashare
 - $589,9003 bd3 ba1.9k sqft4222 N Montana Ave, Portland, OR 97217ActiveMLS ID #396520532, Doug Landers, John L. Scott Portland Central. RMLS (OR)
