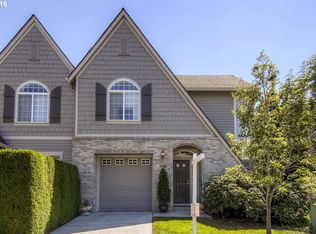
Step into comfort and modern style in this thoughtfully designed attached townhouse located in Vancouver’s desirable Fishers Creek neighborhood.This 2-bedroom, 2.5-bath home offers a smart layout with inviting living spaces and practical features that make everyday living easy. The main living area centers around a cozy gas fireplace, creating a warm place to gather on cool evenings. Clean lines and modern finishes give the home a fresh feel while still maintaining a sense of comfort.Upstairs, the spacious primary suite offers a private retreat with room to breathe. In addition to the bedroom area, there is a dedicated office space that works beautifully for working from home, reading, or creating a quiet place to focus. The suite also features a walk-in closet and a private ensuite bathroom designed for both function and comfort.The second bedroom is well sized and located near the additional full bathroom, making it ideal for guests, family members, or additional workspace.Step outside to a landscaped backyard that offers just the right amount of outdoor space to relax, entertain, or enjoy a quiet morning coffee. The home also includes an attached two-car garage, providing convenient parking and additional storage.Located in the welcoming Fishers Creek community, this home offers the perfect balance of comfort, thoughtful design, and low-maintenance living with easy access to everyday amenities. HOA covers exterior, roof,windows and landscaping.
Active
$525,000
17916 SE 43rd St, Vancouver, WA 98683
2beds
1,753sqft
Residential
Built in 2007
5,662 Square Feet Lot
$-- Zestimate®
$299/sqft
$481/mo HOA
What's special
Cozy gas fireplaceLandscaped backyardDedicated office spaceAttached two-car garageSpacious primary suiteWalk-in closetPrivate retreat
- 229 days
- 174
- 7
Zillow last checked:
Listing updated:
Listed by:
Maabi Munoz 360-448-7761,
Dwell Realty Washington LLC
Source: RMLS (OR),MLS#: 350123678
Facts & features
Interior
Bedrooms & bathrooms
- Bedrooms: 2
- Bathrooms: 3
- Full bathrooms: 2
- Partial bathrooms: 1
- Main level bathrooms: 1
Rooms
- Room types: Bedroom 2, Dining Room, Family Room, Kitchen, Living Room, Primary Bedroom
Primary bedroom
- Features: Ceiling Fan, Ensuite, Soaking Tub, Walkin Closet, Walkin Shower
- Level: Upper
Bedroom 2
- Features: Ceiling Fan, Closet
- Level: Upper
Dining room
- Level: Main
Kitchen
- Level: Main
Living room
- Features: Fireplace
- Level: Main
Heating
- Forced Air, Fireplace(s)
Cooling
- Central Air
Appliances
- Included: Dishwasher, Free-Standing Gas Range, Free-Standing Refrigerator, Microwave, Washer/Dryer
- Laundry: Laundry Room
Features
- Ceiling Fan(s), Central Vacuum, Closet, Soaking Tub, Walk-In Closet(s), Walkin Shower, Granite
- Flooring: Wall to Wall Carpet
- Windows: Vinyl Frames
- Number of fireplaces: 1
- Fireplace features: Gas
Interior area
- Total structure area: 1,753
- Total interior livable area: 1,753 sqft
Property
Parking
- Total spaces: 2
- Parking features: Driveway, Attached
- Attached garage spaces: 2
- Has uncovered spaces: Yes
Features
- Levels: Two
- Stories: 2
- Exterior features: Yard
Lot
- Size: 5,662 Square Feet
- Features: SqFt 5000 to 6999
Details
- Parcel number: 126809008
- Zoning: R9
Construction
Type & style
- Home type: SingleFamily
- Architectural style: Contemporary
- Property subtype: Residential
- Attached to another structure: Yes
Materials
- Aluminum Siding, Vinyl Siding
- Foundation: Concrete Perimeter
- Roof: Composition
Condition
- Resale
- New construction: No
- Year built: 2007
Utilities & green energy
- Gas: Gas
- Sewer: Public Sewer
- Water: Public
Community & HOA
Community
- Subdivision: Fishers Creek
HOA
- Has HOA: Yes
- Amenities included: Maintenance Grounds
- HOA fee: $481 monthly
Location
- Region: Vancouver
Financial & listing details
- Price per square foot: $299/sqft
- Tax assessed value: $500,716
- Annual tax amount: $5,067
- Date on market: 3/6/2026
- Listing terms: Cash,Conventional,VA Loan
Estimated market value
Not available
Estimated sales range
Not available
Not available
Price history
| Date | Event | Price |
|---|---|---|
| 7/1/2026 | Price change | $525,000-1.9%$299/sqft |
Source:  RMLS (OR) #350123678 Report a problem RMLS (OR) #350123678 Report a problem | ||
| 3/19/2026 | Price change | $535,000-1.8%$305/sqft |
Source: RMLS (OR) #350123678 Report a problem | ||
| 3/7/2026 | Listed for sale | $545,000+67.8%$311/sqft |
Source: RMLS (OR) #350123678 Report a problem | ||
| 10/26/2007 | Sold | $324,719$185/sqft |
Source: Public Record Report a problem | ||
Public tax history
| Year | Property taxes | Tax assessment |
|---|---|---|
| 2025 | $5,067 +21.6% | $500,716 +19.3% |
| 2024 | $4,165 +5.7% | $419,753 +1.9% |
| 2023 | $3,941 +7.5% | $411,949 -6% |
| 2022 | $3,665 +3.6% | $438,280 +22.1% |
| 2021 | $3,540 -4.3% | $359,095 +9.6% |
| 2020 | $3,699 | $327,738 -5.2% |
| 2019 | $3,699 +13.4% | $345,845 +5.3% |
| 2018 | $3,261 -6.6% | $328,307 +16.2% |
| 2017 | $3,493 -1.5% | $282,651 -4.9% |
| 2016 | $3,547 +9.6% | $297,278 +14.5% |
| 2015 | $3,236 +9.1% | $259,694 +14.2% |
| 2014 | $2,966 | $227,488 +15% |
| 2013 | $2,966 -6.7% | $197,751 +4.4% |
| 2012 | $3,179 -6.7% | $189,469 -18% |
| 2011 | $3,409 +4.6% | $231,119 -9.9% |
| 2010 | $3,258 -1.6% | $256,500 -8.7% |
| 2009 | $3,312 | $281,076 -21.4% |
| 2008 | -- | $357,700 |
| 2007 | -- | $357,700 |
Find assessor info on the county website
Monthly payment
Est. payment
Payment breakdown
Explore the cost of this home by adjusting the details. Changes won't be saved.Climate risks
Neighborhood: Fishers Creek
Nearby schools
Schools provided by the listing agent
- Elementary: Fishers Landing
- Middle: Shahala
- High: Mountain View
Source: RMLS (OR). This data may not be complete. We recommend contacting the local school district to confirm school assignments for this home.
Similar homes
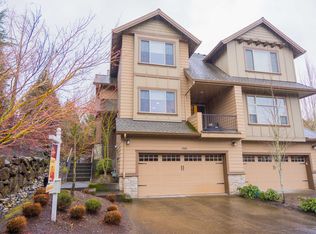
- $540,0003 bd3 ba1.4k sqft3702 SE 182nd Ave, Vancouver, WA 98683Active

 MLS ID #641103237, Jacqueline Smith, Keller Williams Realty. RMLS (OR)
 - $499,9003 bd2 ba1.5k sqft16818 SE 18th St, Vancouver, WA 98683Active
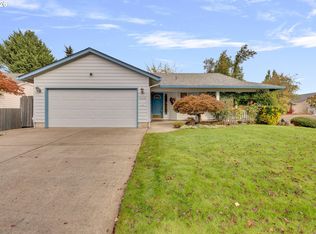 MLS ID #431978889, Brandi Erskine, Pro Realty Group NW, LLC. RMLS (OR)
 - $609,0002 bd2 ba1.7k sqft4217 SE 177th Ln, Vancouver, WA 98683Active
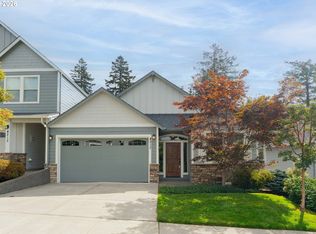 MLS ID #295033233, Nikki White, Knipe Realty ERA Powered. RMLS (OR)
 - $479,9003 bd3 ba1.5k sqft17910 SE 16th St, Vancouver, WA 98683Active
 MLS ID #704416982, Molly Lange, Premiere Property Group LLC. RMLS (OR)
 - $585,0004 bd3 ba2.2k sqft16702 NE 10th Way, Vancouver, WA 98684ActiveMLS ID #111137515, Jeff Foote, Kelly Right Real Estate Vancouver. RMLS (OR)
- $517,0003 bd3 ba2.4k sqft16312 NE 88th Way, Vancouver, WA 98682ActiveMLS ID #340332142, Eduard Anishchenko, Better Homes & Gardens Realty. RMLS (OR)
- $575,0004 bd3 ba2.4k sqft3108 NE 170th Pl, Vancouver, WA 98682ActiveMLS ID #487605345, Christina Cheng, Keller Williams Realty. RMLS (OR)
- $655,0003 bd2 ba1.5k sqft19802 SE 8th Cir, Camas, WA 98607ActiveMLS ID #416196077, Patrick Williams, Windermere Northwest Living. RMLS (OR)
- $525,0003 bd3 ba2k sqft2018 SE Beaver Creek Ln, Troutdale, OR 97060ActiveMLS ID #289504957, Jamie McWilliams, Opt. RMLS (OR)
- $549,9005 bd2 ba1.8k sqft9509 NE Ferngrove St, Vancouver, WA 98664ActiveMLS ID #352573711, Steven Dobbs, John L. Scott Real Estate. RMLS (OR)
- $485,0003 bd2 ba1.5k sqft1558 SE Jasmine Way, Gresham, OR 97080ActiveMLS ID #432085534, Jordan Matin, Matin Real Estate. RMLS (OR)
- $499,9993 bd3 ba2k sqft2918 W 9th St, Washougal, WA 98671ActiveMLS ID #405171826, Sharry McNeel, Coldwell Banker Bain. RMLS (OR)
- $459,9003 bd3 ba1.6k sqft13718 NE 65th St, Vancouver, WA 98682ActiveMLS ID #164606551, Nadia Mulyar, Premiere Property Group, LLC. RMLS (OR)
- $510,0003 bd3 ba1.9k sqft1702 SE 110th Ct, Vancouver, WA 98664ActiveMLS ID #179031989, Lisa Kallwick, YQC Properties LLC. RMLS (OR)
- $539,9994 bd3 ba1.9k sqft428 SE 10th St, Troutdale, OR 97060ActiveMLS ID #405200010, Elaine Powers, John L. Scott Portland Metro. RMLS (OR)
- $450,0003 bd2 ba1.4k sqft4503 NE 135th Ave, Vancouver, WA 98682ActiveMLS ID #604791158, Nick Shivers, eXp Realty LLC. RMLS (OR)
- $535,0003 bd2 ba1.2k sqft217 SE 90th Ave, Portland, OR 97216ActiveMLS ID #672338942, Dmitri Yudin, WFJ Realty, LLC.. RMLS (OR)
- $478,9903 bd3 ba1.4k sqft2855 SW Faith Ct, Troutdale, OR 97060ActiveMLS ID #706610889, Youssef Fransis, Kelly Right Real Estate of Portland, LLC. RMLS (OR)
- $474,9004 bd2 ba1.8k sqft335 NE 151st Ave, Portland, OR 97230ActiveMLS ID #460662957, Jennifer Parral, Oregon First. RMLS (OR)
- $499,0004 bd3 ba2.2k sqft1122 NW 148th Cir, Vancouver, WA 98686ActiveMLS ID #489219099, Jeff Foote, Kelly Right Real Estate Vancouver. RMLS (OR)
