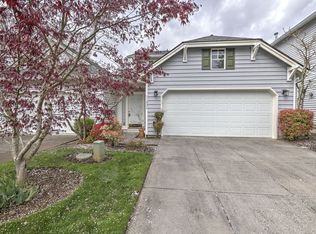
RARE OPPORTUNITY! This is your chance to own a condo in the highly sought-after Ellsworth Springs community. Located in a gated community, this three bedroom, two and half bath condo is only steps away from the inviting heated pool and hot tub. Take advantage of relaxing poolside without having to worry about the maintenance. HOA includes all grounds, cleaning of siding and gutters, front yard, pool, hot tub maintenance. Club house can be rented for private parties and offers a conference room and WEIGHT ROOM! The condo has its own garden-like picket-fenced patio with private storage. The backyard backs to a greenspace and looks out onto a beautifully landscaped park area. Inside your home, you can enjoy a wet bar, cozy fireplace, and dining area. Upstairs, the spacious primary bedroom with en suite includes a large walk-in closet. Large windows allow maximum natural light. Huge bonus area at the top of the stairs provides additional living space with a closet for extra storage. Two more bedrooms complete the upstairs. Attached two car garage for convenience and more storage options - shelves and cabinets stay. Appliances stay. Easy access to freeways, airport, shopping, restaurants. Living made easy! Don't miss this opportunity!
Active
Price cut: $15K (9/19)
$510,000
1702 SE 110th Ct, Vancouver, WA 98664
3beds
1,912sqft
Residential, Condominium, Townhouse
Built in 2000
-- sqft lot
$-- Zestimate®
$267/sqft
$580/mo HOA
What's special
Gated communityCozy fireplaceLarge walk-in closetWet barDining areaAppliances stay
- 69 days
- 152
- 12
Zillow last checked:
Listing updated:
Listed by:
Lisa Kallwick 360-553-5585,
YQC Properties LLC,
YouQian Chen 360-798-1918,
YQC Properties LLC
Source: RMLS (OR),MLS#: 179031989
Facts & features
Interior
Bedrooms & bathrooms
- Bedrooms: 3
- Bathrooms: 3
- Full bathrooms: 2
- Partial bathrooms: 1
- Main level bathrooms: 1
Rooms
- Room types: Bonus Room, Bedroom 2, Bedroom 3, Dining Room, Family Room, Kitchen, Living Room, Primary Bedroom
Primary bedroom
- Level: Upper
Bedroom 2
- Level: Upper
Bedroom 3
- Level: Upper
Dining room
- Level: Main
Family room
- Level: Main
Kitchen
- Level: Main
Living room
- Level: Main
Heating
- Forced Air
Cooling
- Heat Pump
Appliances
- Included: Dishwasher, Disposal, Free-Standing Range, Free-Standing Refrigerator, Microwave, Washer/Dryer, Gas Water Heater
- Laundry: Laundry Room
Features
- High Ceilings, Kitchen Island, Pantry, Tile
- Flooring: Tile, Wall to Wall Carpet
- Windows: Double Pane Windows, Vinyl Frames
- Basement: Crawl Space
- Number of fireplaces: 1
- Fireplace features: Gas
Interior area
- Total structure area: 1,912
- Total interior livable area: 1,912 sqft
Property
Parking
- Total spaces: 2
- Parking features: Driveway, On Street, Garage Door Opener, Condo Garage (Attached), Attached
- Attached garage spaces: 2
- Has uncovered spaces: Yes
Features
- Levels: Two
- Stories: 2
- Patio & porch: Patio
- Exterior features: Yard
- Has spa: Yes
- Spa features: Association, Bath
- Fencing: Fenced
Lot
- Features: Commons, Cul-De-Sac, Gated, Sprinkler
Details
- Parcel number: 112881056
Construction
Type & style
- Home type: Townhouse
- Property subtype: Residential, Condominium, Townhouse
Materials
- Vinyl Siding
- Foundation: Concrete Perimeter
- Roof: Composition
Condition
- Resale
- New construction: No
- Year built: 2000
Utilities & green energy
- Gas: Gas
- Sewer: Public Sewer
- Water: Public
Community & HOA
Community
- Security: Security Gate
HOA
- Has HOA: Yes
- Amenities included: All Landscaping, Commons, Exterior Maintenance, Front Yard Landscaping, Gated, Gym, Maintenance Grounds, Meeting Room, Party Room, Pool, Road Maintenance, Spa Hot Tub, Weight Room
- HOA fee: $580 monthly
Location
- Region: Vancouver
Financial & listing details
- Price per square foot: $267/sqft
- Tax assessed value: $503,054
- Annual tax amount: $865
- Date on market: 8/14/2026
- Listing terms: Cash,Conventional,FHA,VA Loan
- Road surface type: Paved
Estimated market value
Not available
Estimated sales range
Not available
Not available
Price history
| Date | Event | Price |
|---|---|---|
| 9/19/2026 | Price change | $510,000-2.9%$267/sqft |
Source:  RMLS (OR) #179031989 Report a problem RMLS (OR) #179031989 Report a problem | ||
| 8/14/2026 | Listed for sale | $525,000+169.2%$275/sqft |
Source: RMLS (OR) #179031989 Report a problem | ||
| 10/2/2003 | Sold | $195,000-6%$102/sqft |
Source: Public Record Report a problem | ||
| 1/29/2001 | Sold | $207,448$108/sqft |
Source: Public Record Report a problem | ||
Public tax history
| Year | Property taxes | Tax assessment |
|---|---|---|
| 2025 | $865 -81.8% | $503,054 +5% |
| 2024 | $4,746 +13.5% | $479,273 +9.3% |
| 2023 | $4,181 +703.8% | $438,362 -3.3% |
| 2022 | $520 -7.1% | $453,555 +20.8% |
| 2021 | $560 -1.2% | $375,440 +1.2% |
| 2020 | $566 | $370,863 -1.4% |
| 2019 | $566 -1.1% | $376,159 +284.5% |
| 2018 | $573 -7.2% | $97,836 -68% |
| 2017 | $617 -83% | $305,797 +0.5% |
| 2016 | $3,629 +22.1% | $304,164 +24.4% |
| 2015 | $2,973 -12.8% | $244,590 -6.5% |
| 2014 | $3,410 | $261,600 +3% |
| 2013 | $3,410 +0.9% | $254,096 +15.1% |
| 2012 | $3,380 +6.2% | $220,792 -10.2% |
| 2011 | $3,184 +12.3% | $245,775 +2.6% |
| 2010 | $2,835 -4.2% | $239,573 +27.1% |
| 2009 | $2,958 | $188,505 -35.4% |
| 2008 | -- | $291,700 |
| 2007 | -- | $291,700 +34.1% |
| 2005 | -- | $217,600 |
| 2004 | -- | $217,600 +1.8% |
| 2001 | $2,120 | $213,700 |
| 2000 | -- | -- |
Find assessor info on the county website
Monthly payment
Est. payment
Payment breakdown
Explore the cost of this home by adjusting the details. Changes won't be saved.Climate risks
Neighborhood: Ellsworth Springs
Nearby schools
Schools provided by the listing agent
- Elementary: Ellsworth
- Middle: Wy East
- High: Mountain View
Source: RMLS (OR). This data may not be complete. We recommend contacting the local school district to confirm school assignments for this home.

Similar homes
- $519,9004 bd3 ba2.1k sqft1200 SE 188th Ave, Vancouver, WA 98683Active

 MLS ID #222482885, Jonathan Casares, Zenith Properties NW, LLC. RMLS (OR)
 - $515,0004 bd3 ba2.6k sqft4717 NE 40th St, Vancouver, WA 98661Active
 MLS ID #118889563, Marcy Williams, Windermere Northwest Living. RMLS (OR)
 - $549,0003 bd3 ba1.7k sqft2214 SE 174th Pl, Vancouver, WA 98683Active
 MLS ID #216957869, Chad Estes, Coldwell Banker Bain. RMLS (OR)
 - $540,0003 bd3 ba1.4k sqft3702 SE 182nd Ave, Vancouver, WA 98683Active
 MLS ID #641103237, Jacqueline Smith, Keller Williams Realty. RMLS (OR)
 - $535,0004 bd3 ba1.8k sqft2115 SE 186th Ave, Vancouver, WA 98683ActiveMLS ID #345035625, Eric Dahlen, Premiere Property Group LLC. RMLS (OR)
- $517,0003 bd3 ba2.4k sqft16312 NE 88th Way, Vancouver, WA 98682ActiveMLS ID #340332142, Eduard Anishchenko, Better Homes & Gardens Realty. RMLS (OR)
- $430,0003 bd2 ba1.3k sqft1728 SE Cutter Ln, Vancouver, WA 98661ActiveMLS ID #669500717, Nancy Purdom, Knipe Realty ERA Powered. RMLS (OR)
- $485,0003 bd2 ba1.5k sqft1558 SE Jasmine Way, Gresham, OR 97080ActiveMLS ID #432085534, Jordan Matin, Matin Real Estate. RMLS (OR)
- $650,0004 bd4 ba2.7k sqft7309 SE Middle Way, Vancouver, WA 98664ActiveMLS ID #255614643, Victoria Cooper, Knipe Realty ERA Powered. RMLS (OR)
- $380,0003 bd3 ba1.4k sqft8009 NE 38th Ave, Vancouver, WA 98665ActiveMLS ID #346160901, Charity Watkins, Keller Williams Realty. RMLS (OR)
- $524,6003 bd4 ba2k sqft7430 SW Capitol Hwy, Portland, OR 97219ActiveMLS ID #453398323, Samantha Fuqua, Neighbors Realty. RMLS (OR)
- $349,9003 bd3 ba1.8k sqft3607 NE 83rd Ave, Vancouver, WA 98662ActiveMLS ID #497954557, Michele Montoya, MORE Realty. RMLS (OR)
- $599,0004 bd3 ba2.7k sqft6902 NE 28th Ave, Vancouver, WA 98665ActiveMLS ID #768783649, Renae Thompson, Knipe Realty ERA Powered. RMLS (OR)
- $529,0004 bd3 ba1.9k sqft16422 NE Fremont St, Portland, OR 97230ActiveMLS ID #792560843, Li Lanz, Li Lanz Properties, LLC. RMLS (OR)
- $525,0003 bd3 ba2k sqft2018 SE Beaver Creek Ln, Troutdale, OR 97060ActiveMLS ID #289504957, Jamie McWilliams, Opt. RMLS (OR)
- $655,0003 bd2 ba1.5k sqft19802 SE 8th Cir, Camas, WA 98607ActiveMLS ID #416196077, Patrick Williams, Windermere Northwest Living. RMLS (OR)
- $510,0003 bd2 ba1.5k sqft1600 NW Angeline Ave, Gresham, OR 97030ActiveMLS ID #565776744, Elizabeth Carpenter, LizC Real Estate Investments. RMLS (OR)
- $463,9003 bd3 ba1.7k sqft3545 SE 198th Ave, Camas, WA 98607ActiveMLS ID #415388111, Rebecca Dunn, Keller Williams Realty. RMLS (OR)
- $544,9003 bd3 ba1.8k sqft21937 NE Mason St, Fairview, OR 97024ActiveMLS ID #740914728, Jason Preuit, Premiere Property Group, LLC. RMLS (OR)
- $499,0003 bd3 ba1.5k sqft7625 Ridgewood Dr, Gladstone, OR 97027ActiveMLS ID #186087893, Ben Farley, Genesis Realty. RMLS (OR)
