OPEN HOUSE Saturday 8/15 10am-12pm and Sunday 8/16 10am-12pm. Beautiful 4-bedroom home in the desirable Fishers Landing neighborhood! This 1,823 sq ft home offers an open and inviting floor plan with vaulted ceilings that create a bright, spacious feel from the moment you enter. The main living areas flow seamlessly, providing comfortable living and great functionality for everyday life or entertaining. With 4 bedrooms and 2.5 bathrooms, there’s plenty of space for everyone. Conveniently located near shopping, dining, and easy freeway access—this is a fantastic opportunity to own in a sought-after Vancouver location!
Active
Price cut: $15.1K (7/9)
$549,900
2115 SE 186th Ave, Vancouver, WA 98683
4beds
1,823sqft
Residential, Single Family Residence
Built in 1995
5,227 Square Feet Lot
$-- Zestimate®
$302/sqft
$36/mo HOA
What's special
Bright spacious feelComfortable livingVaulted ceilings
- 136 days
- 573
- 35
Zillow last checked:
Listing updated:
Listed by:
Eric Dahlen 360-857-8696,
Premiere Property Group LLC
Source: RMLS (OR),MLS#: 345035625
Facts & features
Interior
Bedrooms & bathrooms
- Bedrooms: 4
- Bathrooms: 3
- Full bathrooms: 2
- Partial bathrooms: 1
- Main level bathrooms: 1
Rooms
- Room types: Bedroom 4, Laundry, Bedroom 2, Bedroom 3, Dining Room, Family Room, Kitchen, Living Room, Primary Bedroom
Primary bedroom
- Features: Bathroom, Builtin Features, Ceiling Fan, Closet Organizer, Double Sinks, Laminate Flooring, Walkin Closet, Walkin Shower
- Level: Upper
Bedroom 2
- Features: Closet, Laminate Flooring
- Level: Upper
Bedroom 3
- Features: Closet, Laminate Flooring
- Level: Upper
Bedroom 4
- Features: Closet, Laminate Flooring
- Level: Upper
Dining room
- Features: Kitchen Dining Room Combo, Sliding Doors, Laminate Flooring
- Level: Main
Family room
- Features: Skylight, Laminate Flooring, Vaulted Ceiling
- Level: Main
Kitchen
- Features: Gas Appliances, Island, Microwave, Free Standing Range, Free Standing Refrigerator
- Level: Main
Living room
- Features: Family Room Kitchen Combo, Fireplace, Laminate Flooring
- Level: Main
Heating
- Forced Air, Fireplace(s)
Cooling
- Central Air
Appliances
- Included: Dishwasher, Disposal, Free-Standing Gas Range, Free-Standing Refrigerator, Gas Appliances, Microwave, Plumbed For Ice Maker, Stainless Steel Appliance(s), Washer/Dryer, Free-Standing Range, Gas Water Heater
- Laundry: Laundry Room
Features
- Ceiling Fan(s), Granite, High Ceilings, High Speed Internet, Vaulted Ceiling(s), Closet, Kitchen Dining Room Combo, Kitchen Island, Family Room Kitchen Combo, Bathroom, Built-in Features, Closet Organizer, Double Vanity, Walk-In Closet(s), Walkin Shower
- Flooring: Laminate
- Doors: Sliding Doors
- Windows: Double Pane Windows, Skylight(s)
- Basement: Crawl Space
- Number of fireplaces: 1
- Fireplace features: Gas
Interior area
- Total structure area: 1,823
- Total interior livable area: 1,823 sqft
Video & virtual tour
Property
Parking
- Total spaces: 2
- Parking features: Driveway, Other, Garage Door Opener, Attached
- Attached garage spaces: 2
- Has uncovered spaces: Yes
Features
- Levels: Two
- Stories: 2
- Exterior features: Yard
- Fencing: Fenced
Lot
- Size: 5,227 Square Feet
- Features: Level, Sprinkler, SqFt 5000 to 6999
Details
- Additional structures: Gazebo
- Parcel number: 092001208
- Zoning: R-9
Construction
Type & style
- Home type: SingleFamily
- Property subtype: Residential, Single Family Residence
Materials
- Cement Siding
- Foundation: Concrete Perimeter
- Roof: Composition
Condition
- Resale
- New construction: No
- Year built: 1995
Utilities & green energy
- Gas: Gas
- Sewer: Public Sewer
- Water: Public
- Utilities for property: Cable Connected
Community & HOA
Community
- Security: Fire Sprinkler System
- Subdivision: Fishers Landing East
HOA
- Has HOA: Yes
- HOA fee: $108 quarterly
Location
- Region: Vancouver
Financial & listing details
- Price per square foot: $302/sqft
- Tax assessed value: $568,894
- Annual tax amount: $5,075
- Date on market: 4/24/2026
- Listing terms: Cash,Conventional,FHA,VA Loan
- Road surface type: Concrete, Paved
Estimated market value
Not available
Estimated sales range
Not available
Not available
Price history
| Date | Event | Price |
|---|---|---|
| 7/9/2026 | Price change | $549,900-2.7%$302/sqft |
Source:  RMLS (OR) #345035625 Report a problem RMLS (OR) #345035625 Report a problem | ||
| 5/29/2026 | Price change | $565,000-1.7%$310/sqft |
Source: RMLS (OR) #345035625 Report a problem | ||
| 4/24/2026 | Listed for sale | $575,000+40.2%$315/sqft |
Source: RMLS (OR) #345035625 Report a problem | ||
| 12/6/2019 | Sold | $410,000+2.8%$225/sqft |
Source: RMLS (OR) #19344092 Report a problem | ||
| 11/3/2019 | Pending sale | $399,000$219/sqft |
Source: Premiere Property Group, LLC #19344092 Report a problem | ||
| 10/31/2019 | Listed for sale | $399,000+45.1%$219/sqft |
Source: Premiere Property Group, LLC #19344092 Report a problem | ||
| 6/27/2015 | Listing removed | $275,000$151/sqft |
Source: Columbia Tech East Vancouver #15525328 Report a problem | ||
| 6/27/2015 | Listed for sale | $275,000$151/sqft |
Source: Columbia Tech East Vancouver #15525328 Report a problem | ||
| 6/26/2015 | Sold | $275,000$151/sqft |
Source: RMLS (OR) #15525328 Report a problem | ||
| 6/9/2015 | Pending sale | $275,000$151/sqft |
Source: Columbia Tech East Vancouver #15525328 Report a problem | ||
| 6/9/2015 | Listed for sale | $275,000$151/sqft |
Source: Columbia Tech East Vancouver #15525328 Report a problem | ||
| 6/3/2015 | Pending sale | $275,000$151/sqft |
Source: Columbia Tech East Vancouver #15525328 Report a problem | ||
| 6/3/2015 | Listed for sale | $275,000$151/sqft |
Source: Columbia Tech East Vancouver #15525328 Report a problem | ||
| 5/12/2015 | Pending sale | $275,000$151/sqft |
Source: Columbia Tech East Vancouver #15525328 Report a problem | ||
| 4/19/2015 | Listed for sale | $275,000$151/sqft |
Source: Columbia Tech East Vancouver #15525328 Report a problem | ||
| 4/7/2015 | Pending sale | $275,000$151/sqft |
Source: Columbia Tech East Vancouver #15525328 Report a problem | ||
| 4/2/2015 | Listed for sale | $275,000+3.8%$151/sqft |
Source: BERKSHIRE HATHAWAY HOMESERVICES NW REAL ESTATE #15525328 Report a problem | ||
| 9/23/2014 | Listing removed | $265,000$145/sqft |
Source: Real Living The Re Group #14159060 Report a problem | ||
| 9/19/2014 | Price change | $265,000-1.9%$145/sqft |
Source: Real Living The Re Group #14159060 Report a problem | ||
| 8/29/2014 | Price change | $270,000+1.9%$148/sqft |
Source: Real Living The Re Group #14159060 Report a problem | ||
| 8/5/2014 | Pending sale | $265,000$145/sqft |
Source: Real Living The Re Group #14159060 Report a problem | ||
| 7/8/2014 | Listed for sale | $265,000$145/sqft |
Source: Real Living The Re Group #14159060 Report a problem | ||
| 7/7/2014 | Pending sale | $265,000$145/sqft |
Source: Real Living The Re Group #14159060 Report a problem | ||
| 7/5/2014 | Price change | $265,000-1.9%$145/sqft |
Source: Real Living The Re Group #14159060 Report a problem | ||
| 6/27/2014 | Price change | $270,000-1.8%$148/sqft |
Source: Real Living The Re Group #14159060 Report a problem | ||
| 6/11/2014 | Listed for sale | $275,000+64.7%$151/sqft |
Source: Real Living The Re Group #14159060 Report a problem | ||
| 5/8/2001 | Sold | $166,950+13.1%$92/sqft |
Source: Public Record Report a problem | ||
| 3/15/1996 | Sold | $147,564$81/sqft |
Source: Public Record Report a problem | ||
Public tax history
| Year | Property taxes | Tax assessment |
|---|---|---|
| 2025 | $5,755 +13.4% | $568,894 +11.2% |
| 2024 | $5,075 +1.6% | $511,618 -2.1% |
| 2023 | $4,994 +13.4% | $522,352 +5.7% |
| 2022 | $4,406 +4.1% | $494,409 +14.5% |
| 2021 | $4,230 +17.9% | $431,776 +10.2% |
| 2020 | $3,588 | $391,792 +16.8% |
| 2019 | $3,588 +15% | $335,477 +6.8% |
| 2018 | $3,119 -15.8% | $314,046 +4.7% |
| 2017 | $3,707 +15% | $299,978 +11% |
| 2016 | $3,224 | $270,134 +10.3% |
| 2015 | $3,224 +8.3% | $244,965 +7.3% |
| 2014 | $2,977 | $228,354 +14.5% |
| 2013 | $2,977 +7.7% | $199,420 +10.2% |
| 2012 | $2,764 +3.2% | $180,959 -9.9% |
| 2011 | $2,678 +9.4% | $200,914 -0.3% |
| 2010 | $2,446 -2.8% | $201,436 -4.6% |
| 2009 | $2,518 | $211,055 -18.2% |
| 2008 | -- | $258,000 |
| 2007 | -- | $258,000 +45.8% |
| 2005 | -- | $176,900 |
| 2004 | -- | $176,900 +17.9% |
| 2001 | $2,203 +1.4% | $150,000 -4.4% |
| 2000 | $2,174 | $156,900 |
Find assessor info on the county website
Monthly payment
Est. payment
Payment breakdown
Explore the cost of this home by adjusting the details. Changes won't be saved.Climate risks
Neighborhood: Fishers Landing East
Nearby schools
Schools provided by the listing agent
- Elementary: Fishers Landing
- Middle: Shahala
- High: Mountain View
Source: RMLS (OR). This data may not be complete. We recommend contacting the local school district to confirm school assignments for this home.

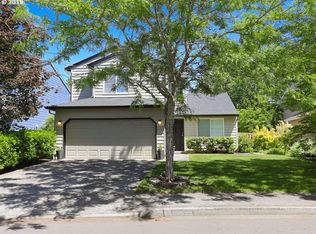
Similar homes
- $549,0003 bd3 ba1.7k sqft2214 SE 174th Pl, Vancouver, WA 98683Active

 MLS ID #216957869, Chad Estes, Coldwell Banker Bain. RMLS (OR)
 - $580,0004 bd3 ba2k sqft2606 SE 171st Ct, Vancouver, WA 98683Active
 MLS ID #736591077, Joe Kim, Premiere Property Group, LLC. RMLS (OR)
 - $515,0003 bd2 ba1.2k sqft18209 SE 18th St, Vancouver, WA 98683Active
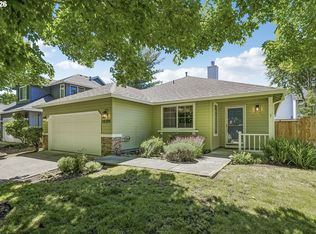 MLS ID #115974709, Lauren Churchwell, Works Real Estate. RMLS (OR)
 - $575,0003 bd2 ba1.8k sqft13113 SE 19th St, Vancouver, WA 98683Active
 MLS ID #251544593, Brian Ruffalo, Windermere Northwest Living. RMLS (OR)
 - $689,9004 bd3 ba2.6k sqft1209 SE 179th Ave, Vancouver, WA 98683ActiveMLS ID #404189207, Timothy Clark, WA Move Real Estate LLC. RMLS (OR)
- $539,0004 bd3 ba1.9k sqft16422 NE Fremont St, Portland, OR 97230ActiveMLS ID #792560843, Li Lanz, Li Lanz Properties, LLC. RMLS (OR)
- $649,0004 bd3 ba2k sqft1217 SE 147th Ave, Vancouver, WA 98683ActiveMLS ID #695667149, Jennifer Belmore, Windermere Northwest Living. RMLS (OR)
- $555,0004 bd3 ba1.9k sqft4306 N Willis Blvd, Portland, OR 97203ActiveMLS ID #286462948, Teresa Kirsch, Windermere Realty Trust. RMLS (OR)
- $519,9994 bd3 ba1.9k sqft2622 NE 87th Ave, Vancouver, WA 98662ActiveMLS ID #341743349, Monika Bean, X2 Realty. RMLS (OR)
- $525,0003 bd2 ba1.4k sqft3909 NE 132nd Ct, Vancouver, WA 98682ActiveMLS ID #689727268, Katrina Kafulides, Keller Williams Realty. RMLS (OR)
- $600,0003 bd2 ba1.9k sqft11305 NE 35th Ave, Vancouver, WA 98686ActiveMLS ID #146728120, Dill Ward, eXp Realty LLC. RMLS (OR)
- $590,0003 bd2 ba1.9k sqft2216 NE 128th Ave, Vancouver, WA 98684ActiveMLS ID #689147171, Jacqueline Smith, Keller Williams Realty. RMLS (OR)
- $750,0003 bd3 ba1.9k sqft14012 SE 35th Loop, Vancouver, WA 98683ActiveMLS ID #305314905, Dustin Pruitt, Windermere Northwest Living. RMLS (OR)
- $564,9004 bd3 ba2.4k sqft3010 NE Linden Ave, Gresham, OR 97030ActiveMLS ID #237448133, Katie Timmermann, Windermere Northwest Living. RMLS (OR)
- $550,0003 bd3 ba1.7k sqft12714 NE 8th Ct, Vancouver, WA 98685ActiveMLS ID #206685714, Amy Asivido, Keller Williams Realty. RMLS (OR)
- $525,0004 bd3 ba1.8k sqft2016 SW Cerise Way, Troutdale, OR 97060ActiveMLS ID #238158530, Cary Knight, John L. Scott Portland Metro. RMLS (OR)
- $508,5004 bd3 ba2.1k sqft1215 NE 195th Ave, Portland, OR 97230ActiveMLS ID #443450589, Eris Rule, NextHome Next Chapter. RMLS (OR)
- $515,0004 bd3 ba1.8k sqft2701 SW Latourell Pl, Troutdale, OR 97060ActiveMLS ID #710659632, Sophia Freiling, Matin Real Estate. RMLS (OR)
- $475,0003 bd2 ba1k sqft4013 NE 125th Ct, Vancouver, WA 98682ActiveMLS ID #761295545, Yana Pavlenko, The Lachlan Group LLC. RMLS (OR)
- $649,9994 bd3 ba2.4k sqft2133 NE 166th Dr, Portland, OR 97230ActiveMLS ID #345517106, Gus Sanchez, Redfin. RMLS (OR)
