This updated single level residence in the established neighborhood of Sherwood East offers a functional layout and modern finishes without the cost of an HOA. A newer roof, fresh interior & exterior paint, and durable new flooring throughout provides a move in ready experience from day one.The heart of the home features an open floor plan enhanced by large double pane windows, vaulted ceilings and a well placed skylight, filling the main living rooms with natural light. The kitchen is designed for daily utility, featuring an eating area, pantry, updated stainless steel appliances, and a breakfast bar for casual dining. The primary suite serves as a quiet retreat, complete with double doors, a dedicated en suite bathroom and a spacious walk in closet. Two more spacious bedrooms with closets, one more full bathroom with shower/tub combo, separate laundry room with appliances. An oversized two car garage provides plenty of room for vehicles and organized storage.Outside, the large fenced lot provides the perfect setting for gardening, recreation, or pets, offering a sense of space & privacy that is hard to find. Located within easy reach of local schools, parks, and regional shopping centers, this home combines suburban quiet with everyday convenience.
Active
$600,000
11305 NE 35th Ave, Vancouver, WA 98686
3beds
1,976sqft
:
Get pre-qualified$3,741/mo
Residential, Single Family Residence
Built in 1994
9,583 Square Feet Lot
$-- Zestimate®
$304/sqft
$-- HOA
What's special
Open floor planOversized two car garageUpdated single level residenceDedicated en suite bathroomSpacious walk in closetLarge double pane windowsEating area
- 2 days |
- 364 |
- 29 |
Zillow last checked:
Listing updated:
Listed by:
Dill Ward 503-278-9697,
eXp Realty LLC
Source: RMLS (OR),MLS#: 146728120
Facts & features
Interior
Bedrooms & bathrooms
- Bedrooms: 3
- Bathrooms: 2
- Full bathrooms: 2
- Main level bathrooms: 2
Rooms
- Room types: Bedroom 2, Bedroom 3, Dining Room, Family Room, Kitchen, Living Room, Primary Bedroom
Primary bedroom
- Features: Bathroom, Engineered Hardwood, Walkin Closet
- Level: Main
- Area: 225
- Dimensions: 15 x 15
Bedroom 2
- Features: Closet, Engineered Hardwood
- Level: Main
- Area: 140
- Dimensions: 14 x 10
Bedroom 3
- Features: Closet, Engineered Hardwood
- Level: Main
- Area: 121
- Dimensions: 11 x 11
Dining room
- Features: Engineered Hardwood
- Level: Main
Family room
- Features: Fireplace, Skylight, Engineered Hardwood
- Level: Main
- Area: 238
- Dimensions: 14 x 17
Kitchen
- Features: Eating Area, Pantry, Tile Floor
- Level: Main
- Area: 112
- Width: 7
Living room
- Features: Family Room Kitchen Combo, Engineered Hardwood
- Level: Main
- Area: 330
- Dimensions: 15 x 22
Heating
- Forced Air, Fireplace(s)
Cooling
- Central Air
Appliances
- Included: Dishwasher, Free-Standing Range, Free-Standing Refrigerator, Stainless Steel Appliance(s), Gas Water Heater, Tank Water Heater
Features
- High Ceilings, Vaulted Ceiling(s), Closet, Eat-in Kitchen, Pantry, Family Room Kitchen Combo, Bathroom, Walk-In Closet(s), Tile
- Flooring: Engineered Hardwood, Tile
- Windows: Double Pane Windows, Skylight(s)
- Basement: Crawl Space
- Number of fireplaces: 1
- Fireplace features: Gas
Interior area
- Total structure area: 1,976
- Total interior livable area: 1,976 sqft
Video & virtual tour
Property
Parking
- Total spaces: 2
- Parking features: Driveway, Garage Door Opener, Attached
- Attached garage spaces: 2
- Has uncovered spaces: Yes
Features
- Levels: One
- Stories: 1
- Exterior features: Gas Hookup, Yard
- Fencing: Fenced
Lot
- Size: 9,583 Square Feet
- Features: Corner Lot, Level, Sprinkler, SqFt 7000 to 9999
Details
- Additional structures: GasHookup
- Parcel number: 118255696
Construction
Type & style
- Home type: SingleFamily
- Architectural style: Ranch
- Property subtype: Residential, Single Family Residence
Materials
- Brick, Cement Siding, T111 Siding
- Foundation: Concrete Perimeter
- Roof: Composition
Condition
- Resale
- New construction: No
- Year built: 1994
Utilities & green energy
- Gas: Gas Hookup, Gas
- Sewer: Public Sewer
- Water: Public
Community & HOA
Community
- Subdivision: Sherwood East
HOA
- Has HOA: No
Location
- Region: Vancouver
Financial & listing details
- Price per square foot: $304/sqft
- Tax assessed value: $523,074
- Annual tax amount: $5,833
- Date on market: 7/3/2026
- Listing terms: Cash,Conventional,FHA,VA Loan
- Road surface type: Paved
Estimated market value
Not available
Estimated sales range
Not available
Not available
Price history
| Date | Event | Price |
|---|---|---|
| 8/1/2026 | Listed for sale | $600,000$304/sqft |
Source: eXp Realty #146728120 Report a problem | ||
| 7/19/2026 | Pending sale | $600,000$304/sqft |
Source: eXp Realty #146728120 Report a problem | ||
| 7/3/2026 | Listed for sale | $600,000-1.3%$304/sqft |
Source:  RMLS (OR) #146728120 Report a problem RMLS (OR) #146728120 Report a problem | ||
| 9/26/2024 | Sold | $608,000-1.8%$308/sqft |
Source: RMLS (OR) #24035375 Report a problem | ||
| 9/18/2024 | Pending sale | $619,000$313/sqft |
Source: RMLS (OR) #24035375 Report a problem | ||
| 9/13/2024 | Listed for sale | $619,000+240.1%$313/sqft |
Source: RMLS (OR) #24035375 Report a problem | ||
| 3/18/1996 | Sold | $182,000$92/sqft |
Source: Public Record Report a problem | ||
Public tax history
| Year | Property taxes | Tax assessment |
|---|---|---|
| 2024 | $5,517 +9.5% | $523,074 +1.3% |
| 2023 | $5,039 +11.9% | $516,277 +3.4% |
| 2022 | $4,502 +2.2% | $499,339 +22.6% |
| 2021 | $4,404 +7.9% | $407,250 +8.9% |
| 2020 | $4,081 | $373,879 +1.6% |
| 2019 | $4,081 +9.5% | $368,063 +5.6% |
| 2018 | $3,725 -8% | $348,607 +10.2% |
| 2017 | $4,051 +9.8% | $316,393 +5.4% |
| 2016 | $3,688 | $300,081 +4.9% |
| 2015 | $3,688 +3.8% | $286,044 +9.6% |
| 2014 | $3,552 | $261,007 +15.1% |
| 2013 | $3,552 +6.7% | $226,668 -0.7% |
| 2012 | $3,329 +3.2% | $228,334 -1.5% |
| 2011 | $3,225 -0.4% | $231,901 -0.7% |
| 2010 | $3,237 -0.3% | $233,607 -11.4% |
| 2009 | $3,246 | $263,697 -18.4% |
| 2008 | -- | $323,000 |
| 2007 | -- | $323,000 +50.7% |
| 2005 | -- | $214,400 |
| 2004 | -- | $214,400 +10.6% |
| 2001 | $2,880 -0.1% | $193,900 |
| 2000 | $2,884 | $193,900 |
Find assessor info on the county website
Monthly payment
Est. payment
Payment breakdown
Explore the cost of this home by adjusting the details. Changes won't be saved.Climate risks
Neighborhood: Salmon Creek
Nearby schools
GreatSchools rating
- 4/10Sarah J Anderson Elementary SchoolGrades: K-5Distance: 0.9 mi
- 2/10Gaiser Middle SchoolGrades: 6-8Distance: 0.6 mi
- 6/10Skyview High SchoolGrades: 9-12Distance: 2.8 mi
Schools provided by the listing agent
- Elementary: Anderson
- Middle: Gaiser
- High: Skyview
Source: RMLS (OR). This data may not be complete. We recommend contacting the local school district to confirm school assignments for this home.
- $635,3004 bd2 ba2.3k sqft11309 NE 35th Ave, Vancouver, WA 98686Off Market
- $711,4004 bd3 ba2.9k sqft11306 NE 36th Ave, Vancouver, WA 98686Off Market

- $675,0004 bd2 ba2.2k sqft11302 NE 36th Ave, Vancouver, WA 98686Sold

- $724,0005 bd3 ba2.8k sqft11310 NE 36th Ave, Vancouver, WA 98686Off Market
- $578,1004 bd2 ba2.2k sqft3420 NE 113th St, Vancouver, WA 98686Off Market
- $775,0004 bd2 ba3.5k sqft3501 NE 113th St, Vancouver, WA 98686Sold
- $724,0005 bd4 ba3k sqft11313 NE 35th Ave, Vancouver, WA 98686Off Market
- $628,9004 bd2 ba2.3k sqft11314 NE 36th Ave, Vancouver, WA 98686Off Market
A local agent can set up tours, give advice and negotiate with sellers.
Similar homes
- $460,0003 bd2 ba1.2k sqft9904 NE 41st Ct, Vancouver, WA 98686Active

 MLS ID #134548230, Kat Tarr, Windermere Northwest Living. RMLS (OR)
 - $599,9003 bd2 ba1.7k sqft18336 SE 44th Ln, Vancouver, WA 98683Active
 MLS ID #483768596, Rebecca Rogie, John L. Scott Real Estate. RMLS (OR)
 - $575,0003 bd3 ba1.6k sqft6604 NE 73rd Cir, Vancouver, WA 98663Active
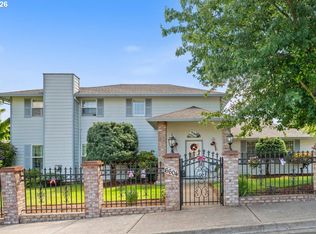 MLS ID #188984695, Wade Squires, John L. Scott Real Estate. RMLS (OR)
 - $785,0004 bd3 ba2.8k sqft3012 NE 141st St, Vancouver, WA 98686Active
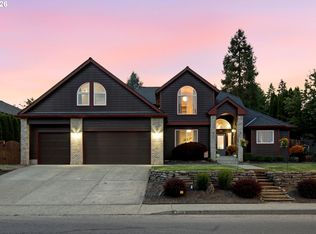 MLS ID #749997113, Rebecca Dunn, Keller Williams Realty. RMLS (OR)
 - $629,0003 bd3 ba1.9k sqft14406 NE 39th St, Vancouver, WA 98682ActiveMLS ID #580601838, DeAnna Bryson, Berkshire Hathaway HomeServices NW Real Estate. RMLS (OR)
- $689,0004 bd3 ba2.3k sqft4207 NW 131st St, Vancouver, WA 98685ActiveMLS ID #278892942, Josh Hackenjos, Compass. RMLS (OR)
- $629,0004 bd3 ba1.9k sqft23520 NE Holladay Pl, Wood Village, OR 97060ActiveMLS ID #220488469, Jessie Jones, John L. Scott Sandy. RMLS (OR)
- $569,9004 bd3 ba2.2k sqft2308 SW 11th Cir, Battle Ground, WA 98604ActiveMLS ID #738117460, Shannon Sundin Wheeler, eXp Realty LLC. RMLS (OR)
- $550,0004 bd3 ba2k sqft11116 NE 104th St, Vancouver, WA 98662ActiveMLS ID #734090839, Jennifer Belmore, Windermere Northwest Living. RMLS (OR)
- $549,9993 bd2 ba1.8k sqft10614 NE 95th Ave, Vancouver, WA 98662ActiveMLS ID #675093770, Steve Seislove, John L. Scott Real Estate. RMLS (OR)
- $576,7004 bd3 ba2.2k sqft1616 SE 2nd Pl, Battle Ground, WA 98604ActiveMLS ID #499543841, Jaeme Moore, MORE Realty, Inc. RMLS (OR)
- $649,9005 bd3 ba2.5k sqft2220 NW 110th Cir, Vancouver, WA 98685ActiveMLS ID #627551614, Ted Williams, Urbane Realty Group. RMLS (OR)
- $599,0004 bd3 ba1.8k sqft3109 SE 197th Ct, Camas, WA 98607ActiveMLS ID #282317126, Meredith Orlando, Cascade Hasson Sotheby's International Realty. RMLS (OR)
- $490,0003 bd3 ba1.5k sqft517 NW 152nd St, Vancouver, WA 98685ActiveMLS ID #654972752, Molly Lange, Premiere Property Group LLC. RMLS (OR)
- $650,0004 bd3 ba2.1k sqft9220 NE 159th Ave, Vancouver, WA 98682ActiveMLS ID #326230428, Daniel Belza, Real Broker LLC. RMLS (OR)
- $659,9004 bd3 ba2.5k sqft14204 NW 23rd Ct, Vancouver, WA 98685ActiveMLS ID #788667864, Travis Newton, Cascade Hasson Sotheby's International Realty. RMLS (OR)
- $550,0003 bd3 ba1.8k sqft1822 E 33rd St #A, Vancouver, WA 98663ActiveMLS ID #521548570, Erica Stout, RE/MAX Equity Group. RMLS (OR)
- $579,9004 bd2 ba2.1k sqft15830 SE Henderson Way, Portland, OR 97236ActiveMLS ID #401736778, Stephanie Peck, eXp Realty, LLC. RMLS (OR)
- $579,9004 bd3 ba2.3k sqft11509 NE 138th Ave, Brush Prairie, WA 98606ActiveMLS ID #721854490, Peter Cutile, Parker Brennan Real Estate. RMLS (OR)
- $499,9003 bd3 ba1.9k sqft10117 NE 86th Ct, Vancouver, WA 98662ActiveMLS ID #605704773, Kale Dunning, Windermere Northwest Living. RMLS (OR)
