Welcome home to this beautifully updated 3 bedroom, 2.5 bath home offering the perfect blend of modern updates, thoughtful improvements, and a peaceful outdoor retreat. Inside you'll find extensive updates throughout, including LifeProof laminate flooring on the main level and in the upstairs bathrooms, plush newer carpet on the stairs and upper level, and fresh interior paint completed in 2026. Every detail has been carefully refreshed, from the updated interior doors and hardware to the custom painted wood blinds and all new lighting fixtures throughout the home. The remodeled kitchen shines with newer stainless steel appliances, including the stove, microwave, dishwasher, refrigerator, along with updated countertops, a granite double sink, stylish backsplash, and freshly painted cabinetry. Both the main level powder room and upstairs guest bathroom have been beautifully updated with new vanities, mirrors, flooring, lighting, and toilets. The primary bathroom also features updated flooring, lighting, and a new toilet. Outside you'll discover a truly special backyard oasis. The refurbished koi pond creates a tranquil focal point, surrounded by lush banana trees, colorful flowers, and mature landscaping that provides beauty and privacy throughout the seasons. Additional outdoor highlights include established Asian pear and persimmon trees, a sprinkler system, and a wrought iron gate and perimeter fence. With major cosmetic updates already completed and a setting that feels like your own private garden retreat, this move in ready Vancouver home offers comfort, charm, and exceptional value.
Active
$575,000
6604 NE 73rd Cir, Vancouver, WA 98663
3beds
1,661sqft
Residential, Single Family Residence
Built in 1999
6,098 Square Feet Lot
$-- Zestimate®
$346/sqft
$-- HOA
What's special
Remodeled kitchenTruly special backyard oasisSprinkler systemGranite double sinkCustom painted wood blindsStylish backsplashFreshly painted cabinetry
- 35 days |
- 300 |
- 8 |
Zillow last checked:
Listing updated:
Listed by:
Wade Squires 541-215-2314,
John L. Scott Real Estate,
Amelia Dixon 541-200-8489,
John L. Scott Real Estate
Source: RMLS (OR),MLS#: 188984695
Facts & features
Interior
Bedrooms & bathrooms
- Bedrooms: 3
- Bathrooms: 3
- Full bathrooms: 2
- Partial bathrooms: 1
- Main level bathrooms: 1
Rooms
- Room types: Laundry, Bedroom 2, Bedroom 3, Dining Room, Family Room, Kitchen, Living Room, Primary Bedroom
Primary bedroom
- Features: Closet, Ensuite, Wallto Wall Carpet
- Level: Upper
- Area: 176
- Dimensions: 16 x 11
Bedroom 2
- Features: Closet, Wallto Wall Carpet
- Level: Upper
- Area: 120
- Dimensions: 12 x 10
Bedroom 3
- Features: Closet, Wallto Wall Carpet
- Level: Upper
- Area: 130
- Dimensions: 13 x 10
Dining room
- Features: Exterior Entry
- Level: Main
- Area: 110
- Dimensions: 11 x 10
Kitchen
- Features: Builtin Range, Dishwasher, Microwave, Free Standing Refrigerator, Laminate Flooring
- Level: Main
- Area: 180
- Width: 10
Living room
- Features: Fireplace, Laminate Flooring
- Level: Main
- Area: 198
- Dimensions: 18 x 11
Heating
- Forced Air, Heat Pump, Fireplace(s)
Cooling
- Heat Pump
Appliances
- Included: Built-In Range, Dishwasher, Free-Standing Refrigerator, Microwave, Gas Water Heater
Features
- Ceiling Fan(s), Granite, Closet
- Flooring: Laminate, Wall to Wall Carpet
- Basement: Crawl Space
- Number of fireplaces: 1
- Fireplace features: Gas
Interior area
- Total structure area: 1,661
- Total interior livable area: 1,661 sqft
Property
Parking
- Total spaces: 3
- Parking features: Driveway, Secured, Garage Door Opener, Attached
- Attached garage spaces: 3
- Has uncovered spaces: Yes
Features
- Levels: Two
- Stories: 2
- Patio & porch: Patio
- Exterior features: Garden, Raised Beds, Water Feature, Yard, Exterior Entry
- Fencing: Fenced
Lot
- Size: 6,098 Square Feet
- Features: Corner Lot, Cul-De-Sac, Sprinkler, SqFt 5000 to 6999
Details
- Parcel number: 106514130
Construction
Type & style
- Home type: SingleFamily
- Property subtype: Residential, Single Family Residence
Materials
- Lap Siding
- Roof: Composition
Condition
- Resale
- New construction: No
- Year built: 1999
Utilities & green energy
- Gas: Gas
- Sewer: Public Sewer
- Water: Public
Community & HOA
HOA
- Has HOA: No
Location
- Region: Vancouver
Financial & listing details
- Price per square foot: $346/sqft
- Tax assessed value: $436,320
- Annual tax amount: $4,618
- Date on market: 6/18/2026
- Listing terms: Cash,Conventional,FHA,VA Loan
- Road surface type: Paved
Estimated market value
Not available
Estimated sales range
Not available
Not available
Price history
| Date | Event | Price |
|---|---|---|
| 6/19/2026 | Listed for sale | $575,000+105.4%$346/sqft |
Source:  RMLS (OR) #188984695 Report a problem RMLS (OR) #188984695 Report a problem | ||
| 6/17/2016 | Sold | $280,000-3.4%$169/sqft |
Source: RMLS (OR) #16250082 Report a problem | ||
| 5/16/2016 | Pending sale | $289,988$175/sqft |
Source: MORE Realty NW #16250082 Report a problem | ||
| 5/13/2016 | Listed for sale | $289,988$175/sqft |
Source: MORE Realty NW #16250082 Report a problem | ||
| 5/12/2016 | Pending sale | $289,988$175/sqft |
Source: MORE Realty NW #16250082 Report a problem | ||
| 5/5/2016 | Price change | $289,988-1.7%$175/sqft |
Source: MORE Realty NW #16250082 Report a problem | ||
| 4/22/2016 | Listed for sale | $294,988+83.2%$178/sqft |
Source: MORE Realty NW #16250082 Report a problem | ||
| 4/25/2001 | Sold | $161,000$97/sqft |
Source: Public Record Report a problem | ||
Public tax history
| Year | Property taxes | Tax assessment |
|---|---|---|
| 2024 | $4,363 +5.3% | $436,320 -0.4% |
| 2023 | $4,144 +9% | $437,897 +1.2% |
| 2022 | $3,801 +7.4% | $432,619 +17.8% |
| 2021 | $3,538 +9.9% | $367,393 +14.5% |
| 2020 | $3,219 | $320,736 +6.9% |
| 2019 | $3,219 +9.7% | $300,173 +5.6% |
| 2018 | $2,933 -7.7% | $284,205 +10.9% |
| 2017 | $3,177 +14.2% | $256,299 +8.8% |
| 2016 | $2,782 +343.1% | $235,581 +204.6% |
| 2015 | $628 -5.6% | $77,342 |
| 2014 | $665 | $77,342 -55.5% |
| 2013 | $665 -57% | $173,682 +11.8% |
| 2012 | $1,546 +1.5% | $155,342 -11.5% |
| 2011 | $1,523 -35.7% | $175,489 -0.7% |
| 2010 | $2,369 -9.2% | $176,799 -8.6% |
| 2009 | $2,609 | $193,354 -25.5% |
| 2008 | -- | $259,400 |
| 2007 | -- | $259,400 +46.4% |
| 2005 | -- | $177,200 |
| 2004 | -- | $177,200 +6.6% |
| 2001 | $2,307 +206.3% | $166,300 +216.8% |
| 2000 | $753 | $52,500 |
Find assessor info on the county website
Monthly payment
Est. payment
Payment breakdown
Explore the cost of this home by adjusting the details. Changes won't be saved.Climate risks
Neighborhood: Walnut Grove
Nearby schools
GreatSchools rating
- 2/10Walnut Grove Elementary SchoolGrades: K-5Distance: 0.7 mi
- 2/10Gaiser Middle SchoolGrades: 6-8Distance: 2.2 mi
- 1/10Fort Vancouver High SchoolGrades: 9-12Distance: 2.7 mi
Schools provided by the listing agent
- Elementary: Walnut Grove
- Middle: Gaiser
- High: Fort Vancouver
Source: RMLS (OR). This data may not be complete. We recommend contacting the local school district to confirm school assignments for this home.
- $452,3003 bd2 ba1.2k sqft6605 NE 74th St, Vancouver, WA 98661Off Market
- $510,7003 bd2 ba1.6k sqft6514 NE 73rd St, Vancouver, WA 98661Off Market
- $422,6003 bd2 ba988 sqft6611 NE 74th St, Vancouver, WA 98661Off Market
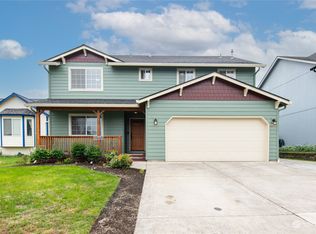
- $535,0004 bd3 ba2.2k sqft6605 NE 73rd Cir, Vancouver, WA 98661Sold
- $529,9004 bd2 ba2k sqft6519 NE 73rd St, Vancouver, WA 98661Off Market
- $439,3003 bd1 ba1.2k sqft6519 NE 74th St, Vancouver, WA 98661Off Market
- $533,2004 bd2 ba2k sqft6515 NE 73rd St, Vancouver, WA 98661Off Market
- $505,9003 bd2 ba1.9k sqft6510 NE 73rd St, Vancouver, WA 98661Off Market
A local agent can set up tours, give advice and negotiate with sellers.
Similar homes
- $550,0003 bd3 ba1.9k sqft10417 NE 86th Ave, Vancouver, WA 98662Active

 MLS ID #315520368, Hailey Parker, eXp Realty LLC. RMLS (OR)
 - $599,9005 bd3 ba2.4k sqft5611 NE 95th St, Vancouver, WA 98665Active
 MLS ID #494246274, Kathy Dessimoz, Windermere Northwest Living. RMLS (OR)
 - $490,0003 bd3 ba1.8k sqft5320 NE 54th St, Vancouver, WA 98662Active
 MLS ID #200416488, Sue Briggs, MORE Realty, Inc. RMLS (OR)
 - $625,0003 bd2 ba1.7k sqft1203 NE 98th Ave, Vancouver, WA 98664Active
 MLS ID #372151985, Kara Rider, John L. Scott Real Estate. RMLS (OR)
 - $530,0004 bd3 ba1.7k sqft8610 NE 70th Cir, Vancouver, WA 98662ActiveMLS ID #695699850, Jacob Walker, Premiere Property Group, LLC. RMLS (OR)
- $515,0003 bd3 ba1.6k sqft8704 NE 143rd Ave, Vancouver, WA 98682ActiveMLS ID #679572440, Jim Faust, Windermere Northwest Living. RMLS (OR)
- $459,5003 bd2 ba1.7k sqft5706 NE 38th St, Vancouver, WA 98661ActiveMLS ID #177311607, Ruben Isai, Modern Realty. RMLS (OR)
- $579,9004 bd3 ba2.3k sqft11509 NE 138th Ave, Brush Prairie, WA 98606ActiveMLS ID #721854490, Peter Cutile, Parker Brennan Real Estate. RMLS (OR)
- $599,9004 bd3 ba2k sqft13904 NW 23rd Ave, Vancouver, WA 98685ActiveMLS ID #776216352, John Rose, Keller Williams Realty. RMLS (OR)
- $475,0003 bd3 ba1.6k sqft8011 NE 142nd Ave, Vancouver, WA 98682ActiveMLS ID #169387138, Ashley Flapper, John L. Scott Real Estate. RMLS (OR)
- $669,9003 bd2 ba1.7k sqft2207 NW 69th St, Vancouver, WA 98665ActiveMLS ID #163244222, Scott Combs, Windermere Northwest Living. RMLS (OR)
- $549,9004 bd3 ba2.4k sqft15120 SE Franklin St, Portland, OR 97236ActiveMLS ID #286065607, Katy Hallgren, Turn Key Realty Group LLC. RMLS (OR)
- $614,9995 bd3 ba2.4k sqft2216 NE 158th St, Vancouver, WA 98686ActiveMLS ID #571585713, Elisabeth Purnomohadi, MORE Realty, Inc. RMLS (OR)
- $549,9004 bd3 ba1.8k sqft2115 SE 186th Ave, Vancouver, WA 98683ActiveMLS ID #345035625, Eric Dahlen, Premiere Property Group LLC. RMLS (OR)
- $529,0003 bd2 ba1.2k sqft18209 SE 18th St, Vancouver, WA 98683ActiveMLS ID #115974709, Lauren Churchwell, Works Real Estate. RMLS (OR)
- $569,9003 bd3 ba1.7k sqft2200 S White Salmon Dr, Ridgefield, WA 98642ActiveMLS ID #200618840, Jeff Wunder, Keller Williams Realty. RMLS (OR)
- $430,0003 bd2 ba1k sqft4616 NE 129th Ave, Vancouver, WA 98682ActiveMLS ID #768358152, Kat Tarr, Windermere Northwest Living. RMLS (OR)
- $434,0003 bd3 ba1.6k sqft13002 NE 28th Way, Vancouver, WA 98684ActiveMLS ID #421175981, Terry Wollam, RE/MAX Equity Group. RMLS (OR)
- $569,5003 bd3 ba2.1k sqftSterling Place Lot 21 312179, Brush Prairie, WA 98606ActiveMLS ID #2497142, Aiko D Griffin. NWMLS as distributed by MLS GRID
- $584,9003 bd3 ba1.9k sqft1655 SE Dogwood Way, Gresham, OR 97080ActiveMLS ID #611479382, Bill Bailey, RE/MAX Advantage Group. RMLS (OR)
