Sought-after Salmon Creek location with private setting. No houses behind you & just minutes from the Salmon Creek Greenway Trail! Conveniently located near desirable K-12 schools, shopping centers, dining, and easy freeway access within a couple miles. This nicely updated 4-bedroom, 2.1-bath home offers the perfect blend of comfort and style. Features include updated laminate flooring, newer carpet, fresh interior paint, updated fixtures, and custom tile work throughout. The spacious primary suite includes a custom vanity with a brass sink for a unique designer touch. Enjoy outdoor living with a brand-new composite deck, sprinkler system, and professionally installed retaining block wall in the backyard along with a low maintenance Mediterranean style pebble mosaic and irrigated bee/butterfly native plantings in the front yard. A rare opportunity in a prime location with thoughtful updates inside and out!
Active
Price cut: $9.1K (7/15)
$599,900
13904 NW 23rd Ave, Vancouver, WA 98685
4beds
2,082sqft
:
Get pre-qualified$3,703/mo
Residential, Single Family Residence
Built in 1995
6,098 Square Feet Lot
$596,900 Zestimate®
$288/sqft
$-- HOA
What's special
Private settingSpacious primary suiteSprinkler systemUpdated fixturesCustom tile work throughoutBrand-new composite deckFresh interior paint
- 59 days |
- 562 |
- 31 |
Likely to sell faster than
Zillow last checked:
Listing updated:
Listed by:
John Rose 360-903-3466,
Keller Williams Realty
Source: RMLS (OR),MLS#: 776216352
Facts & features
Interior
Bedrooms & bathrooms
- Bedrooms: 4
- Bathrooms: 3
- Full bathrooms: 2
- Partial bathrooms: 1
- Main level bathrooms: 1
Rooms
- Room types: Bedroom 4, Bedroom 2, Bedroom 3, Dining Room, Family Room, Kitchen, Living Room, Primary Bedroom
Primary bedroom
- Level: Upper
Bedroom 2
- Level: Upper
Bedroom 3
- Level: Upper
Bedroom 4
- Level: Upper
Dining room
- Level: Main
Family room
- Level: Main
Kitchen
- Level: Main
Living room
- Level: Main
Heating
- Forced Air
Cooling
- Heat Pump
Appliances
- Included: Convection Oven, Dishwasher, Disposal, Free-Standing Range, Free-Standing Refrigerator, Microwave, Gas Water Heater
Features
- Flooring: Laminate, Wall to Wall Carpet
- Windows: Double Pane Windows, Vinyl Frames
- Basement: Crawl Space
- Number of fireplaces: 1
- Fireplace features: Gas
Interior area
- Total structure area: 2,082
- Total interior livable area: 2,082 sqft
Property
Parking
- Total spaces: 2
- Parking features: Driveway, Garage Door Opener, Attached
- Attached garage spaces: 2
- Has uncovered spaces: Yes
Features
- Levels: Two
- Stories: 2
- Patio & porch: Deck, Porch
- Has spa: Yes
- Spa features: Bath
- Fencing: Fenced
- Has view: Yes
- View description: Golf Course, Park/Greenbelt
Lot
- Size: 6,098 Square Feet
- Features: Golf Course, Greenbelt, Sprinkler, SqFt 5000 to 6999
Details
- Additional structures: ToolShed
- Parcel number: 118263554
Construction
Type & style
- Home type: SingleFamily
- Architectural style: Traditional
- Property subtype: Residential, Single Family Residence
Materials
- Vinyl Siding
- Foundation: Concrete Perimeter
- Roof: Composition
Condition
- Resale
- New construction: No
- Year built: 1995
Utilities & green energy
- Gas: Gas
- Sewer: Public Sewer
- Water: Public
- Utilities for property: Cable Connected
Community & HOA
Community
- Security: Security Lights
- Subdivision: Maxfield Estates
HOA
- Has HOA: No
Location
- Region: Vancouver
Financial & listing details
- Price per square foot: $288/sqft
- Tax assessed value: $518,896
- Annual tax amount: $5,722
- Date on market: 5/28/2026
- Listing terms: Cash,Conventional,FHA,VA Loan
- Road surface type: Paved
Estimated market value
$596,900
$567,000 - $627,000
$3,037/mo
Price history
| Date | Event | Price |
|---|---|---|
| 7/15/2026 | Price change | $599,900-1.5%$288/sqft |
Source:  RMLS (OR) #776216352 Report a problem RMLS (OR) #776216352 Report a problem | ||
| 6/24/2026 | Price change | $609,000-1%$293/sqft |
Source: RMLS (OR) #776216352 Report a problem | ||
| 6/8/2026 | Price change | $615,000-1.6%$295/sqft |
Source: RMLS (OR) #776216352 Report a problem | ||
| 5/28/2026 | Listed for sale | $625,000+51.8%$300/sqft |
Source: RMLS (OR) #776216352 Report a problem | ||
| 3/8/2019 | Sold | $411,650+0.4%$198/sqft |
Source: RMLS (OR) #18492890 Report a problem | ||
| 2/2/2019 | Pending sale | $409,900$197/sqft |
Source: Premiere Property Group, LLC #18492890 Report a problem | ||
| 1/31/2019 | Price change | $409,900-2.2%$197/sqft |
Source: Premiere Property Group, LLC #18492890 Report a problem | ||
| 12/19/2018 | Listed for sale | $419,000+146.5%$201/sqft |
Source: Premiere Property Group, LLC #18492890 Report a problem | ||
| 2/12/1996 | Sold | $170,000$82/sqft |
Source: Public Record Report a problem | ||
Public tax history
| Year | Property taxes | Tax assessment |
|---|---|---|
| 2024 | $5,366 +4.9% | $518,896 -3.1% |
| 2023 | $5,116 +17.7% | $535,730 +4.6% |
| 2022 | $4,347 +4.5% | $512,210 +27.4% |
| 2021 | $4,158 +10.1% | $402,064 +11.4% |
| 2020 | $3,778 | $360,868 +3.4% |
| 2019 | $3,778 +6.9% | $349,059 +3.2% |
| 2018 | $3,534 -4.6% | $338,112 +14.5% |
| 2017 | $3,706 +9.1% | $295,296 +4.4% |
| 2016 | $3,396 +4.8% | $282,726 +12% |
| 2015 | $3,240 +2.4% | $252,449 +6% |
| 2014 | $3,164 | $238,107 +9.1% |
| 2013 | $3,164 +6.5% | $218,201 +11.1% |
| 2012 | $2,970 +4.1% | $196,381 -7.6% |
| 2011 | $2,853 +7% | $212,449 |
| 2010 | $2,667 -2.4% | $212,449 -4.7% |
| 2009 | $2,734 | $222,955 -21.5% |
| 2008 | -- | $284,000 |
| 2007 | -- | $284,000 +43.4% |
| 2005 | -- | $198,100 |
| 2004 | -- | $198,100 +9.6% |
| 2001 | $2,567 -0.2% | $180,700 +1.3% |
| 2000 | $2,573 | $178,300 |
Find assessor info on the county website
Monthly payment
Est. payment
Payment breakdown
Explore the cost of this home by adjusting the details. Changes won't be saved.Climate risks
Neighborhood: Salmon Creek
Nearby schools
GreatSchools rating
- 7/10Chinook Elementary SchoolGrades: K-5Distance: 0.2 mi
- 8/10Alki Middle SchoolGrades: 6-8Distance: 0.3 mi
- 6/10Skyview High SchoolGrades: 9-12Distance: 0.5 mi
Schools provided by the listing agent
- Elementary: Chinook
- Middle: Alki
- High: Skyview
Source: RMLS (OR). This data may not be complete. We recommend contacting the local school district to confirm school assignments for this home.
- $625,9004 bd2 ba2.4k sqft13906 NW 23rd Ave, Vancouver, WA 98685Off Market

- $657,8004 bd2 ba2.1k sqft2223 NW 138th St, Vancouver, WA 98685Off Market

- $572,8003 bd3 ba1.6k sqft2221 NW 138th St, Vancouver, WA 98685Sold

- $623,3004 bd3 ba2.3k sqft13908 NW 23rd Ave, Vancouver, WA 98685Off Market
- $593,3003 bd3 ba2k sqft13912 NW 23rd Ave, Vancouver, WA 98685Off Market
- $682,1005 bd4 ba3.1k sqft2217 NW 138th St, Vancouver, WA 98685Off Market
- $595,2003 bd2 ba2.1k sqft2214 NW 139th St, Vancouver, WA 98685Off Market
- $590,7003 bd3 ba2.1k sqft2213 NW 139th St, Vancouver, WA 98685Off Market
A local agent can set up tours, give advice and negotiate with sellers.
Similar homes
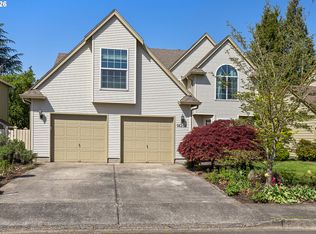
- $689,0004 bd3 ba2.3k sqft4207 NW 131st St, Vancouver, WA 98685Active

 MLS ID #278892942, Josh Hackenjos, Compass. RMLS (OR)
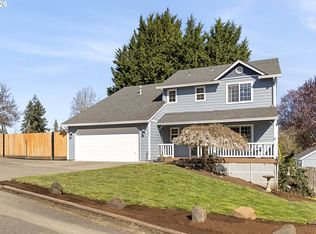
 - $659,9004 bd3 ba2.5k sqft14204 NW 23rd Ct, Vancouver, WA 98685Active
 MLS ID #788667864, Travis Newton, Cascade Hasson Sotheby's International Realty. RMLS (OR)
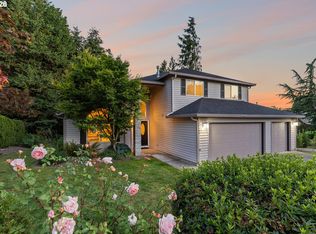
 - $595,9004 bd3 ba2k sqft11121 NW 22nd Ct, Vancouver, WA 98685Active
 MLS ID #136512718, Jolie Hooper Torres, John L. Scott Real Estate. RMLS (OR)
 - $649,9003 bd3 ba2.3k sqft12605 NW 33rd Ave, Vancouver, WA 98685Active
 MLS ID #555341325, Cynthia Ridenhour, Windermere Northwest Living. RMLS (OR)
 - $650,0003 bd2 ba2.5k sqft10910 NW 7th Ave, Vancouver, WA 98685ActiveMLS ID #204195513, Valerie Curalli, MORE Realty Inc. RMLS (OR)
- $589,0004 bd3 ba1.8k sqft5610 NE 95th St, Vancouver, WA 98665ActiveMLS ID #179336313, Nataliya Mirzoyan, MORE Realty Inc. RMLS (OR)
- $590,0003 bd2 ba1.9k sqft2216 NE 128th Ave, Vancouver, WA 98684ActiveMLS ID #689147171, Jacqueline Smith, Keller Williams Realty. RMLS (OR)
- $649,9004 bd4 ba2.5k sqft2718 NE 92nd Cir, Vancouver, WA 98665ActiveMLS ID #223470877, Ismael Jaramillo, Handris Realty Company. RMLS (OR)
- $699,9504 bd3 ba2.4k sqft12603 NE 43rd Ave, Vancouver, WA 98686ActiveMLS ID #620388212, Amela Northrop, Realty Pro, Inc.. RMLS (OR)
- $600,0004 bd3 ba2.3k sqft10907 NE 88th St, Vancouver, WA 98662ActiveMLS ID #526798780, Jennifer Belmore, Windermere Northwest Living. RMLS (OR)
- $664,9003 bd3 ba2.4k sqft1650 S 15th Way, Ridgefield, WA 98642ActiveMLS ID #387205608, Alyssa Curran, Compass. RMLS (OR)
- $560,0004 bd3 ba2k sqft11116 NE 104th St, Vancouver, WA 98662ActiveMLS ID #734090839, Jennifer Belmore, Windermere Northwest Living. RMLS (OR)
- $599,0004 bd3 ba2.1k sqft18312 SE 43rd Ln, Vancouver, WA 98683ActiveMLS ID #327506168, Rachel Tramontini, Front Door Realty. RMLS (OR)
- $589,9004 bd3 ba2.1k sqft17815 SE 24th St, Vancouver, WA 98683ActiveMLS ID #656007834, Alicia Cooper-Cooley, Knipe Realty ERA Powered. RMLS (OR)
- $625,0004 bd3 ba2.5k sqft10506 NE 69th Cir, Vancouver, WA 98662ActiveMLS ID #429287716, Kevin Howell, MORE Realty, Inc. RMLS (OR)
- $655,0004 bd2 ba1.9k sqft371 Belton Rd, Saint Helens, OR 97051ActiveMLS ID #771427803, Jennifer Parral, Oregon First. RMLS (OR)
- $525,0004 bd3 ba2k sqft10604 NE 114th Ct, Vancouver, WA 98662ActiveMLS ID #190940846, Hanna Johnson, Opt. RMLS (OR)
- $749,9003 bd3 ba2k sqft2719 NE 162nd St, Ridgefield, WA 98642ActiveMLS ID #173056996, Maureen Hiller, KMH Group LLC. RMLS (OR)
- $549,0004 bd3 ba2.1k sqft3202 NE 150th Ave, Vancouver, WA 98682ActiveMLS ID #116783758, Tesha Perry, Keller Williams Realty. RMLS (OR)
- $554,9005 bd3 ba2.1k sqft12009 NE 71st St, Vancouver, WA 98682ActiveMLS ID #519745001, Brenton Moore, Handris Realty Company. RMLS (OR)
