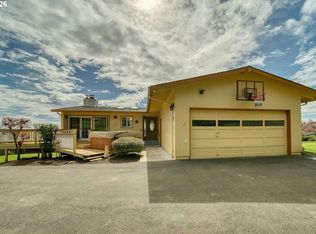
Nestled on a beautifully landscaped lot with a peaceful, wooded backdrop, this well-maintained one-level home offers the perfect combination of comfort, functionality, and space. Inside, you’ll find an updated kitchen featuring quartz countertops, stainless steel appliances, energy star certified smart washer and dryer vaulted ceilings in the main living area, recessed lighting on dimmer switches, and luxury vinyl plank flooring that flows through much of the home. Standout recent remodel by Portrait Homes. Step outside onto the expansive 12’ x 30’ (just stained) cedar deck overlooking the private hardscaped fenced backyard—an ideal setting for relaxing, entertaining, or enjoying nature. A standout feature of this property is the impressive 30’ x 40’ insulated SHOP, complete with both 120- and 240-volt electrical service, a large 12-foot-high by 16-foot-wide overhead door, two ceiling mounted heaters, and ample room for RV storage, hobbies, woodworking, or a home-based business. Additional RV parking provides even more flexibility. If you’ve been searching for a move-in ready property with a truly exceptional shop and a tranquil retreat setting, this home is one you won’t want to miss!
Active
Price cut: $6K (8/28)
$649,000
371 Belton Rd, Saint Helens, OR 97051
4beds
1,920sqft
Residential, Single Family Residence
Built in 1996
0.37 Acres Lot
$-- Zestimate®
$338/sqft
$-- HOA
What's special
Private hardscaped fenced backyardUpdated kitchenAdditional rv parkingPeaceful wooded backdropStainless steel appliancesLuxury vinyl plank flooringBeautifully landscaped lot
- 60 days
- 325
- 28
Zillow last checked:
Listing updated:
Listed by:
Jennifer Parral 971-207-6214,
Oregon First
Source: RMLS (OR),MLS#: 771427803
Facts & features
Interior
Bedrooms & bathrooms
- Bedrooms: 4
- Bathrooms: 2
- Full bathrooms: 2
- Main level bathrooms: 2
Rooms
- Room types: Laundry, Bedroom 4, Bedroom 2, Bedroom 3, Dining Room, Family Room, Kitchen, Living Room, Primary Bedroom
Primary bedroom
- Features: Bathroom, Ceiling Fan, Suite, Walkin Closet, Walkin Shower
- Level: Main
Bedroom 2
- Features: Ceiling Fan
- Level: Main
Bedroom 3
- Features: Ceiling Fan
- Level: Main
Bedroom 4
- Level: Main
Dining room
- Level: Main
Kitchen
- Features: Builtin Range, Dishwasher, Disposal, Gas Appliances, Microwave, Free Standing Refrigerator, Plumbed For Ice Maker
- Level: Main
Living room
- Features: Ceiling Fan, Vaulted Ceiling, Vinyl Floor
- Level: Main
Heating
- Forced Air 95 Plus
Cooling
- Central Air
Appliances
- Included: Built-In Range, Dishwasher, Disposal, Free-Standing Refrigerator, Gas Appliances, Microwave, Range Hood, Stainless Steel Appliance(s), Washer/Dryer, Plumbed For Ice Maker, Gas Water Heater
- Laundry: Laundry Room
Features
- Ceiling Fan(s), High Ceilings, Quartz, Vaulted Ceiling(s), Bathroom, Suite, Walk-In Closet(s), Walkin Shower
- Flooring: Laminate, Luxury Vinyl Plank, Wood, Vinyl
- Windows: Double Pane Windows, Vinyl Frames
- Basement: Crawl Space,Exterior Entry
Interior area
- Total structure area: 1,920
- Total interior livable area: 1,920 sqft
Video & virtual tour
Property
Parking
- Total spaces: 2
- Parking features: Driveway, RV Access/Parking, RV Boat Storage, Garage Door Opener, Attached
- Attached garage spaces: 2
- Has uncovered spaces: Yes
Features
- Levels: One
- Stories: 1
- Patio & porch: Deck, Patio
- Exterior features: Fire Pit, Gas Hookup, RV Hookup, Yard
- Fencing: Fenced
- Has view: Yes
- View description: Trees/Woods
Lot
- Size: 0.37 Acres
- Features: Gentle Sloping, Trees, Wooded, SqFt 15000 to 19999
Details
- Additional structures: GasHookup, RVHookup, RVBoatStorage, Workshop
- Parcel number: 13321
Construction
Type & style
- Home type: SingleFamily
- Architectural style: Daylight Ranch
- Property subtype: Residential, Single Family Residence
Materials
- Brick, T111 Siding
- Foundation: Concrete Perimeter, Stem Wall
- Roof: Composition
Condition
- Resale
- New construction: No
- Year built: 1996
Utilities & green energy
- Gas: Gas Hookup
- Sewer: Public Sewer, Standard Septic
- Water: Community
Green energy
- Water conservation: Dual Flush Toilet
Community & HOA
Community
- Security: None, Security Lights
HOA
- Has HOA: No
Location
- Region: Saint Helens
Financial & listing details
- Price per square foot: $338/sqft
- Tax assessed value: $594,600
- Annual tax amount: $5,241
- Date on market: 7/22/2026
- Listing terms: Cash,Conventional,FHA,VA Loan
- Road surface type: Paved
Estimated market value
Not available
Estimated sales range
Not available
Not available
Price history
| Date | Event | Price |
|---|---|---|
| 8/28/2026 | Price change | $649,000-0.9%$338/sqft |
Source:  RMLS (OR) #771427803 Report a problem RMLS (OR) #771427803 Report a problem | ||
| 8/18/2026 | Listed for sale | $655,000$341/sqft |
Source: RMLS (OR) #771427803 Report a problem | ||
| 8/6/2026 | Pending sale | $655,000$341/sqft |
Source: RMLS (OR) #771427803 Report a problem | ||
| 7/23/2026 | Listed for sale | $655,000+23.2%$341/sqft |
Source: RMLS (OR) #771427803 Report a problem | ||
| 9/22/2021 | Sold | $531,500+7.4%$277/sqft |
Source: RMLS (OR) #21277433 Report a problem | ||
| 8/20/2021 | Pending sale | $495,000$258/sqft |
Source: RMLS (OR) #21277433 Report a problem | ||
| 8/10/2021 | Listed for sale | $495,000$258/sqft |
Source: RMLS (OR) #21277433 Report a problem | ||
| 8/10/2021 | Listing removed | -- |
Source: Owner Report a problem | ||
| 8/7/2021 | Listed for sale | $495,000+83.4%$258/sqft |
Source: Owner Report a problem | ||
| 4/6/2007 | Sold | $269,900$141/sqft |
Source: Public Record Report a problem | ||
Public tax history
| Year | Property taxes | Tax assessment |
|---|---|---|
| 2025 | $5,241 +3.6% | $325,300 +3% |
| 2024 | $5,060 +1.5% | $315,830 +3% |
| 2023 | $4,983 +4.3% | $306,640 +3% |
| 2022 | $4,779 +9.5% | $297,710 +3% |
| 2021 | $4,364 +3.5% | $289,040 +3% |
| 2020 | $4,218 +1.6% | $280,630 +3% |
| 2019 | $4,151 +3.2% | $272,460 +3% |
| 2018 | $4,024 +2.9% | $264,530 +3% |
| 2017 | $3,911 +1.5% | $256,830 +3% |
| 2016 | $3,853 +4% | $249,350 +3% |
| 2015 | $3,705 +1% | $242,090 +3% |
| 2014 | $3,669 +10.2% | $235,040 +3.5% |
| 2013 | $3,330 +7.6% | $226,990 +6.3% |
| 2012 | $3,095 -7.2% | $213,600 -6.4% |
| 2011 | $3,336 -0.9% | $228,200 +3% |
| 2010 | $3,367 +11.4% | $221,560 +11.2% |
| 2009 | $3,022 +17.9% | $199,220 +16% |
| 2008 | $2,564 +2.8% | $171,690 +3% |
| 2007 | $2,495 +3.2% | $166,690 +3% |
| 2006 | $2,418 -1.8% | $161,840 +3% |
| 2005 | $2,461 +4.8% | $157,130 +3% |
| 2004 | $2,349 | $152,560 +3% |
| 2003 | -- | $148,120 +3% |
| 2002 | $2,199 | $143,810 +3% |
| 2001 | -- | $139,630 +3% |
| 2000 | -- | $135,570 |
Find assessor info on the county website
Monthly payment
Est. payment
Payment breakdown
Explore the cost of this home by adjusting the details. Changes won't be saved.Climate risks
Neighborhood: 97051
Nearby schools
Schools provided by the listing agent
- Elementary: Lewis & Clark
- Middle: St Helens
- High: St Helens
Source: RMLS (OR). This data may not be complete. We recommend contacting the local school district to confirm school assignments for this home.
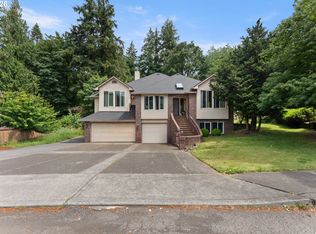
Similar homes
- $699,9504 bd3 ba2k sqft59689 Deer Haven Ln, Saint Helens, OR 97051Active

 MLS ID #523110009, Taira Harper, Opt. RMLS (OR)
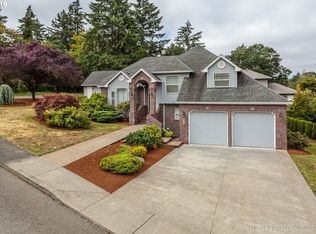
 - $519,9004 bd3 ba2k sqft35580 Elk Meadows Dr, Saint Helens, OR 97051Active
 MLS ID #552613133, Ben Nikolas, Premiere Property Group, LLC. RMLS (OR)
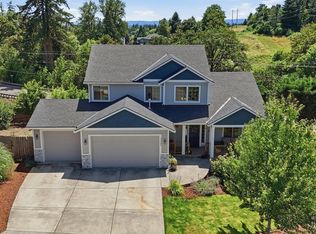
 - $599,0004 bd2 ba2k sqft31193 Pittsburg Rd, Saint Helens, OR 97051Active
 MLS ID #694370927, Jennifer Parral, Oregon First. RMLS (OR)
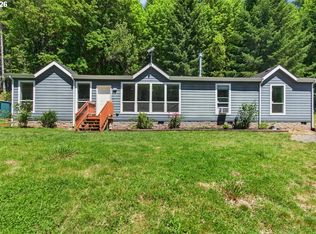
 - $545,0003 bd2 ba1.7k sqft59930 Westhill Rd, Saint Helens, OR 97051Active
 MLS ID #118648272, Tammy Scamfer, MORE Realty. RMLS (OR)
 - $749,0003 bd2 ba1.7k sqft35177 Pittsburg Rd, Saint Helens, OR 97051ActiveMLS ID #282383420, Linda Bolen, John L. Scott. RMLS (OR)
- $525,0004 bd3 ba2.6k sqft35140 Roberts Ln, Saint Helens, OR 97051ActiveMLS ID #252965333, Tammy Scamfer, MORE Realty. RMLS (OR)
- $719,0004 bd3 ba2.1k sqft35616 NW Fairchild Dr, Woodland, WA 98674ActiveMLS ID #637362187, Randi Alldritt, Windermere Northwest Living. RMLS (OR)
- $425,0004 bd3 ba1.5k sqft35365 Oakwood Dr, Saint Helens, OR 97051ActiveMLS ID #703302530, Eric Ryan, Opt. RMLS (OR)
- $660,0005 bd3 ba2.7k sqft1935 E Forbes Ct, La Center, WA 98629ActiveMLS ID #330489468, Oksana Tsarenko, Keller Williams Realty Portland Premiere. RMLS (OR)
- $430,0003 bd3 ba2k sqft58905 Alexandra Ln, Saint Helens, OR 97051ActiveMLS ID #733503857, Ali Englehardt, Keller Williams Sunset Corridor. RMLS (OR)
- $740,0004 bd3 ba2.4k sqft339 Nevala Rd, Woodland, WA 98674ActiveMLS ID #687468196, Maggie Vladimirsky, Works Real Estate. RMLS (OR)
- $715,0003 bd2 ba1.5k sqft33684 Rodney St, Warren, OR 97053ActiveMLS ID #666681580, Olivia Logue, Urban Pacific Real Estate. RMLS (OR)
- $699,0003 bd2 ba2.5k sqft34799 N Honeyman Rd, Scappoose, OR 97056ActiveMLS ID #435249097, Jassi Akkal, Oregon First. RMLS (OR)
- $515,0003 bd3 ba2k sqft3605 5th St, Columbia City, OR 97018ActiveMLS ID #303813126, John Soper, MORE Realty. RMLS (OR)
- $725,0003 bd2 ba1.8k sqft28262 Hafferman Rd, Scappoose, OR 97056ActiveMLS ID #288480403, Karen Erlandson, John L. Scott. RMLS (OR)
- $625,0003 bd2 ba2k sqft52320 SW Taylor St, Scappoose, OR 97056ActiveMLS ID #703617981, Shauna Stroup-Harrison, Oregon First. RMLS (OR)
- $699,9003 bd2 ba2.4k sqft51971 SW Creekview Pl, Scappoose, OR 97056ActiveMLS ID #162645595, Tammy Scamfer, MORE Realty. RMLS (OR)
- $695,0003 bd3 ba2.1k sqft16127 NE Caples Rd, Brush Prairie, WA 98606ActiveMLS ID #646188216, Amy Avery, Modern Realty, LLC. RMLS (OR)
- $575,0004 bd3 ba2.2k sqft368 N Green Gables Loop, Ridgefield, WA 98642ActiveMLS ID #715154107, Meghann Johnson, Reger Homes LLC. RMLS (OR)
