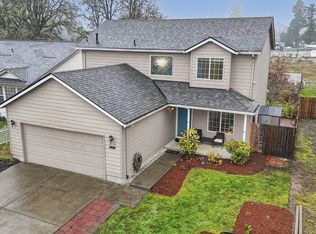
Bright, spacious, and thoughtfully updated, this 4-bedroom, 2.5-bath home offers comfortable living in a quiet St. Helens neighborhood. Natural light fills the home, where multiple living spaces provide plenty of room to gather and unwind. New LVP flooring flows throughout the main level, while the remodeled kitchen features new countertops, sink, and appliances, adding a fresh, modern feel. The formal living room features a cozy gas fireplace, while the dedicated dining room with dimmable lighting is ready for everything from weeknight dinners to special occasions. Just off the kitchen, the family room creates an inviting space for everyday living. Thoughtful technology upgrades include smart switches throughout nearly the entire home, a touch-operated kitchen sink, wall-controlled ceiling fan in the primary bedroom, Bluetooth speaker-enabled primary bath fan, upstairs Ethernet cabling routed to the garage, and wiring for Level 2 EV charging with a 240V connection in the garage (charger not included). Out back, the fully fenced yard and expansive rear patio set the stage for barbecues, outdoor dining, and entertaining. Additional improvements include a roof replaced in 2020, water heater replaced in 2021, and ongoing quarterly pest-control treatment. With a versatile floor plan, modern updates, smart-home features, generous indoor and outdoor spaces, and a convenient location, this home is ready for its next chapter.
Active
$425,000
35365 Oakwood Dr, Saint Helens, OR 97051
4beds
1,586sqft
Residential, Single Family Residence
Built in 2004
5,227 Square Feet Lot
$-- Zestimate®
$268/sqft
$-- HOA
What's special
Modern updatesCozy gas fireplaceFully fenced yardMultiple living spacesRemodeled kitchenVersatile floor planTouch-operated kitchen sink
- 12 days |
- 360 |
- 28 |
Likely to sell faster than
Zillow last checked:
Listing updated:
Listed by:
Eric Ryan 503-883-1693,
Opt
Source: RMLS (OR),MLS#: 703302530
Facts & features
Interior
Bedrooms & bathrooms
- Bedrooms: 4
- Bathrooms: 3
- Full bathrooms: 2
- Partial bathrooms: 1
- Main level bathrooms: 1
Rooms
- Room types: Laundry, Bedroom 4, Bedroom 2, Bedroom 3, Dining Room, Family Room, Kitchen, Living Room, Primary Bedroom
Primary bedroom
- Features: Bathroom, Ceiling Fan, Walkin Closet, Wallto Wall Carpet
- Level: Upper
- Area: 168
- Dimensions: 14 x 12
Bedroom 2
- Features: Closet, Wallto Wall Carpet
- Level: Upper
- Area: 99
- Dimensions: 11 x 9
Bedroom 3
- Features: Closet, Wallto Wall Carpet
- Level: Upper
- Area: 99
- Dimensions: 11 x 9
Bedroom 4
- Features: Closet, Wallto Wall Carpet
- Level: Upper
- Area: 110
- Dimensions: 11 x 10
Dining room
- Level: Main
- Area: 110
- Dimensions: 11 x 10
Family room
- Level: Main
- Area: 255
- Dimensions: 17 x 15
Kitchen
- Features: Dishwasher, Microwave, Free Standing Range, Free Standing Refrigerator
- Level: Main
- Area: 81
- Width: 9
Living room
- Features: Fireplace, Living Room Dining Room Combo
- Level: Main
- Area: 121
- Dimensions: 11 x 11
Heating
- Forced Air, Fireplace(s)
Cooling
- Heat Pump
Appliances
- Included: Dishwasher, Free-Standing Range, Free-Standing Refrigerator, Microwave, Stainless Steel Appliance(s), Washer/Dryer, Gas Water Heater
- Laundry: Laundry Room
Features
- Closet, Living Room Dining Room Combo, Bathroom, Ceiling Fan(s), Walk-In Closet(s)
- Flooring: Wall to Wall Carpet
- Basement: Crawl Space
- Number of fireplaces: 1
- Fireplace features: Gas
Interior area
- Total structure area: 1,586
- Total interior livable area: 1,586 sqft
Video & virtual tour
Property
Parking
- Total spaces: 2
- Parking features: Driveway, Garage Door Opener, Attached
- Attached garage spaces: 2
- Has uncovered spaces: Yes
Features
- Levels: Two
- Stories: 2
- Patio & porch: Deck, Patio
- Fencing: Fenced
Lot
- Size: 5,227 Square Feet
- Features: SqFt 5000 to 6999
Details
- Additional structures: ToolShed
- Parcel number: 11986
- Zoning: R5
Construction
Type & style
- Home type: SingleFamily
- Architectural style: Traditional
- Property subtype: Residential, Single Family Residence
Materials
- Vinyl Siding
- Foundation: Concrete Perimeter
- Roof: Composition
Condition
- Resale
- New construction: No
- Year built: 2004
Utilities & green energy
- Gas: Gas
- Sewer: Public Sewer
- Water: Public
Community & HOA
HOA
- Has HOA: No
Location
- Region: Saint Helens
Financial & listing details
- Price per square foot: $268/sqft
- Tax assessed value: $477,260
- Annual tax amount: $3,022
- Date on market: 8/7/2026
- Listing terms: Cash,Conventional,FHA
- Road surface type: Paved
Estimated market value
Not available
Estimated sales range
Not available
Not available
Price history
| Date | Event | Price |
|---|---|---|
| 8/7/2026 | Listed for sale | $425,000+32.9%$268/sqft |
Source:  RMLS (OR) #703302530 Report a problem RMLS (OR) #703302530 Report a problem | ||
| 4/30/2020 | Sold | $319,900$202/sqft |
Source: RMLS (OR) #20577339 Report a problem | ||
| 3/21/2020 | Pending sale | $319,900$202/sqft |
Source: Berkshire Hathaway HomeServices NW Real Estate #20577339 Report a problem | ||
| 3/9/2020 | Listed for sale | $319,900$202/sqft |
Source: Berkshire Hathaway HomeServices NW Real Estate #20577339 Report a problem | ||
Public tax history
| Year | Property taxes | Tax assessment |
|---|---|---|
| 2024 | $2,918 -13.1% | $182,152 -11.8% |
| 2023 | $3,357 +4.3% | $206,600 +3% |
| 2022 | $3,220 +9.5% | $200,590 +3% |
| 2021 | $2,941 +3.5% | $194,750 +3% |
| 2020 | $2,842 +1.6% | $189,080 +3% |
| 2019 | $2,797 +3.2% | $183,580 +3% |
| 2018 | $2,711 +2.9% | $178,240 +3% |
| 2017 | $2,635 +1.5% | $173,050 +3% |
| 2016 | $2,596 +3.4% | $168,010 +3% |
| 2015 | $2,511 +1.6% | $163,120 +3% |
| 2014 | $2,472 +8.7% | $158,370 +3% |
| 2013 | $2,274 +5.1% | $153,760 +3% |
| 2012 | $2,163 -2.3% | $149,290 +0.3% |
| 2011 | $2,213 +0.7% | $148,900 +3% |
| 2010 | $2,197 +3.2% | $144,570 +3% |
| 2009 | $2,130 +4.6% | $140,360 +3% |
| 2008 | $2,035 +2.7% | $136,280 +3% |
| 2007 | $1,981 +3.2% | $132,320 +3% |
| 2006 | $1,919 -1.8% | $128,470 +3% |
| 2005 | $1,954 | $124,730 |
Find assessor info on the county website
Monthly payment
Est. payment
Payment breakdown
Explore the cost of this home by adjusting the details. Changes won't be saved.Climate risks
Neighborhood: 97051
Nearby schools
GreatSchools rating
- 5/10McBride Elementary SchoolGrades: K-5Distance: 0.3 mi
- 2/10St Helens Middle SchoolGrades: 6-8Distance: 1.3 mi
- 5/10St Helens High SchoolGrades: 9-12Distance: 0.7 mi
Schools provided by the listing agent
- Elementary: Mcbride
- Middle: St Helens
- High: St Helens
Source: RMLS (OR). This data may not be complete. We recommend contacting the local school district to confirm school assignments for this home.
- $432,4003 bd2 ba1.6k sqft35355 Oakwood Dr, Saint Helens, OR 97051Off Market
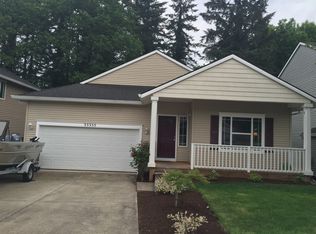
- $416,0003 bd2 ba1.4k sqft35375 Oakwood Dr, Saint Helens, OR 97051Off Market
- $484,6004 bd3 ba2.2k sqft35345 Oakwood Dr, Saint Helens, OR 97051Off Market
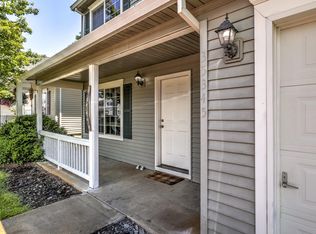
- $430,6004 bd2 ba1.4k sqft35385 Oakwood Dr, Saint Helens, OR 97051Off Market

- $439,3004 bd2 ba1.7k sqft35335 Oakwood Dr, Saint Helens, OR 97051Off Market
- $417,0003 bd2 ba1.4k sqft35350 Oakwood Dr, Saint Helens, OR 97051Off Market
- $437,9003 bd2 ba1.7k sqft59564 Clinton St, Saint Helens, OR 97051Off Market
- $429,7003 bd2 ba1.4k sqft35395 Oakwood Dr, Saint Helens, OR 97051Off Market
A local agent can set up tours, give advice and negotiate with sellers.
Similar homes
- $460,0004 bd3 ba1.7k sqft35635 Jakobi St, Saint Helens, OR 97051Active

 MLS ID #200446005, Lea Chitwood, RE/MAX Powerpros. RMLS (OR)
 - $460,0004 bd3 ba1.8k sqft160 Kindre St, Saint Helens, OR 97051Active
 MLS ID #563237280, Jennifer Parral, Oregon First. RMLS (OR)
 - $440,0003 bd3 ba2k sqft58905 Alexandra Ln, Saint Helens, OR 97051Active
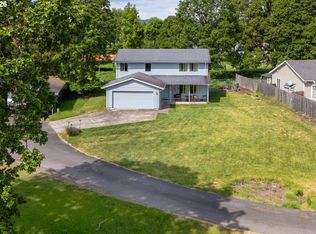 MLS ID #733503857, Ali Englehardt, Keller Williams Sunset Corridor. RMLS (OR)
 - $445,0003 bd3 ba1.5k sqft58939 Alexandra Ln, Saint Helens, OR 97051Active
 MLS ID #215156726, Jane Williams, MORE Realty. RMLS (OR)
 - $539,9004 bd3 ba2k sqft35580 Elk Meadows Dr, Saint Helens, OR 97051ActiveMLS ID #552613133, Ben Nikolas, Premiere Property Group, LLC. RMLS (OR)
- $399,9993 bd3 ba1.4k sqft1955 5th St, Columbia City, OR 97018ActiveMLS ID #347369261, Melissa Jaques, John L. Scott. RMLS (OR)
- $599,0004 bd2 ba2k sqft31193 Pittsburg Rd, Saint Helens, OR 97051ActiveMLS ID #694370927, Jennifer Parral, Oregon First. RMLS (OR)
- $424,9003 bd3 ba1.6k sqft33316 SW Meadowbrook Dr, Scappoose, OR 97056ActiveMLS ID #288612658, Jennifer Parral, Oregon First. RMLS (OR)
- $470,0003 bd3 ba1.4k sqft51673 SE 3rd St, Scappoose, OR 97056ActiveMLS ID #487169042, Amy Asivido, Keller Williams Premier Partners. RMLS (OR)
- $515,0003 bd3 ba2k sqft3605 5th St, Columbia City, OR 97018ActiveMLS ID #303813126, John Soper, MORE Realty. RMLS (OR)
- $439,9002 bd1 ba1.2k sqft33651 SE Santosh St, Scappoose, OR 97056ActiveMLS ID #618480157, Melissa Jaques, John L. Scott. RMLS (OR)
- $475,0004 bd2 ba1.6k sqft1302 Cherry St, Vernonia, OR 97064ActiveMLS ID #535619279, Jerry Shamoon, Oregon First. RMLS (OR)
- $430,0003 bd3 ba1.7k sqft4310 NE 57th Pl, Vancouver, WA 98661ActiveMLS ID #181215418, Rebeccah Lee, Living Room Realty Inc. RMLS (OR)
- $470,0003 bd2 ba1.4k sqft1608 SW 1st Ave, Battle Ground, WA 98604ActiveMLS ID #318792622, John Bishop, Premiere Property Group, LLC. RMLS (OR)
- $399,0003 bd3 ba1.5k sqft249 N 43rd Pl, Ridgefield, WA 98642ActiveMLS ID #285427033, Kendra Shirley, Wise Move Real Estate LLC. RMLS (OR)
- $455,0003 bd2 ba1.2k sqft9220 NE 24th Ct, Vancouver, WA 98665ActiveMLS ID #517730198, Cayla Kersanty, Premiere Property Group LLC. RMLS (OR)
- $449,5004 bd3 ba2k sqft(Undisclosed Address), Battle Ground, WA 98604ActiveMLS ID #575024179, Dina Kyaburu, Realty ONE Group Pacifica. RMLS (OR)
- $425,0003 bd3 ba1.3k sqft3007 N St, Vancouver, WA 98663ActiveMLS ID #127725842, Brian Ruffalo, Windermere Northwest Living. RMLS (OR)
- $524,9003 bd2 ba1.8k sqft33940 SE Erika Ct, Scappoose, OR 97056ActiveMLS ID #479736143, Lucas Walters, Keller Williams Premier Partners. RMLS (OR)
- $425,0003 bd2 ba1k sqft513 SE 10th St, Battle Ground, WA 98604ActiveMLS ID #178073507, Brandon Fox, Keller Williams Realty. RMLS (OR)
