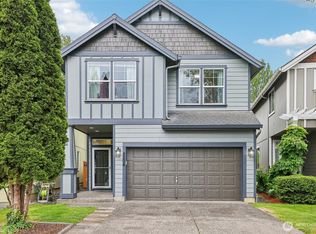
Welcome to this charming home tucked away on a quiet cul-de-sac with no through traffic and the added bonus of backing to a neighborhood park. The inviting open-concept floor plan is designed for everyday living and effortless entertaining, featuring a spacious gathering area, a cozy fireplace, an eating bar, and a generous walk-in pantry. A freshly-painted exterior gives this home exceptional curb appeal. Upstairs, the vaulted primary suite is a relaxing retreat with French doors, park views, a walk-in closet, and a private ensuite featuring dual vanities and a soaking tub. Step outside and enjoy the private yard; perfect for entertaining, gardening or simply relaxing with your favorite beverage!This isn't just a lovely home; it's part of a welcoming HOA that hosts events like potlucks, meet and greets and garage sales. There is truly a feeling of community here! New HVAC (2024), stainless steel french door refrigerator (2024) and exterior paint (2026). Don't miss your opportunity to make this wonderful home yours—schedule your private tour today!
Pending
Price cut: $10K (8/28)
$420,000
4310 NE 57th Pl, Vancouver, WA 98661
3beds
1,736sqft
Residential, Single Family Residence
Built in 2004
3,920 Square Feet Lot
$-- Zestimate®
$242/sqft
$44/mo HOA
What's special
Cozy fireplacePark viewsVaulted primary suiteWalk-in closetFrench doorsEating barGenerous walk-in pantry
- 32 days
- 1,009
- 92
Zillow last checked:
Listing updated:
Listed by:
Rebeccah Lee 971-336-1066,
Living Room Realty Inc
Source: RMLS (OR),MLS#: 181215418
Facts & features
Interior
Bedrooms & bathrooms
- Bedrooms: 3
- Bathrooms: 3
- Full bathrooms: 2
- Partial bathrooms: 1
- Main level bathrooms: 1
Rooms
- Room types: Bedroom 2, Bedroom 3, Dining Room, Family Room, Kitchen, Living Room, Primary Bedroom
Primary bedroom
- Features: Ceiling Fan, Ensuite, Vaulted Ceiling, Walkin Closet, Wallto Wall Carpet
- Level: Upper
- Area: 247
- Dimensions: 13 x 19
Bedroom 2
- Features: Ceiling Fan, Closet, Wallto Wall Carpet
- Level: Upper
- Area: 144
- Dimensions: 12 x 12
Bedroom 3
- Features: Ceiling Fan, Closet, Wallto Wall Carpet
- Level: Upper
- Area: 165
- Dimensions: 11 x 15
Dining room
- Level: Main
- Area: 165
- Dimensions: 15 x 11
Kitchen
- Features: Eat Bar, Pantry, Laminate Flooring
- Level: Main
- Area: 96
- Width: 12
Living room
- Level: Main
- Area: 165
- Dimensions: 15 x 11
Heating
- Forced Air
Cooling
- Central Air
Appliances
- Included: Disposal, Gas Appliances, Stainless Steel Appliance(s)
- Laundry: Laundry Room
Features
- Vaulted Ceiling(s), Ceiling Fan(s), Closet, Eat Bar, Pantry, Walk-In Closet(s), Tile
- Flooring: Wall to Wall Carpet, Laminate
- Basement: Crawl Space
- Number of fireplaces: 1
- Fireplace features: Gas
Interior area
- Total structure area: 1,736
- Total interior livable area: 1,736 sqft
Video & virtual tour
Property
Parking
- Total spaces: 2
- Parking features: Driveway, Attached
- Attached garage spaces: 2
- Has uncovered spaces: Yes
Accessibility
- Accessibility features: Garage On Main, Accessibility
Features
- Levels: Two
- Stories: 2
- Exterior features: Yard
- Fencing: Fenced
- Has view: Yes
- View description: Park/Greenbelt
Lot
- Size: 3,920 Square Feet
- Features: Cul-De-Sac, Sprinkler, SqFt 3000 to 4999
Details
- Parcel number: 160985104
Construction
Type & style
- Home type: SingleFamily
- Architectural style: Craftsman
- Property subtype: Residential, Single Family Residence
Materials
- Cement Siding, Wood Siding
- Roof: Composition
Condition
- Resale
- New construction: No
- Year built: 2004
Utilities & green energy
- Gas: Gas
- Sewer: Public Sewer
- Water: Public
Community & HOA
HOA
- Has HOA: Yes
- Amenities included: Commons, Management
- HOA fee: $530 annually
Location
- Region: Vancouver
Financial & listing details
- Price per square foot: $242/sqft
- Tax assessed value: $465,268
- Annual tax amount: $4,584
- Date on market: 8/4/2026
- Cumulative days on market: 33 days
- Listing terms: Cash,Conventional
- Road surface type: Paved
Estimated market value
Not available
Estimated sales range
Not available
Not available
Price history
| Date | Event | Price |
|---|---|---|
| 9/4/2026 | Pending sale | $420,000$242/sqft |
Source:  RMLS (OR) #181215418 Report a problem RMLS (OR) #181215418 Report a problem | ||
| 8/28/2026 | Price change | $420,000-2.3%$242/sqft |
Source: RMLS (OR) #181215418 Report a problem | ||
| 8/18/2026 | Listed for sale | $430,000$248/sqft |
Source: RMLS (OR) #181215418 Report a problem | ||
| 8/15/2026 | Pending sale | $430,000$248/sqft |
Source: RMLS (OR) #181215418 Report a problem | ||
| 8/4/2026 | Listed for sale | $430,000+31.1%$248/sqft |
Source: RMLS (OR) #181215418 Report a problem | ||
| 4/15/2019 | Sold | $328,000+0.9%$189/sqft |
Source: RMLS (OR) #19570902 Report a problem | ||
| 3/12/2019 | Pending sale | $324,990$187/sqft |
Source: Knipe Realty ERA Powered #19570902 Report a problem | ||
| 3/8/2019 | Listed for sale | $324,990+66.2%$187/sqft |
Source: Knipe Realty ERA Powered #19570902 Report a problem | ||
| 11/14/2003 | Sold | $195,495$113/sqft |
Source: Public Record Report a problem | ||
Public tax history
| Year | Property taxes | Tax assessment |
|---|---|---|
| 2025 | $4,584 +7.2% | $465,268 +8.6% |
| 2024 | $4,278 +6.4% | $428,235 +0.7% |
| 2023 | $4,023 +9.2% | $425,424 +2.8% |
| 2022 | $3,682 +7.9% | $413,836 +16.2% |
| 2021 | $3,413 +10.4% | $356,270 +15% |
| 2020 | $3,091 | $309,685 +7.3% |
| 2019 | $3,091 +1.3% | $288,528 -2.6% |
| 2018 | $3,050 -1% | $296,326 +19% |
| 2017 | $3,080 +13% | $249,049 +7.5% |
| 2016 | $2,725 +1.1% | $231,569 +8.8% |
| 2015 | $2,697 +7.5% | $212,870 +14.2% |
| 2014 | $2,509 | $186,336 +10.1% |
| 2013 | $2,509 +8.6% | $169,273 +25.3% |
| 2012 | $2,311 +3.5% | $135,098 -17.3% |
| 2011 | $2,234 +1.6% | $163,386 -0.2% |
| 2010 | $2,199 -7.6% | $163,790 -8.6% |
| 2009 | $2,380 | $179,140 -24% |
| 2008 | -- | $235,800 |
| 2007 | -- | $235,800 +51.5% |
| 2005 | -- | $155,600 |
| 2004 | -- | $155,600 |
Find assessor info on the county website
Monthly payment
Est. payment
Payment breakdown
Explore the cost of this home by adjusting the details. Changes won't be saved.Climate risks
Neighborhood: Minnehaha
Nearby schools
Schools provided by the listing agent
- Elementary: Truman
- Middle: Gaiser
- High: Fort Vancouver
Source: RMLS (OR). This data may not be complete. We recommend contacting the local school district to confirm school assignments for this home.

Similar homes
- $409,9993 bd3 ba1.3k sqft3306 NE 43rd Pl, Vancouver, WA 98661Active
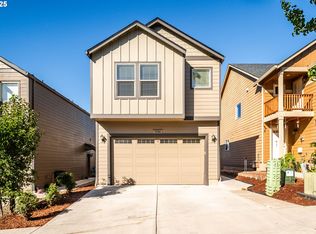
 MLS ID #205813222, Dylan Overton, Handris Realty Company. RMLS (OR)
 - $397,4993 bd4 ba2k sqft5700 NE 82nd Ave Unit L61, Vancouver, WA 98662Active
 MLS ID #576423421, Ashley Troy, Redfin. RMLS (OR)
 - $580,0004 bd3 ba2.6k sqft4112 NE 48th Ave, Vancouver, WA 98661Active
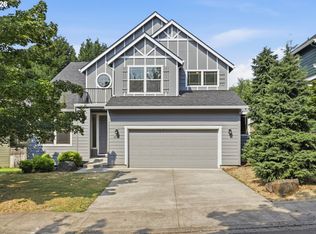 MLS ID #257619520, Jacqueline Smith, Keller Williams Realty. RMLS (OR)
 - $465,0003 bd3 ba1.6k sqft13718 NE 65th St, Vancouver, WA 98682Active
 MLS ID #164606551, Nadia Mulyar, Premiere Property Group, LLC. RMLS (OR)
 - $545,0004 bd3 ba2.1k sqft5714 NE 52nd Pl, Vancouver, WA 98661ActiveMLS ID #252792528, Kayla McCaul, Soldera Properties, Inc. RMLS (OR)
- $499,9003 bd3 ba2k sqft16412 NE 13th St, Vancouver, WA 98684ActiveMLS ID #515286551, Cori Anderson, Windermere Northwest Living. RMLS (OR)
- $519,9994 bd3 ba1.9k sqft2622 NE 87th Ave, Vancouver, WA 98662ActiveMLS ID #341743349, Monika Bean, X2 Realty. RMLS (OR)
- $480,0003 bd3 ba1.4k sqft15026 NE 69th St, Vancouver, WA 98682ActiveMLS ID #649870526, Yelena Volodko, MORE Realty. RMLS (OR)
- $480,0003 bd3 ba1.5k sqft517 NW 152nd St, Vancouver, WA 98685ActiveMLS ID #611720835, Lori Anderson-Benson, Keller Williams Realty. RMLS (OR)
- $504,9903 bd2 ba1.4k sqft2915 NE 161st Ave, Vancouver, WA 98682ActiveMLS ID #322545999, Julie Morales, Berkshire Hathaway HomeServices NW Real Estate. RMLS (OR)
- $529,9003 bd2 ba1.5k sqft4109 NW Olive St, Vancouver, WA 98660ActiveMLS ID #184144850, Jacqueline Smith, Keller Williams Realty. RMLS (OR)
- $475,0003 bd2 ba1k sqft4013 NE 125th Ct, Vancouver, WA 98682ActiveMLS ID #761295545, Yana Pavlenko, The Lachlan Group LLC. RMLS (OR)
- $505,0003 bd3 ba1.4k sqft12001 NE 75th Cir, Vancouver, WA 98682ActiveMLS ID #459095049, Frances Davis, Realty ONE Group Pacifica. RMLS (OR)
- $449,0003 bd3 ba1.4k sqft6148 SE Duke St, Portland, OR 97206ActiveMLS ID #527626398, Quinn Irvine, MORE Realty. RMLS (OR)
- $519,0003 bd3 ba2.1k sqft9700 NE 21st Pl, Vancouver, WA 98665ActiveMLS ID #160431438, Stephanie Polley, Knipe Realty ERA Powered. RMLS (OR)
- $424,9003 bd3 ba1.6k sqft765 NE 93rd Ave, Portland, OR 97220ActiveMLS ID #345982010, Chris Guinn, Dwell Realty. RMLS (OR)
- $485,0004 bd3 ba2k sqft4019 NE 165th Pl, Vancouver, WA 98682ActiveMLS ID #540841797, Alina Alward, Alward & Associates Real Estate. RMLS (OR)
- $375,0002 bd4 ba1.7k sqft2208 NE 141st Way, Vancouver, WA 98686ActiveMLS ID #647923965, Jill Charters, Knipe Realty ERA Powered. RMLS (OR)
- $490,0003 bd3 ba1.5k sqft17910 SE 16th St, Vancouver, WA 98683ActiveMLS ID #704416982, Molly Lange, Premiere Property Group LLC. RMLS (OR)
- $539,9004 bd3 ba2.1k sqft1200 SE 188th Ave, Vancouver, WA 98683ActiveMLS ID #222482885, Jonathan Casares, Zenith Properties NW, LLC. RMLS (OR)
