Welcome to this beautifully updated, light-filled sanctuary that is completely move-in ready. The spacious, open-concept layout has been thoughtfully modernized with fresh interior paint and exterior paint in August of 2025, stylish new flooring, and a sleek revamped fireplace perfect for cozy evenings. The heart of the home features a kitchen and dining area with large windows that look directly out onto a stunning, protected greenbelt. Upstairs, you will find three comfortable bedrooms, including a generous primary suite highlighted by dramatic vaulted ceilings. Step outside to your private outdoor oasis—a detached covered patio designed for seamless year-round entertaining while enjoying the peaceful, scenic backdrop of nature.
Active
Listed by: Redfin • Andrea Mayhew
Price cut: $15K (6/14)
$485,000
4304 NE 57th Place, Vancouver, WA 98661
3beds
1,736sqft
Single Family Residence
Built in 2004
3,031 Square Feet Lot
$483,400 Zestimate®
$279/sqft
$46/mo HOA
What's special
Stylish new flooringGenerous primary suiteFresh interior paintDramatic vaulted ceilingsThree comfortable bedroomsBeautifully updated light-filled sanctuarySpacious open-concept layout
- 95 days
- 155
- 15
Zillow last checked:
Listing updated:
Listed by:
Andrea Mayhew,
Redfin
Source: NWMLS as distributed by MLS GRID,MLS#: 2528052
Facts & features
Interior
Bedrooms & bathrooms
- Bedrooms: 3
- Bathrooms: 3
- Full bathrooms: 2
- 1/2 bathrooms: 1
- Main level bathrooms: 1
Primary bedroom
- Level: Second
Bedroom
- Level: Second
Bedroom
- Level: Second
Other
- Level: Main
Heating
- Fireplace, Forced Air, Natural Gas
Cooling
- Has cooling: Yes
Appliances
- Included: Dishwasher, Disposal, Dryer, Microwave, Refrigerator, Stove(s)/Range(s), Washer, Dishwasher(s), Dryer(s), Garbage Disposal, Microwave(s), Refrigerator(s), Washer(s), Water Heater: Gas, Water Heater Location: Garage
Features
- Bath Off Primary, Dining Room, Pantry
- Flooring: Vinyl Plank, Carpet
- Windows: Dbl Pane/Storm Window
- Basement: None
- Number of fireplaces: 1
- Fireplace features: Gas, Main Level: 1, Fireplace
Interior area
- Total structure area: 1,736
- Total interior livable area: 1,736 sqft
Property
Parking
- Total spaces: 2
- Parking features: Attached Garage
- Has attached garage: Yes
- Covered spaces: 2
Features
- Levels: Two
- Stories: 2
- Patio & porch: Bath Off Primary, Dbl Pane/Storm Window, Dining Room, Fireplace, Pantry, Vaulted Ceiling(s), Walk-In Closet(s), Water Heater
Lot
- Size: 3,031 Square Feet
Details
- Parcel number: 160985110
- Special conditions: Standard
Construction
Type & style
- Home type: SingleFamily
- Architectural style: 2 Story
- Property subtype: Single Family Residence
Materials
- Cement Planked, Wood Products, Cement Plank
- Foundation: Concrete Ribbon
- Roof: Composition
Condition
- Good
- Year built: 2004
- Major remodel year: 2004
Utilities & green energy
- Sewer: Sewer Connected
- Water: Public
Community & HOA
Community
- Subdivision: Vancouver Mall
HOA
- Services included: See Remarks
- HOA fee: $550 annually
- HOA phone: 360-993-5470
Location
- Region: Vancouver
Financial & listing details
- Price per square foot: $279/sqft
- Tax assessed value: $465,268
- Annual tax amount: $4,584
- Date on market: 6/2/2026
- Cumulative days on market: 97 days
- Listing terms: Conventional,FHA,VA Loan
- Inclusions: Dishwasher(s), Dryer(s), Garbage Disposal, Microwave(s), Refrigerator(s), Stove(s)/Range(s), Washer(s)
Estimated market value
$483,400
$459,000 - $508,000
$2,748/mo
Price history
| Date | Event | Price |
|---|---|---|
| 6/14/2026 | Price change | $485,000-3%$279/sqft |
Source:  RMLS (OR) #710736819 Report a problem RMLS (OR) #710736819 Report a problem | ||
| 6/3/2026 | Listed for sale | $500,000+22%$288/sqft |
Source: RMLS (OR) #710736819 Report a problem | ||
| 9/27/2021 | Sold | $410,000$236/sqft |
Source: RMLS (OR) #21396700 Report a problem | ||
| 8/28/2021 | Pending sale | $410,000$236/sqft |
Source: RMLS (OR) #21396700 Report a problem | ||
| 8/23/2021 | Listed for sale | $410,000$236/sqft |
Source: RMLS (OR) #21396700 Report a problem | ||
| 8/23/2021 | Pending sale | $410,000$236/sqft |
Source: RMLS (OR) #21396700 Report a problem | ||
| 8/19/2021 | Listed for sale | $410,000+128.1%$236/sqft |
Source: RMLS (OR) #21396700 Report a problem | ||
| 12/19/2003 | Sold | $179,725$104/sqft |
Source: Public Record Report a problem | ||
Public tax history
| Year | Property taxes | Tax assessment |
|---|---|---|
| 2025 | $4,584 +7.2% | $465,268 +8.6% |
| 2024 | $4,278 +6.4% | $428,235 +0.7% |
| 2023 | $4,023 +9.2% | $425,424 +2.8% |
| 2022 | $3,682 +7.9% | $413,836 +16.2% |
| 2021 | $3,413 +10.4% | $356,270 +15% |
| 2020 | $3,091 | $309,685 +7.3% |
| 2019 | $3,091 +1.3% | $288,528 -2.6% |
| 2018 | $3,050 -1% | $296,326 +19% |
| 2017 | $3,080 +13% | $249,049 +7.5% |
| 2016 | $2,725 +1.1% | $231,569 +8.8% |
| 2015 | $2,697 +7.5% | $212,870 +14.2% |
| 2014 | $2,509 | $186,336 +10.1% |
| 2013 | $2,509 +8.6% | $169,273 +25.3% |
| 2012 | $2,311 +3.5% | $135,098 -17.3% |
| 2011 | $2,234 +1.6% | $163,386 -0.2% |
| 2010 | $2,199 -7.6% | $163,790 -8.6% |
| 2009 | $2,380 | $179,140 -24% |
| 2008 | -- | $235,800 |
| 2007 | -- | $235,800 +51.5% |
| 2005 | -- | $155,600 |
| 2004 | -- | $155,600 |
Find assessor info on the county website
Monthly payment
Est. payment
Payment breakdown
Explore the cost of this home by adjusting the details. Changes won't be saved.Climate risks
Neighborhood: Minnehaha
Nearby schools
Schools provided by the listing agent
- Elementary: Truman Elementary
- Middle: Gaiser Middle
- High: Fort Vancouver High
Source: NWMLS as distributed by MLS GRID. This data may not be complete. We recommend contacting the local school district to confirm school assignments for this home.

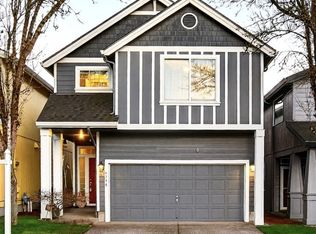

Similar homes
- $520,0003 bd3 ba1.7k sqft5506 NE 44th Street, Vancouver, WA 98661Active
 MLS ID #2557832, Shastine M Bredlie. NWMLS as distributed by MLS GRID
 - $490,0003 bd3 ba1.7k sqft3604 NE 42nd Street, Vancouver, WA 98661Active
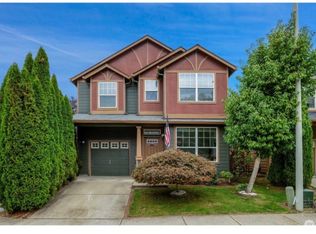 MLS ID #2563281, Macy Allen Wiles. NWMLS as distributed by MLS GRID
 - $514,9004 bd3 ba2k sqft5605 NE 55th Circle, Vancouver, WA 98661Active
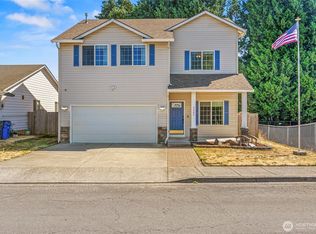 MLS ID #2561416, Kori Burke. NWMLS as distributed by MLS GRID
 - $499,0004 bd3 ba1.8k sqft9218 NE 91st St, Vancouver, WA 98662Active

 MLS ID #729566599, Jacqueline Smith, Keller Williams Realty. RMLS (OR)
