Don't miss out on this beautifully remodeled 3-bedroom, 2.5-bathroom home! It boasts numerous upgrades, including a spacious primary bedroom with a walk-in closet and a covered patio alongside a shed in the fully fenced backyard. The bonus room, complete with a door, is ideal for a guest room, home office, or additional storage.Inside, you'll find new laminate flooring on the lower level, plush carpeting upstairs, and fresh trim throughout the home. Enjoy access to the playground next door and a greenbelt. The location offers easy access to Vancouver Mall, Downtown, the Waterfront, and various parks—all within just 10 minutes! Commuters will appreciate the proximity to the I-5, 500, and 205 freeways, while Downtown Oregon is only a short 15-minute drive away. Schedule your visit today!
Active
Listed by: Heaton Dainard, LLC • Macy Allen Wiles
$490,000
3604 NE 42nd Street, Vancouver, WA 98661
3beds
1,776sqft
Single Family Residence
Built in 2005
2,495 Square Feet Lot
$485,900 Zestimate®
$276/sqft
$33/mo HOA
What's special
Covered patioSpacious primary bedroomWalk-in closetFully fenced backyardPlush carpeting upstairs
- 34 days
- 320
- 17
Zillow last checked:
Listing updated:
Listed by:
Macy Allen Wiles,
Heaton Dainard, LLC
Source: NWMLS as distributed by MLS GRID,MLS#: 2563281
Facts & features
Interior
Bedrooms & bathrooms
- Bedrooms: 3
- Bathrooms: 3
- Full bathrooms: 2
- 1/2 bathrooms: 1
- Main level bathrooms: 1
Primary bedroom
- Level: Second
Bathroom full
- Level: Second
Bathroom full
- Level: Second
Bonus room
- Level: Second
Den office
- Level: Second
Dining room
- Level: Main
Entry hall
- Level: Main
Kitchen with eating space
- Level: Main
Living room
- Level: Main
Utility room
- Level: Second
Heating
- Fireplace, Heat Pump, Electric, Natural Gas
Cooling
- Has cooling: Yes
Features
- Bath Off Primary, Ceiling Fan(s), Dining Room, Pantry
- Flooring: Laminate, Vinyl, Carpet
- Doors: French Doors
- Basement: None
- Number of fireplaces: 1
- Fireplace features: Gas, Main Level: 1, Fireplace
Interior area
- Total structure area: 1,776
- Total interior livable area: 1,776 sqft
Property
Parking
- Total spaces: 1
- Parking features: Attached Garage, Off Street
- Has attached garage: Yes
- Covered spaces: 1
Features
- Levels: Two
- Stories: 2
- Entry location: Main
- Patio & porch: Bath Off Primary, Ceiling Fan(s), Dining Room, Fireplace, French Doors, Pantry, Vaulted Ceiling(s)
- Has view: Yes
- View description: Territorial
Lot
- Size: 2,495 Square Feet
- Features: Dead End Street, Paved, Sidewalk, Cable TV, Fenced-Fully, High Speed Internet, Outbuildings, Patio, Sprinkler System
- Topography: Level
- Residential vegetation: Garden Space
Details
- Parcel number: 150048116
- Special conditions: Standard
Construction
Type & style
- Home type: SingleFamily
- Architectural style: 2 Story
- Property subtype: Single Family Residence
Materials
- Cement/Concrete
- Foundation: Poured Concrete
- Roof: Composition
Condition
- Year built: 2005
- Major remodel year: 2005
Utilities & green energy
- Electric: Company: PUD
- Sewer: Sewer Connected, Company: City of Vancouver
- Water: Public, Company: City of Vancouver
Community & HOA
Community
- Subdivision: Vancouver
HOA
- HOA fee: $400 annually
Location
- Region: Vancouver
Financial & listing details
- Price per square foot: $276/sqft
- Tax assessed value: $432,177
- Annual tax amount: $432,177
- Date on market: 8/2/2026
- Cumulative days on market: 39 days
- Listing terms: Conventional,FHA,VA Loan
Estimated market value
$485,900
$462,000 - $510,000
$2,433/mo
Price history
| Date | Event | Price |
|---|---|---|
| 8/7/2026 | Listed for sale | $490,000+54.1%$276/sqft |
Source:  NWMLS as distributed by MLS GRID #2563281 Report a problem NWMLS as distributed by MLS GRID #2563281 Report a problem | ||
| 10/24/2019 | Sold | $318,000-0.6%$179/sqft |
Source:  RMLS (OR) #19033296 Report a problem RMLS (OR) #19033296 Report a problem | ||
| 9/27/2019 | Pending sale | $319,900$180/sqft |
Source: Keller Williams Premier Partners #19033296 Report a problem | ||
| 8/8/2019 | Listed for sale | $319,900+28.1%$180/sqft |
Source: Keller Williams Premier Partners #19033296 Report a problem | ||
| 3/23/2006 | Sold | $249,775$141/sqft |
Source: Public Record Report a problem | ||
Public tax history
| Year | Property taxes | Tax assessment |
|---|---|---|
| 2025 | $4,270 +5.6% | $432,177 +7% |
| 2024 | $4,044 +7.1% | $403,756 +1.3% |
| 2023 | $3,775 +3.5% | $398,397 +0.1% |
| 2022 | $3,646 +7.9% | $398,114 +13% |
| 2021 | $3,379 +9.8% | $352,309 +15.1% |
| 2020 | $3,078 | $306,205 +6.7% |
| 2019 | $3,078 +9.2% | $286,879 +5.1% |
| 2018 | $2,818 -7.7% | $273,007 +10.8% |
| 2017 | $3,054 +13.3% | $246,414 +7.9% |
| 2016 | $2,696 +0.4% | $228,401 +9.3% |
| 2015 | $2,685 +4.3% | $208,942 +10.9% |
| 2014 | $2,574 | $188,463 +13.3% |
| 2013 | $2,574 +7.7% | $166,384 +11.5% |
| 2012 | $2,389 +2.7% | $149,223 -10.7% |
| 2011 | $2,326 +15.3% | $167,159 -1% |
| 2010 | $2,017 -19.3% | $168,765 +4.3% |
| 2009 | $2,500 | $161,804 -34.5% |
| 2008 | -- | $246,900 |
| 2007 | -- | $246,900 |
| 2005 | -- | -- |
Find assessor info on the county website
Monthly payment
Est. payment
Payment breakdown
Explore the cost of this home by adjusting the details. Changes won't be saved.Climate risks
Neighborhood: Minnehaha
Nearby schools
Schools provided by the listing agent
- Elementary: Roosevelt Elementary
- Middle: McLoughlin Middle
- High: Fort Vancouver High
Source: NWMLS as distributed by MLS GRID. This data may not be complete. We recommend contacting the local school district to confirm school assignments for this home.
Similar homes
- $520,0003 bd3 ba1.7k sqft5506 NE 44th Street, Vancouver, WA 98661Active
 MLS ID #2557832, Shastine M Bredlie. NWMLS as distributed by MLS GRID
 - $450,0003 bd3 ba1.7k sqft4304 NE 57th Place, Vancouver, WA 98661Active
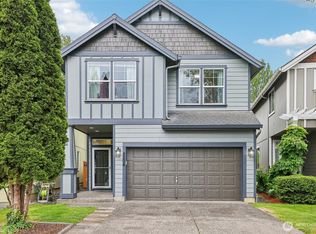 MLS ID #2528052, Andrea Mayhew. NWMLS as distributed by MLS GRID
 - $514,9004 bd3 ba2k sqft5605 NE 55th Circle, Vancouver, WA 98661Active
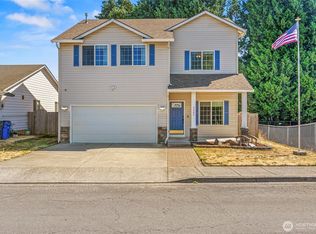 MLS ID #2561416, Kori Burke. NWMLS as distributed by MLS GRID
 - $485,0004 bd2 ba1.3k sqft2102 NE 96th Court N, Vancouver, WA 98664Active
 MLS ID #2576168, Katherine Uruo. NWMLS as distributed by MLS GRID
 - $499,9003 bd2 ba1.3k sqft205 NW Loan Pl, Vancouver, WA 98665Active
 MLS ID #316538985, Diana DeLay, Berkshire Hathaway HomeServices NW Real Estate. RMLS (OR)
