Tucked away in a quiet cul-de-sac on a generous 0.26 acre lot, this inviting single level home with 3 bedrooms and 2 baths pairs turnkey readiness with a great setting. Fresh interior paint and natural light highlight the layout, anchored by a living area with a classic wood burning fireplace for cozy PNW evenings. The kitchen comes equipped with stainless steel appliances, and the primary bedroom features a private ensuite. Outside, the fully fenced backyard offers plenty of room for gardening and entertaining. The attached two car garage includes extra room for storage, and the spacious lot provides room to park an RV or boat with no HOA or restrictive CC&Rs. This excellent location allows quick access to I-205, Burnt Bridge Creek Trail, and local transit.
Active
Listed by: Windermere Northwest Living • Jill Daniels
$470,000
9009 NE 22nd Circle, Vancouver, WA 98664
3beds
1,303sqft
:
Get pre-qualified$2,867/mo
Single Family Residence
Built in 1979
0.26 Acres Lot
$463,900 Zestimate®
$361/sqft
$-- HOA
What's special
Inviting single level homeNatural lightFresh interior paintQuiet cul-de-sacFully fenced backyard
- 7 days |
- 370 |
- 24 |
Zillow last checked:
Listing updated:
Listed by:
Jill Daniels,
Windermere Northwest Living
Source: NWMLS as distributed by MLS GRID,MLS#: 2560678
Facts & features
Interior
Bedrooms & bathrooms
- Bedrooms: 3
- Bathrooms: 2
- Full bathrooms: 2
- Main level bathrooms: 2
- Main level bedrooms: 3
Primary bedroom
- Level: Main
Bedroom
- Level: Main
Bedroom
- Level: Main
Bathroom full
- Level: Main
Bathroom full
- Level: Main
Other
- Level: Main
Dining room
- Level: Main
Entry hall
- Level: Main
Family room
- Level: Main
Kitchen with eating space
- Level: Main
Living room
- Level: Main
Heating
- Fireplace, Wall Furnace, Electric, Wood
Cooling
- None
Appliances
- Included: Dishwasher, Disposal, Microwave, Stove(s)/Range(s), Dishwasher(s), Garbage Disposal, Microwave(s)
Features
- Bath Off Primary, Ceiling Fan(s), Dining Room
- Flooring: Vinyl Plank
- Basement: None
- Number of fireplaces: 1
- Fireplace features: Wood Burning, Main Level: 1, Fireplace
Interior area
- Total structure area: 1,303
- Total interior livable area: 1,303 sqft
Video & virtual tour
Property
Parking
- Total spaces: 2
- Parking features: Driveway, Attached Garage, Off Street, RV Parking
- Has attached garage: Yes
- Covered spaces: 2
Features
- Levels: One
- Stories: 1
- Entry location: Main
- Patio & porch: Bath Off Primary, Ceiling Fan(s), Dining Room, Fireplace
Lot
- Size: 0.26 Acres
- Features: Cul-De-Sac, Paved, Fenced-Partially, High Speed Internet, Patio, RV Parking
- Topography: Level
Details
- Parcel number: 109976320
- Zoning: R-6
- Zoning description: Jurisdiction: City
- Special conditions: Standard
Construction
Type & style
- Home type: SingleFamily
- Architectural style: 1 Story
- Property subtype: Single Family Residence
Materials
- Wood Siding
- Foundation: Block
- Roof: Composition
Condition
- Year built: 1979
- Major remodel year: 1989
Utilities & green energy
- Electric: Company: Clark Public Utilities
- Sewer: Sewer Connected, Company: Vancouver
- Water: Public, Company: Vancouver
Community & HOA
Community
- Subdivision: Vancouver
Location
- Region: Vancouver
Financial & listing details
- Price per square foot: $361/sqft
- Tax assessed value: $404,163
- Annual tax amount: $4,303
- Date on market: 7/30/2026
- Cumulative days on market: 9 days
- Listing terms: Conventional,FHA,VA Loan
- Inclusions: Dishwasher(s), Garbage Disposal, Microwave(s), Stove(s)/Range(s)
Estimated market value
$463,900
$441,000 - $487,000
$2,437/mo
Price history
| Date | Event | Price |
|---|---|---|
| 7/31/2026 | Listed for sale | $470,000+123.8%$361/sqft |
Source:  NWMLS as distributed by MLS GRID #2560678 Report a problem NWMLS as distributed by MLS GRID #2560678 Report a problem | ||
| 10/24/2008 | Listing removed | $210,000$161/sqft |
Source: NCI Report a problem | ||
| 8/29/2008 | Listed for sale | $210,000+25%$161/sqft |
Source: NCI Report a problem | ||
| 8/15/2005 | Sold | $168,000+31.8%$129/sqft |
Source: Public Record Report a problem | ||
| 8/31/2000 | Sold | $127,500$98/sqft |
Source: Public Record Report a problem | ||
Public tax history
| Year | Property taxes | Tax assessment |
|---|---|---|
| 2024 | $4,011 +4.9% | $404,163 +1.1% |
| 2023 | $3,823 +15.5% | $399,576 +5.4% |
| 2022 | $3,311 +11.4% | $379,182 +16.9% |
| 2021 | $2,971 +8.2% | $324,303 +17.9% |
| 2020 | $2,746 | $274,993 +7.2% |
| 2019 | $2,746 +14.1% | $256,607 +6% |
| 2018 | $2,407 -9.3% | $242,193 +12.8% |
| 2017 | $2,654 +12.5% | $214,676 +8.6% |
| 2016 | $2,359 | $197,586 +11% |
| 2015 | $2,359 +11.7% | $178,065 +10% |
| 2014 | $2,112 | $161,887 +13.4% |
| 2013 | $2,112 +7% | $142,739 +10.3% |
| 2012 | $1,974 +3.5% | $129,443 -9.7% |
| 2011 | $1,907 +4.7% | $143,413 |
| 2010 | $1,822 -4.8% | $143,413 -8.8% |
| 2009 | $1,915 | $157,198 -22.3% |
| 2008 | -- | $202,300 |
| 2007 | -- | $202,300 +49% |
| 2005 | -- | $135,800 |
| 2004 | -- | $135,800 +17.2% |
| 2001 | $1,577 +4.7% | $115,900 +6.6% |
| 2000 | $1,506 | $108,700 |
Find assessor info on the county website
Monthly payment
Est. payment
Payment breakdown
Explore the cost of this home by adjusting the details. Changes won't be saved.Climate risks
Neighborhood: Oakbrook
Nearby schools
GreatSchools rating
- 4/10Marrion Elementary SchoolGrades: K-5Distance: 0.7 mi
- 2/10Cascade Middle SchoolGrades: 6-8Distance: 2.5 mi
- 4/10Evergreen High SchoolGrades: 9-12Distance: 2.7 mi
Schools provided by the listing agent
- Elementary: Marrion Elem
- Middle: Cascade Mid
- High: Evergreen High
Source: NWMLS as distributed by MLS GRID. This data may not be complete. We recommend contacting the local school district to confirm school assignments for this home.
- $440,0003 bd2 ba1.4k sqft9210 NE 21st St, Vancouver, WA 98664Sold

- $415,0002 bd1 ba920 sqft2200 NE 90th Ave, Vancouver, WA 98664Sold
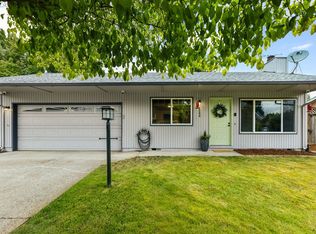
- $645,0005 bd3 ba3k sqft9114 NE Meadowbrook Cir, Vancouver, WA 98664Sold

- $490,0003 bd2 ba1.2k sqft9215 NE 21st St, Vancouver, WA 98664Sold
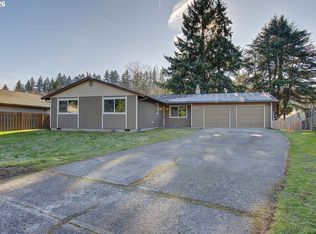
- $429,5003 bd2 ba1.2k sqft8911 NE Burton Rd, Vancouver, WA 98662Sold
- $437,5003 bd2 ba1.4k sqft9023 NE 25th Cir, Vancouver, WA 98662Sold
- $410,0002 bd1 ba1k sqft9115 NE Meadowbrook Cir, Vancouver, WA 98664Sold
- $472,0003 bd2 ba1.4k sqft2217 NE 93rd Ct, Vancouver, WA 98664Sold
A local agent can set up tours, give advice and negotiate with sellers.
Similar homes
- $545,0003 bd3 ba1.7k sqft9016 NE 11th Street, Vancouver, WA 97664Active
 MLS ID #2562441, Pamela Ruble. NWMLS as distributed by MLS GRID
 - $460,0004 bd2 ba1.5k sqft2602 NE 92nd Ave, Vancouver, WA 98662Active
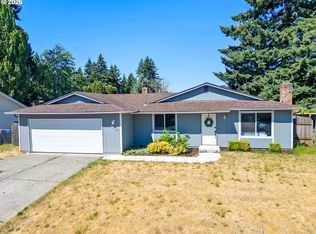
 MLS ID #511434385, Jeremy Wilkerson, MORE Realty, Inc. RMLS (OR)
 - $465,0003 bd2 ba1.2k sqft14708 NE 37th Street, Vancouver, WA 98682Active
 MLS ID #2560224, Frederick M. Sanchez. NWMLS as distributed by MLS GRID
 - $449,9003 bd2 ba960 sqft8910 SE Northgate Avenue, Vancouver, WA 98664Active
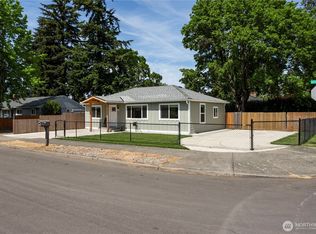 MLS ID #2513419, Gina Nehring. NWMLS as distributed by MLS GRID
 - $520,0003 bd3 ba1.7k sqft5506 NE 44th Street, Vancouver, WA 98661ActiveMLS ID #2557832, Shastine M Bredlie. NWMLS as distributed by MLS GRID
- $490,0003 bd3 ba1.7k sqft3604 NE 42nd Street, Vancouver, WA 98661ActiveMLS ID #2563281, Macy Allen Wiles. NWMLS as distributed by MLS GRID
- $610,0004 bd3 ba1.8k sqft10700 SE 16th Street, Vancouver, WA 98664ActiveMLS ID #2564139, Joanne Powell. NWMLS as distributed by MLS GRID
- $479,9993 bd2 ba1.7k sqft8600 NE 90th Place, Vancouver, WA 98662ActiveMLS ID #2558009, Ken Rosengren. NWMLS as distributed by MLS GRID
- $460,0003 bd3 ba1.5k sqftSunny Meadow, Vancouver, WA 98662ActiveMLS ID #2546247, Taryn A. Nelson. NWMLS as distributed by MLS GRID
- $550,0003 bd2 ba1.4k sqft3909 NE 102nd Ave, Vancouver, WA 98662ActiveMLS ID #372009338, Scott Bain, John L. Scott Real Estate. RMLS (OR)
- $435,0003 bd1 ba1k sqftFourth Plain Homestead Lot, Vancouver, WA 98662ActiveMLS ID #2543459, Marlene M Varga. NWMLS as distributed by MLS GRID
- $449,9004 bd2 ba1.8k sqft608 NE 124Th Avenue, Vancouver, WA 98684ActiveMLS ID #2537771, Keith McCuistion. NWMLS as distributed by MLS GRID
- $449,0003 bd2 ba1.2k sqft9404 NW 24th Avenue, Vancouver, WA 98665ActiveMLS ID #2558510, Katie Cosgrove. NWMLS as distributed by MLS GRID
- $485,0003 bd3 ba1.7k sqft4304 NE 57th Place, Vancouver, WA 98661ActiveMLS ID #2528052, Andrea Mayhew. NWMLS as distributed by MLS GRID
- $475,0004 bd3 ba1.8k sqft11326 NE 23rd Street, Vancouver, WA 98684ActiveMLS ID #2537641, Kori Burke. NWMLS as distributed by MLS GRID
- $430,0003 bd2 ba1.1k sqft15310 NE 78th St, Vancouver, WA 98682ActiveMLS ID #770215124, Scott Bain, John L. Scott Real Estate. RMLS (OR)
- $405,0003 bd3 ba1.4k sqftWalnut Grove Lot 20 Sub 2007, Vancouver, WA 98662ActiveMLS ID #2526915, Aiko D Griffin. NWMLS as distributed by MLS GRID
- $539,9003 bd2 ba1.6k sqft10220 NW 24th Avenue, Vancouver, WA 98685ActiveMLS ID #2563038, Megan K. Dodson. NWMLS as distributed by MLS GRID
- $525,0003 bd3 ba1.7k sqft15029 NE 69th Street, Vancouver, WA 98682ActiveMLS ID #2557951, Holly Fussell. NWMLS as distributed by MLS GRID
- $470,0003 bd2 ba1.4k sqft2899 SW 196th Ave, Beaverton, OR 97003ActiveMLS ID #110442796, Eric Lehouiller, Real Broker. RMLS (OR)
